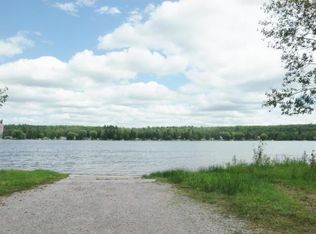
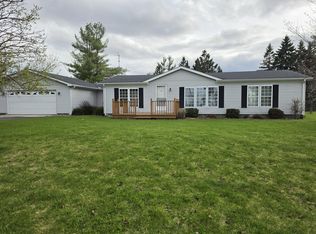
BACK ON MARKET!!! Buyer's financing fell through. !!!HIGHLY MOTIVATED SELLER!!! Welcome to this inviting 2-bedroom, 2-bathroom ranch home situated in the desirable Ponderosa Shores subdivision. Built in 1997, the residence offers approximately 900 square feet of comfortable living space on a spacious lot, providing an ideal setting for relaxed lakeside living. There is a loft above the garage that can sleep 4 more. The thoughtfully designed interior features a functional layout that maximizes natural light and flow between living areas. This well-maintained property presents an excellent opportunity for personal customization while appealing to first-time buyers, retirees, or those seeking a peaceful weekend retreat. Residents enjoy convenient access to Beaver Lake through the subdivision’s private parks and amenities, including boat launch facilities, swimming areas, and scenic shoreline views. The location combines privacy and community appeal, with easy access to outdoor recreation, fishing, boating, and the natural beauty of Michigan’s northern countryside. This home represents a rare value in a lake-access community. Schedule a private showing today to experience the tranquil lifestyle that this home has to offer.
For sale
Price cut: $4.1K (7/16)
$144,900
302 Ponderosa Dr, Lachine, MI 49753
2beds
900sqft
Single Family Residence, Manufactured Home
Built in 1997
0.76 Acres Lot
$138,300 Zestimate®
$161/sqft
$-- HOA
What's special
Boat launch facilitiesSwimming areasScenic shoreline viewsSpacious lot
- 72 days |
- 731 |
- 28 |
Zillow last checked:
Listing updated:
Listed by:
Gino Small 313-505-4764,
The Agency of Gateway 810-643-3430
Source: MiRealSource,MLS#: 50208439 Originating MLS: East Central Association of REALTORS
Originating MLS: East Central Association of REALTORSFacts & features
Interior
Bedrooms & bathrooms
- Bedrooms: 2
- Bathrooms: 2
- Full bathrooms: 2
- Main level bathrooms: 2
- Main level bedrooms: 2
Bedroom 1
- Level: Main
- Area: 120
- Dimensions: 12 x 10
Bedroom 2
- Level: Main
- Area: 49
- Dimensions: 7 x 7
Bathroom 1
- Level: Main
Bathroom 2
- Level: Main
Heating
- Forced Air, Propane
Features
- Basement: Crawl Space
- Has fireplace: No
Interior area
- Total structure area: 900
- Total interior livable area: 900 sqft
- Finished area above ground: 900
- Finished area below ground: 0
Property
Parking
- Total spaces: 2
- Parking features: Detached
- Garage spaces: 2
Features
- Levels: One
- Stories: 1
- Frontage type: Road
- Frontage length: 62
Lot
- Size: 0.76 Acres
- Dimensions: 33106
Details
- Parcel number: 02508100019300
- Special conditions: Private
Construction
Type & style
- Home type: MobileManufactured
- Architectural style: Cottage
- Property subtype: Single Family Residence, Manufactured Home
Materials
- Vinyl Siding
Condition
- New construction: No
- Year built: 1997
Utilities & green energy
- Sewer: Septic Tank
- Water: Drilled Well
Community & HOA
Community
- Subdivision: Ponderosa Shores Sub 2
HOA
- Has HOA: No
Location
- Region: Lachine
Financial & listing details
- Price per square foot: $161/sqft
- Tax assessed value: $75,400
- Annual tax amount: $1,353
- Date on market: 5/21/2026
- Cumulative days on market: 57 days
- Listing agreement: Exclusive Right To Sell
- Listing terms: Cash,Conventional
Gino Small
Gino Small
(313) 505-4764
By pressing Contact Agent, you agree that the real estate professional identified above may call/text you about your search, which may involve use of automated means and pre-recorded/artificial voices. You don't need to consent as a condition of buying any property, goods, or services. Message/data rates may apply. You also agree to our Terms of Use. Zillow does not endorse any real estate professionals. We may share information about your recent and future site activity with your agent to help them understand what you're looking for in a home.
Estimated market value
$138,300
$131,000 - $145,000
$1,285/mo
Price history
| Date | Event | Price |
|---|---|---|
| 7/16/2026 | Price change | $144,900-2.8%$161/sqft |
Source:  MiRealSource #50208439 Report a problem MiRealSource #50208439 Report a problem | ||
| 6/24/2026 | Price change | $149,000-0.6%$166/sqft |
Source: MiRealSource #50208439 Report a problem | ||
| 6/12/2026 | Listed for sale | $149,900$167/sqft |
Source: MiRealSource #50208439 Report a problem | ||
| 5/26/2026 | Pending sale | $149,900$167/sqft |
Source: MiRealSource #50208439 Report a problem | ||
| 5/21/2026 | Listed for sale | $149,900-0.1%$167/sqft |
Source: MiRealSource #50208439 Report a problem | ||
| 8/8/2022 | Listing removed | -- |
Source: Owner Report a problem | ||
| 7/24/2022 | Listed for sale | $150,000+36.4%$167/sqft |
Source: Owner Report a problem | ||
| 8/4/2021 | Listing removed | -- |
Source: Owner Report a problem | ||
| 5/6/2021 | Pending sale | $110,000$122/sqft |
Source: Owner Report a problem | ||
| 3/25/2021 | Listed for sale | $110,000$122/sqft |
Source: Owner Report a problem | ||
| 10/11/2019 | Listing removed | $110,000$122/sqft |
Source: Owner Report a problem | ||
| 5/3/2019 | Price change | $110,000-21.4%$122/sqft |
Source: Owner Report a problem | ||
| 4/17/2019 | Listed for sale | $140,000$156/sqft |
Source: Owner Report a problem | ||
Public tax history
| Year | Property taxes | Tax assessment |
|---|---|---|
| 2025 | $1,353 +12.9% | $37,700 +3% |
| 2024 | $1,198 +5% | $36,600 +26.6% |
| 2023 | $1,141 +16.6% | $28,900 +7% |
| 2022 | $979 | $27,000 +18.9% |
| 2021 | -- | $22,700 -11% |
| 2020 | $938 +4.2% | $25,500 +11.4% |
| 2019 | $901 +4.7% | $22,900 -15.5% |
| 2018 | $860 | $27,100 +14.3% |
| 2017 | -- | $23,700 +15% |
| 2016 | $649 | $20,600 +1% |
| 2015 | $649 +206% | $20,400 -5.6% |
| 2013 | $212 -99% | $21,600 -10.4% |
| 2012 | $21,203 +9409.4% | $24,100 |
| 2011 | $223 | $24,100 |
Find assessor info on the county website
Monthly payment
Climate risks
Neighborhood: 49753
Nearby schools
GreatSchools rating
- 6/10Wilson Community SchoolGrades: K-5Distance: 8.9 mi
- 6/10Thunder Bay Junior High SchoolGrades: 6-8Distance: 17.9 mi
- 8/10Alpena High SchoolGrades: 8-12Distance: 18.2 mi
Schools provided by the listing agent
- Elementary: Wilson Community School
- Middle: Thunder Bay Junior High
- High: Alpena High School
- District: Alpena Public Schools
Source: MiRealSource. This data may not be complete. We recommend contacting the local school district to confirm school assignments for this home.
- $218,400-- bd-- ba-- sqft306 Ponderosa Dr, Lachine, MI 49753Off Market
- $14,000-- bd-- ba-- sqft300 Ponderosa Dr, Lachine, MI 49753Off Market
- $--0.478 Acres300 Ponderosa Dr LOT 194, Lachine, MI 49753Off Market
- $79,7002 bd1 ba-- sqft298 Ponderosa Dr, Lachine, MI 49753Off Market

- $268,000-- bd-- ba-- sqft310 Ponderosa Dr, Lachine, MI 49753Off Market
- $10,600-- bd-- ba-- sqft296 Ponderosa Dr, Lachine, MI 49753Off Market
- $10,600-- bd-- ba-- sqft294 Ponderosa Dr, Lachine, MI 49753Off Market
- $186,900-- bd-- ba-- sqft314 Ponderosa Dr, Lachine, MI 49753Off Market
Similar homes
- $144,5002 bd1 ba980 sqft2719 Delano Rd, Comins, MI 48619For Sale
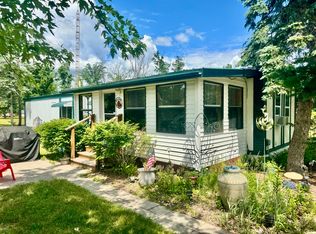
 MLS ID #201841038, Gary B. Kann, Real Estate One Mio. WWMLS
 - $140,0002 bd2 ba1k sqft20065 County Road 628, Hillman, MI 49746For Sale
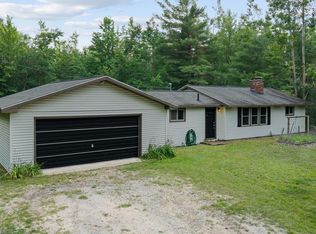 MLS ID #201840188, Sean Vlodyka, CENTURY 21 NORTHLAND of ALPENA. WWMLS
 - $129,9002 bd2 ba1k sqft11655 McSwain Rd, Atlanta, MI 49709For Sale
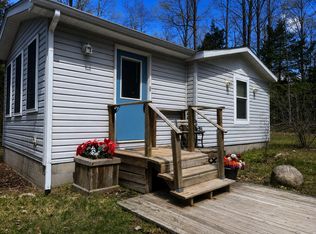 MLS ID #201839818, Diane L McMurphy, United Country Great Lakes Realty & Auction. WWMLS
 - $169,0003 bd2 ba1.2k sqft15100 Fairway Ct, Hillman, MI 49746For Sale
 MLS ID #201838845, Matthew Smith, Hillman Real Estate. WWMLS
 - $110,0003 bd1 ba1.2k sqft21331 Red Oak Trl, Hillman, MI 49746For SaleMLS ID #201840352, Aimee Smith, Hillman Real Estate. WWMLS
- $108,0003 bd2 ba1k sqft13881 Airport Rd, Atlanta, MI 49709For Sale
 MLS ID #50214484, Misty Grantham, Epique Realty. MiRealSource
 - $129,0002 bd1 ba832 sqft15984 Hiawatha Trl, Atlanta, MI 49709For SaleMLS ID #201840944, Matthew Farkas, United Country Great Lakes Realty & Auction. WWMLS
- $159,9003 bd2 ba1.2k sqft20915 N Shore Dr, Hillman, MI 49746For SaleMLS ID #201838902, Amanda Hunt, Banner Realty. WWMLS
- $129,9002 bd1 ba672 sqft1005 Velda Trl, Fairview, MI 48621For SaleMLS ID #201839165, Stephanie Hall, State Wide Real Estate Mio. WWMLS
- $139,5003 bd2 ba1.2k sqft1661 Westwood Ct, Barton City, MI 48705For SaleMLS ID #076-26-0013, Khristee Shelley, Glennie Real Estate. RMLS Multi-List
- $120,0003 bd1 ba1.2k sqft630 State St, Hillman, MI 49746For SaleMLS ID #201840792, Aimee Smith, Hillman Real Estate. WWMLS
- $199,9002 bd2 ba1k sqft4020 Northwood Ct, Barton City, MI 48705For SaleMLS ID #201839799, Jonathon Allen Klukowski, Forty Five North Real Estate. WWMLS
- $149,9004 bd2 ba1.3k sqft10081 Ossineke Rd, Ossineke, MI 49766For SaleMLS ID #201841088, Amber Suszek, Real Estate One of Alpena. WWMLS
- $170,0003 bd1 ba960 sqft22709 Pleasant Valley Rd, Hillman, MI 49746For Sale
 MLS ID #20261052964, Carson Phillips, Brookstone, Realtors LLC. Realcomp II
 - $139,0002 bd1 ba1.2k sqft14054 Pointe Rd, Atlanta, MI 49709For SaleMLS ID #1946984, JEFF KERMATH. NGLRMLS
- $149,9003 bd1 ba1.1k sqft1064 Mosquito Ln, Alpena, MI 49707For SaleMLS ID #106-26-0045, Jacqueline Werth, Abram Realty. RMLS Multi-List
- $140,0003 bd1 ba960 sqft1116 Pine Rd, Alpena, MI 49707For SaleMLS ID #201841129, Keegan Smith, Forty Five North Real Estate. WWMLS
- $169,9002 bd2 ba1k sqft1959 Chesler Ave, Comins, MI 48619For SaleMLS ID #201840798, Michael Thomson, DETRICH REAL ESTATE, LLC. WWMLS
- $115,0002 bd1 ba983 sqft4812 Visco Dr, Comins, MI 48619For SaleMLS ID #257-26-0005, Lynn Antepara, North Country Realty. RMLS Multi-List
- $199,9003 bd1 ba1.1k sqft9761 S Airport Rd, Atlanta, MI 49709For SaleMLS ID #201840919, Trisha Taylor, State Wide Real Estate Rogers City. WWMLS
