Step back in time while enjoying the comforts of home in this charming brick front residence, built in 1925. From the moment you arrive, the inviting covered front porch welcomes you and sets the tone for the warmth and character found though out this home. Enter through the front door into a quaint living room filled with charm and character. Just beyond is the spacious eat-in kitchen, offering plenty of room for family meals, entertaining, and gathering with friends. Conveniently located off the kitchen is a charming enclosed rear porch, providing additional space for storage, gardening supplies or everyday household needs. The first floor offers wonderful flexibility with a comfortable bedroom and full bath, making it ideal for a first-floor living arrangement, guests, or extended family. An additional room on this level can easily adapt to your lifestyle and could be used as a home office, game room, family room or whatever suits your needs. Upstairs, you will find 2 additional bedrooms along with a smaller bonus room that offers even more versatility, which was used as a nursery at one time, could be study, reading room, etc. The true highlight of the home is the backyard. Beautifull landscaping surrounds a peaceful fish pond creating a prime and serene setting where you can relax, enjoy nature, or entertain outdoors. It's a backyard that invites you to slow down and enjoy the simple pleasures of home. With its classic brick exterior, welcoming covered porch, flexible living spaces, and tranquil backyard oasis, this 1925 home offers a wonderful combination of character, charm and opportunity. Close to shopping, train station, restaurants, movie theater and a welcoming community.
Pending
$399,999
302 W Chestnut St, Souderton, PA 18964
3beds
1,470sqft
Single Family Residence
Built in 1925
0.52 Acres Lot
$408,000 Zestimate®
$272/sqft
$-- HOA
What's special
Peaceful fish pondClassic brick exteriorTranquil backyard oasisInviting covered front porchCharming enclosed rear porchSpacious eat-in kitchenWelcoming covered porch
- 32 days
- 289
- 6
Zillow last checked:
Listing updated:
Listed by:
Maureen Stumpf 215-837-8147,
Coldwell Banker Realty 2156412727
Source: Bright MLS,MLS#: PAMC2193380
Facts & features
Interior
Bedrooms & bathrooms
- Bedrooms: 3
- Bathrooms: 1
- Full bathrooms: 1
- Main level bathrooms: 1
- Main level bedrooms: 1
Basement
- Area: 0
Heating
- Central, Hot Water, Radiator, Oil
Cooling
- Ductless, Electric
Appliances
- Included: Built-In Range, Dishwasher, Dryer, Self Cleaning Oven, Oven/Range - Electric, Refrigerator, Washer, Water Heater
- Laundry: In Basement
Features
- Attic, Bathroom - Tub Shower, Eat-in Kitchen, Walk-In Closet(s)
- Flooring: Carpet, Vinyl
- Windows: Stain/Lead Glass, Window Treatments
- Basement: Full
- Has fireplace: No
Interior area
- Total structure area: 1,470
- Total interior livable area: 1,470 sqft
- Finished area above ground: 1,470
- Finished area below ground: 0
Property
Parking
- Parking features: Asphalt, Driveway
- Has uncovered spaces: Yes
Accessibility
- Accessibility features: None
Features
- Levels: Two
- Stories: 2
- Pool features: None
- Fencing: Wrought Iron
- Has view: Yes
- View description: Pond
- Has water view: Yes
- Water view: Pond
Lot
- Size: 0.52 Acres
Details
- Additional structures: Above Grade, Below Grade
- Parcel number: 210001752009
- Zoning: RESIDENTIAL
- Special conditions: Standard
Construction
Type & style
- Home type: SingleFamily
- Architectural style: Cape Cod
- Property subtype: Single Family Residence
Materials
- Brick
- Foundation: Concrete Perimeter
Condition
- New construction: No
- Year built: 1925
Utilities & green energy
- Electric: 200+ Amp Service
- Sewer: Public Sewer
- Water: Public
Community & HOA
Community
- Subdivision: None Available
HOA
- Has HOA: No
Location
- Region: Souderton
- Municipality: SOUDERTON BORO
Financial & listing details
- Price per square foot: $272/sqft
- Tax assessed value: $124,830
- Annual tax amount: $6,626
- Date on market: 9/11/2026
- Listing agreement: Exclusive Right To Sell
- Listing terms: Conventional,Cash,FHA,VA Loan
- Ownership: Fee Simple
Estimated market value
$408,000
$388,000 - $428,000
$2,159/mo
Price history
| Date | Event | Price |
|---|---|---|
| 9/13/2026 | Pending sale | $399,999$272/sqft |
Source:  Bright MLS #PAMC2193380 Report a problem Bright MLS #PAMC2193380 Report a problem | ||
| 9/11/2026 | Listed for sale | $399,999$272/sqft |
Source: Bright MLS #PAMC2193380 Report a problem | ||
Public tax history
| Year | Property taxes | Tax assessment |
|---|---|---|
| 2025 | $6,166 +10.7% | $124,830 |
| 2024 | $5,569 | $124,830 |
| 2023 | $5,569 +8% | $124,830 |
| 2022 | $5,155 +2.9% | $124,830 |
| 2021 | $5,009 +1.1% | $124,830 |
| 2020 | $4,954 +1.1% | $124,830 |
| 2019 | $4,900 +2.5% | $124,830 |
| 2018 | $4,780 +1.4% | $124,830 |
| 2017 | $4,713 +0.4% | $124,830 |
| 2016 | $4,696 +1.5% | $124,830 |
| 2015 | $4,628 +1.1% | $124,830 |
| 2014 | $4,578 +1.5% | $124,830 |
| 2013 | $4,512 +3.3% | $124,830 |
| 2012 | $4,369 +5.9% | $124,830 |
| 2011 | $4,124 +3% | $124,830 |
| 2010 | $4,002 +1.6% | $124,830 |
| 2009 | $3,940 +0.5% | $124,830 |
| 2008 | $3,921 +3.3% | -- |
| 2007 | $3,794 +3.2% | -- |
| 2006 | $3,675 +4.7% | -- |
| 2005 | $3,510 +9.8% | -- |
| 2004 | $3,196 +6.5% | -- |
| 2003 | $3,001 +5.3% | -- |
| 2002 | $2,851 +5.7% | -- |
| 2000 | $2,698 +2.2% | -- |
| 1999 | $2,640 | -- |
Find assessor info on the county website
Monthly payment
Est. payment
Payment breakdown
Explore the cost of this home by adjusting the details. Changes won't be saved.Climate risks
Neighborhood: 18964
Nearby schools
Schools provided by the listing agent
- District: Souderton Area
Source: Bright MLS. This data may not be complete. We recommend contacting the local school district to confirm school assignments for this home.

Similar homes
- $--3 bd3 ba1.6k sqft2360 Cambridge Cir, Hatfield, PA 19440Auction
 Auction.com 2
 - $425,0003 bd2 ba2k sqft52 W Broad St, Trumbauersville, PA 18970For Sale
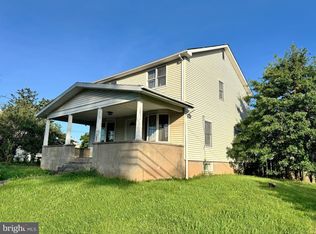
 MLS ID #PABU2130430, Mr. Carle Robbins, Addison Wolfe Real Estate. Bright MLS
 - $--4 bd3 ba2k sqft109 Sassafras Dr, North Wales, PA 19454Auction
 Auction.com 2
 - $410,0003 bd2 ba1.4k sqft2914 Adams Dr, Hatfield, PA 19440For Sale
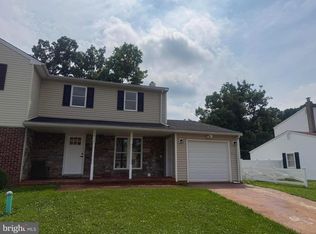 MLS ID #PAMC2189846, Bob Wipplinger, RE/MAX Centre Realtors. Bright MLS
 - $439,9003 bd2 ba1.7k sqft601 Orchard Rd, Sellersville, PA 18960For SaleMLS ID #PABU2122112, Rich Kirk, Rich Kirk Realty. Bright MLS
- $350,0002 bd1 ba1.7k sqft1318 Clymer Rd, Hatfield, PA 19440For SaleMLS ID #PAMC2193594, Tina Guerrieri, RE/MAX Central - Blue Bell. Bright MLS
- $429,9003 bd2 ba1.6k sqft411 E Walnut St, Perkasie, PA 18944For SaleMLS ID #PABU2130792, Michael Tatarowicz, RE/MAX Centre Realtors. Bright MLS
- $399,9003 bd2 ba1.3k sqft21 Hancock Ave, Norristown, PA 19401For SaleMLS ID #PAMC2196434, Deborah Cueto, Coldwell Banker Hearthside. Bright MLS
- $399,0003 bd1 ba1k sqft2107 Dekalb Pike, Norristown, PA 19401For SaleMLS ID #PAMC2179472, Donna Ragusa, Coldwell Banker Realty. Bright MLS
- $479,9004 bd2 ba1.1k sqft126 Oakland Ave, Lansdale, PA 19446For SaleMLS ID #PAMC2190448, MD Hassan, Realty Mark Associates. Bright MLS
- $435,0003 bd2 ba1.4k sqft614 Topsfield Rd, Hatboro, PA 19040For SaleMLS ID #PAMC2196670, Natasha Gooley, Keller Williams Real Estate -Exton. Bright MLS
- $389,9002 bd1 ba1.4k sqft1510 Mink Rd, Perkasie, PA 18944For SaleMLS ID #PABU2130308, Scott Freeman, Coldwell Banker Hearthside Realtors- Ottsville. Bright MLS
