Skip main navigation
Sold for $520,000
  • $520,000

    302 WILD OLIVE LANE, LONGWOOD, FL 32779

    4beds
    2,300sqft
    Single Family Residence
    Built in 1976
    0.29 Acres Lot
    $573,100 Zestimate®
    $226/sqft
    $2,975 Estimated rent

    Home value

    $573,100

    $544,000 - $607,000

    $2,975/mo

    Zestimate® history
    Loading
    Loading...

    Owner options

    List your home for rent

    $2,975/mo

    Rent Zestimate®

    Find your next renter with Zillow Rental Manager. Plus, with online applications, you can quickly screen prospective tenants – for free.

    Learn more

    $2,975/mo

    Rent Zestimate®

    Refinance and save

    $3,678/mo

    Est. payment

    Refinancing to a lower rate could help reduce your monthly payments and save thousands over the life of the loan.

    See today's rates

    $3,678/mo

    Est. payment

    Explore your selling options

    Work with a Zillow partner agent

    Leverage their expertise and Zillow's premium Showcase listings to get your home seen by more buyers.

    Get started

    List with your own agent

    Get your home in front of millions of buyers by listing it on Zillow.

    Learn how to do it

    Sell it yourself

    Take full control of how buyers see your home on Zillow by listing For Sale by Owner (FSBO).

    List your home

    What's special

    Spacious second bathFunctional layoutDesigner mid-century fixtureStone veneer wood-burning fireplaceBrand new quartz countertopsHuge screened patioNew plantation shutters
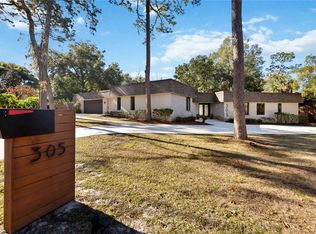
    Welcome home to The Springs, a guard gated community located within Central Florida's original tourist attraction, the pristine Sanlando Springs. Residents enjoy access to a host of amenities including this private spring with crystal clear water, numerous rivers, hiking trails, tennis and pickle ball courts, private community pool with men's and women's locker rooms, large clubhouse and community venue, horse stables, and more, all located within 15 minutes of Downtown Orlando and 30 minutes to the theme parks! Approaching this home you'll notice an extra wide driveway, mature and tropical landscaping, and an extra large .39 acre home site. Entering the front door you'll find brand new luxury vinyl plank (LVP) flooring throughout all the main living spaces, new plantation shutters, new LED recessed lighting and ceiling fans, and a functional layout to accommodate households of all sizes. The living room is spacious with lots of natural light and an in-wall chase provided for wireless TV mounting. The dining room includes a designer mid-century fixture with convenient access to the kitchen with an optional pocket door separation. The kitchen was recently remodeled with brand new white shaker-style cabinets, upgraded Samsung french door refrigerator, range with convection split-oven, and brand new Quartz countertops. The family room is a spacious 24' feet long, with a stone veneer wood-burning fireplace that's fully functional and a perfect spot for opening presents on Christmas morning. A sliding glass door leads to a huge screened patio with views to the backyard, where you'll find deer and other wildlife grazing on a daily basis. The master bedroom is huge with plantation shutters, upgraded fan and lighting, a spacious walk-in closet, and an ensuite bath with walk-in shower. The three additional bedrooms are giant with lots of storage and all new lighting and fans. A spacious second bath has a big closet, tub and shower combo, and an extra long vanity with access to the covered porch. Additional updates include a NEW ELECTRICAL PANEL installed by licensed electrician, new tankless water heater, all NEW supply Plumbing by Emerald Plumbing, smart garage door opener, ring door bell, NEST thermostat, and more! This home's roof was also recently upgraded from "toe nail connections" to "single-wraps" creating a large annual discount in homeowner's insurance going forward. Bonus workshop in garage just off a huge indoor laundry room with sink. Schedule your private showing today and live in one of Central Florida's premier communities.

    Zillow last checked:

    Listing updated:

    Listed by:

    Scott Major 407-697-9301,

    DON HARKINS REALTY LLC 321-377-0341

    Bought with:

    David Penney, 3542213

    REDFIN CORPORATION

    Source: Stellar MLS,MLS#: O6248947MLS LogoOriginating MLS: Orlando Regional

    Facts & features

    Interior

    Bedrooms & bathrooms
    • Bedrooms: 4
    • Bathrooms: 2
    • Full bathrooms: 2
    Rooms
    • Room types: Family Room, Utility Room
    Primary bedroom
    • Features: Walk-In Closet(s)
    • Level: First
    • Dimensions: 17x15
    Bedroom 2
    • Features: Built-in Closet
    • Level: First
    • Dimensions: 14x14
    Bedroom 3
    • Features: Built-in Closet
    • Level: First
    • Dimensions: 13x15
    Bedroom 4
    • Features: Built-in Closet
    • Level: First
    • Dimensions: 13x10
    Dining room
    • Level: First
    • Dimensions: 11x14
    Family room
    • Level: First
    • Dimensions: 24x13
    Kitchen
    • Level: First
    • Dimensions: 13x13
    Laundry
    • Level: First
    • Dimensions: 16x6
    Living room
    • Level: First
    • Dimensions: 17x14
    Heating
    • Central, Electric
    Cooling
    • Central Air
    Appliances
    • Included: Dishwasher, Electric Water Heater, Microwave, Range, Refrigerator, Tankless Water Heater
    • Laundry: Inside
    Features
    • Built-in Features, Ceiling Fan(s), Primary Bedroom Main Floor, Split Bedroom, Stone Counters, Thermostat, Walk-In Closet(s)
    • Flooring: Laminate, Tile, Vinyl
    • Doors: Sliding Doors
    • Windows: Blinds
    • Has fireplace: Yes
    • Fireplace features: Family Room, Masonry, Wood Burning
    Interior area
    • Total structure area: 3,407
    • Total interior livable area: 2,300 sqft

    Property

    Parking
    • Total spaces: 2
    • Parking features: Covered, Driveway, Garage Door Opener, Ground Level, Guest, Off Street, Oversized, Parking Pad, Workshop in Garage
    • Attached garage spaces: 2
    • Has uncovered spaces: Yes
    • Details: Garage Dimensions: 20x20
    Features
    • Levels: One
    • Stories: 1
    • Patio & porch: Covered, Patio, Porch, Rear Porch, Screened
    • Exterior features: Lighting, Private Mailbox, Rain Gutters
    • Has view: Yes
    • View description: City, Park/Greenbelt, Trees/Woods
    Lot
    • Size: 0.29 Acres
    • Dimensions: 100 x 160
    • Features: Cleared, In County, Landscaped, Level, Near Golf Course, Oversized Lot
    • Residential vegetation: Oak Trees, Trees/Landscaped
    Details
    • Parcel number: 0321295110D000020
    • Zoning: PUD
    • Special conditions: None
    • Horse amenities: Round Pen, Stable(s)

    Construction

    Type & style
    • Home type: SingleFamily
    • Architectural style: Florida,Ranch,Traditional
    • Property subtype: Single Family Residence
    Materials
    • Block
    • Foundation: Slab
    • Roof: Shingle
    Condition
    • Completed
    • New construction: No
    • Year built: 1976

    Utilities & green energy

    • Sewer: Public Sewer
    • Water: Public
    • Utilities for property: BB/HS Internet Available, Electricity Available, Electricity Connected, Sewer Connected, Street Lights, Water Connected
    Green energy
    • Energy efficient items: Thermostat

    Community & HOA

    Community
    • Features: Water Access, Clubhouse, Gated Community - Guard, Stable(s), Horses Allowed, Park, Playground, Pool, Sidewalks
    • Security: Fire Alarm, Smoke Detector(s)
    • Pet fee: $0 monthly
    • Subdivision: THE SPRINGS
    HOA
    • Has HOA: Yes
    • Amenities included: Basketball Court, Clubhouse, Gated, Stable(s), Park, Pickleball Court(s), Playground, Pool, Security, Tennis Court(s)
    • Services included: 24-Hour Guard
    • HOA fee: $192 monthly
    • HOA name: Lizan Walcott
    • HOA phone: 407-214-0627
    Location
    • Region: Longwood

    Financial & listing details

    • Price per square foot: $226/sqft
    • Tax assessed value: $487,909
    • Annual tax amount: $4,144
    • Date on market: 10/16/2024
    • Cumulative days on market: 1 day
    • Listing terms: Cash,Conventional,FHA,VA Loan
    • Ownership: Fee Simple
    • Total actual rent: 0
    • Electric utility on property: Yes
    • Road surface type: Paved

    Price history

    DateEventPrice
    11/26/2024Sold$520,000-3.5%$226/sqft
    Source: Stellar MLS #O6248947 Report a problem
    11/5/2024Pending sale$539,000$234/sqft
    Source: Stellar MLS #O6248947 Report a problem
    11/4/2024Price change$539,000-2%$234/sqft
    Source: Stellar MLS #O6248947 Report a problem
    10/27/2024Pending sale$550,000$239/sqft
    Source: Stellar MLS #O6248947 Report a problem
    10/16/2024Listed for sale$550,000+21.3%$239/sqft
    Source: Stellar MLS #O6248947 Report a problem
    2/17/2023Sold$453,500+3.1%$197/sqft
    Source: Public Record Report a problem
    1/14/2023Pending sale$440,000$191/sqft
    Source: Stellar MLS #O6071051 Report a problem
    1/12/2023Listed for sale$440,000$191/sqft
    Source: Stellar MLS #O6071051 Report a problem
    1/9/2023Pending sale$440,000$191/sqft
    Source: Stellar MLS #O6071051 Report a problem
    1/4/2023Price change$440,000-2.2%$191/sqft
    Source: Stellar MLS #O6071051 Report a problem
    12/28/2022Listing removed--
    Source: Zillow Rentals Report a problem
    12/13/2022Price change$2,800-6.7%$1/sqft
    Source: Zillow Rentals Report a problem
    12/7/2022Listed for rent$3,000$1/sqft
    Source: Zillow Rentals Report a problem
    12/2/2022Price change$450,000-5.3%$196/sqft
    Source: Stellar MLS #O6071051 Report a problem
    11/25/2022Price change$475,000-2.1%$207/sqft
    Source: Stellar MLS #O6071051 Report a problem
    11/15/2022Price change$485,000-2.8%$211/sqft
    Source: Stellar MLS #O6071051 Report a problem
    11/11/2022Price change$499,000-3.1%$217/sqft
    Source: Stellar MLS #O6071051 Report a problem
    11/7/2022Listed for sale$515,000+58.5%$224/sqft
    Source: Stellar MLS #O6071051 Report a problem
    9/10/2020Sold$325,000$141/sqft
    Source: Public Record Report a problem
    7/23/2020Pending sale$325,000$141/sqft
    Source: KELLER WILLIAMS HERITAGE REALTY #O5874072 Report a problem
    7/19/2020Listed for sale$325,000$141/sqft
    Source: KELLER WILLIAMS HERITAGE REALTY #O5874072 Report a problem
    7/13/2020Pending sale$325,000$141/sqft
    Source: KELLER WILLIAMS HERITAGE REALTY #O5874072 Report a problem
    7/4/2020Listed for sale$325,000$141/sqft
    Source: KELLER WILLIAMS HERITAGE REALTY #O5874072 Report a problem
    7/2/2020Pending sale$325,000$141/sqft
    Source: KELLER WILLIAMS HERITAGE REALTY #O5874072 Report a problem
    6/27/2020Listed for sale$325,000+1525%$141/sqft
    Source: KELLER WILLIAMS HERITAGE REALTY #O5874072 Report a problem
    11/3/1993Sold$20,000$9/sqft
    Source: Public Record Report a problem

    Public tax history

    YearProperty taxesTax assessment
    2025$6,979 +139%$487,909 +86.9%
    2024$2,920 -49.9%$261,058 -40.4%
    2023$5,829 +48.7%$438,035 +31.9%
    2022$3,920 -5.4%$332,154 +3%
    2021$4,144 +55.2%$322,480 +50.5%
    2020$2,670 +1.1%$214,342 +2.3%
    2019$2,642 $209,523 +1.9%
    2018$2,642 +1.2%$205,616 +2.1%
    2017$2,611 +0.7%$201,387 +1.4%
    2016$2,593 -1.8%$198,626 +1.4%
    2015$2,641 $195,874 +0.8%
    2014$2,641 +6.8%$194,319 +1.5%
    2013$2,473 +6.9%$191,447 +1.7%
    2012$2,314 +2.6%$188,247 +3%
    2011$2,256 +0.8%$182,764 +1.5%
    2010$2,237 +4%$180,063 +2.7%
    2009$2,151 +3.8%$175,329 +0.1%
    2008$2,073 -3.2%$175,154 +3%
    2007$2,142 -5.7%$170,052 +2.5%
    2006$2,271 +1.8%$165,904 +3%
    2005$2,230 +0.4%$161,072 +3%
    2004$2,220 +0.8%$156,381 +1.9%
    2003$2,202 +1.2%$153,465 +2.4%
    2002$2,176 +4.1%$149,868 +4.6%
    2000$2,090 $143,212
    Find assessor info on the county website

    Neighborhood: 32779

    Nearby schools

    GreatSchools rating
    Schools provided by the listing agent
    • Elementary: Sabal Point Elementary
    • Middle: Rock Lake Middle
    • High: Lyman High

    Source: Stellar MLS. This data may not be complete. We recommend contacting the local school district to confirm school assignments for this home.

    Get a cash offer in 3 minutes
    Find out how much your home could sell for in as little as 3 minutes with a no-obligation cash offer.
    Estimated market value
    $573,100
    Get a cash offer in 3 minutes
    Find out how much your home could sell for in as little as 3 minutes with a no-obligation cash offer.
    Estimated market value
    $573,100