Brand new roof put on in May and a price adjustment! This 3 bedroom, 2 1/2 bath home sits on a picturesque 2/3 of acre lot where deer are a common sight from your beautiful Florida room. The Springs Community is a hidden treasure with Seminole County schools and it's own access to the Springs, a huge loop to walk around the community, pickleball courts, tennis courts, pool, horse stables and trails, playground, and a 24/7 guard gate for added peace of mind. When you enter this community, you can feel the connection to nature that makes this place so incredibly special and desired for those who love to live in that peaceful setting. All bedrooms are located on side of the home, with a murphy bed in one room for guests (that can be taken out), and there is still privacy for the primary bedroom since it is tucked away in the back with private access to the outdoor living space. it also features a bathroom that has a shower, separate tub, double vanities and plenty of storage. The 4th bedroom was used to create a large walk-in closet that is customized for optimal storage as well. Updates Include: double pane windows in 2014, kitchen, flooring, both bathrooms, plumbing and electrical updates all done in 2013/2014, French drain system on garage side of home, Brand new roof and majority of decking in May 2025. HVAC is working well and has been serviced each year, also 2013-2014. The huge covered and screened in lanai is the perfect spot to watch and enjoy the birds and animals that live in this sanctuary. You won't run out of room to do what your family loves to do outdoors as it sits on a full 2/3 of an acre and there is even a half bath out on the lanai so you can stay outside as long as you want! The neighborhood horse stable are located close to this home for those with equestrian dreams (Call HOA for current restrictions on the stables)! It truly feels like you are living in a nature reserve! If you desire a lifestyle with lots of privacy, trees, outdoor activities, so close to I-4 for easy access to anywhere in Central Florida, do not miss seeing this gorgeous home set in a very special natural environment. All room sizes are approximate.
Sold for $510,000
$510,000
306 WILD OLIVE LANE, LONGWOOD, FL 32779
3beds
2,271sqft
Single Family Residence
Built in 1972
0.66 Acres Lot
$502,800 Zestimate®
$225/sqft
$3,156 Estimated rent
Home value
$502,800
$453,000 - $558,000
$3,156/mo
Zestimate® history
Owner options
List your home for rent
$3,156/mo
Rent Zestimate®
Find your next renter with Zillow Rental Manager. Plus, with online applications, you can quickly screen prospective tenants – for free.
$3,156/mo
Rent Zestimate®
Refinance and save
$3,643/mo
Est. payment
Refinancing to a lower rate could help reduce your monthly payments and save thousands over the life of the loan.
$3,643/mo
Est. payment
Explore your selling options
Work with a Zillow partner agent
Leverage their expertise and Zillow's premium Showcase listings to get your home seen by more buyers.
Get startedList with your own agent
Get your home in front of millions of buyers by listing it on Zillow.
Learn how to do itSell it yourself
Take full control of how buyers see your home on Zillow by listing For Sale by Owner (FSBO).
List your homeWhat's special
Beautiful florida room
Zillow last checked:
Listing updated:
Listed by:
Deborah Winterhalter 407-616-4519,
CHARLES RUTENBERG REALTY ORLANDO 407-622-2122
Bought with:
Jeff Dodds, 3223355
CHARLES RUTENBERG REALTY ORLANDO
Source: Stellar MLS,MLS#: O6263938 Originating MLS: Orlando Regional
Originating MLS: Orlando Regional
Facts & features
Interior
Bedrooms & bathrooms
- Bedrooms: 3
- Bathrooms: 3
- Full bathrooms: 2
- 1/2 bathrooms: 1
Rooms
- Room types: Family Room, Living Room, Utility Room
Primary bedroom
- Features: Walk-In Closet(s)
- Level: First
- Area: 221 Square Feet
- Dimensions: 13x17
Bedroom 2
- Features: Built-in Closet
- Level: First
- Area: 120 Square Feet
- Dimensions: 12x10
Bedroom 3
- Features: Built-in Closet
- Level: First
- Area: 121 Square Feet
- Dimensions: 11x11
Primary bathroom
- Level: First
- Area: 80 Square Feet
- Dimensions: 10x8
Family room
- Level: First
- Area: 208 Square Feet
- Dimensions: 13x16
Florida room
- Level: First
- Area: 644 Square Feet
- Dimensions: 28x23
Kitchen
- Level: First
- Area: 220 Square Feet
- Dimensions: 20x11
Living room
- Level: First
- Area: 378 Square Feet
- Dimensions: 18x21
Heating
- Central, Electric
Cooling
- Central Air
Appliances
- Included: Dishwasher, Disposal, Microwave, Range, Range Hood, Refrigerator
- Laundry: Inside
Features
- Accessibility Features, Ceiling Fan(s), Solid Wood Cabinets, Stone Counters, Walk-In Closet(s)
- Flooring: Ceramic Tile, Laminate
- Doors: Sliding Doors
- Windows: Blinds, Double Pane Windows, Window Treatments
- Has fireplace: Yes
- Fireplace features: Family Room, Wood Burning
Interior area
- Total structure area: 3,510
- Total interior livable area: 2,271 sqft
Property
Parking
- Total spaces: 2
- Parking features: Driveway, Garage Door Opener, Garage Faces Side
- Attached garage spaces: 2
- Has uncovered spaces: Yes
- Details: Garage Dimensions: 26x21
Features
- Levels: One
- Stories: 1
- Patio & porch: Covered, Enclosed, Rear Porch
- Exterior features: Irrigation System, Private Mailbox
Lot
- Size: 0.66 Acres
- Residential vegetation: Mature Landscaping, Oak Trees, Trees/Landscaped, Wooded
Details
- Parcel number: 0321295110D000040
- Zoning: PUD
- Special conditions: None
Construction
Type & style
- Home type: SingleFamily
- Property subtype: Single Family Residence
Materials
- Block, Stone, Stucco, Wood Frame, Wood Siding
- Foundation: Slab
- Roof: Shingle
Condition
- Completed
- New construction: No
- Year built: 1972
Utilities & green energy
- Sewer: Public Sewer
- Water: None
- Utilities for property: Cable Available, Electricity Connected, Underground Utilities, Water Connected
Green energy
- Energy efficient items: Windows
Community & HOA
Community
- Features: Water Access, Association Recreation - Owned, Clubhouse, Deed Restrictions, Gated Community - Guard, Stable(s), Horses Allowed, Playground, Pool, Sidewalks, Tennis Court(s)
- Security: Gated Community, Security Gate
- Pet fee: $0 monthly
- Subdivision: SPRINGS THE
HOA
- Has HOA: Yes
- Amenities included: Clubhouse, Gated, Stable(s), Park, Pickleball Court(s), Playground, Pool, Tennis Court(s)
- Services included: 24-Hour Guard
- HOA fee: $229 monthly
- HOA name: Lizan Walcott
- HOA phone: 407-214-0627
Location
- Region: Longwood
Financial & listing details
- Price per square foot: $225/sqft
- Tax assessed value: $460,729
- Annual tax amount: $2,597
- Date on market: 12/11/2024
- Cumulative days on market: 175 days
- Listing terms: Cash,Conventional
- Ownership: Fee Simple
- Total actual rent: 0
- Electric utility on property: Yes
- Road surface type: Asphalt
Price history
| Date | Event | Price |
|---|---|---|
| 7/18/2025 | Sold | $510,000-7.3%$225/sqft |
Source:  Stellar MLS #O6263938 Report a problem Stellar MLS #O6263938 Report a problem | ||
| 6/19/2025 | Pending sale | $550,000$242/sqft |
Source: Stellar MLS #O6263938 Report a problem | ||
| 5/27/2025 | Price change | $550,000-1.8%$242/sqft |
Source: Stellar MLS #O6263938 Report a problem | ||
| 5/12/2025 | Pending sale | $560,000$247/sqft |
Source: Stellar MLS #O6263938 Report a problem | ||
| 5/1/2025 | Price change | $560,000-5.1%$247/sqft |
Source: Stellar MLS #O6263938 Report a problem | ||
| 3/27/2025 | Price change | $589,900-1.7%$260/sqft |
Source: Stellar MLS #O6263938 Report a problem | ||
| 12/11/2024 | Listed for sale | $599,900+185.7%$264/sqft |
Source: Stellar MLS #O6263938 Report a problem | ||
| 10/17/2013 | Sold | $210,000-6.7%$92/sqft |
Source: Public Record Report a problem | ||
| 9/26/2013 | Price change | $225,000+18.4%$99/sqft |
Source: KELLER WILLIAMS CLASSIC RTLY V #O5168339 Report a problem | ||
| 8/16/2013 | Price change | $190,000-15.6%$84/sqft |
Source: Keller Williams Classic Realty #O5168339 Report a problem | ||
| 7/13/2013 | Price change | $225,000-10%$99/sqft |
Source: Keller Williams Classic Realty #O5168339 Report a problem | ||
| 5/21/2013 | Listed for sale | $250,000$110/sqft |
Source: buckley realty, inc. #O5160686 Report a problem | ||
Public tax history
| Year | Property taxes | Tax assessment |
|---|---|---|
| 2025 | $6,607 +180% | $460,729 +106% |
| 2024 | $2,360 +2.9% | $223,669 +3% |
| 2023 | $2,292 +0.3% | $217,154 +3% |
| 2022 | $2,286 -9% | $210,829 +3% |
| 2021 | $2,513 +0.9% | $204,688 +1.4% |
| 2020 | $2,489 +1.1% | $201,862 +2.3% |
| 2019 | $2,462 | $197,324 +1.9% |
| 2018 | $2,462 +1.2% | $193,645 +2.1% |
| 2017 | $2,433 +0.7% | $189,662 +1.4% |
| 2016 | $2,415 -1.8% | $187,061 +1.4% |
| 2015 | $2,460 | $184,470 +0.8% |
| 2014 | $2,460 +1.1% | $183,006 -3.4% |
| 2013 | $2,432 +6.5% | $189,380 +1.7% |
| 2012 | $2,282 +2.6% | $186,214 +3% |
| 2011 | $2,225 +0.8% | $180,790 +1.5% |
| 2010 | $2,207 +4% | $178,118 +2.7% |
| 2009 | $2,122 +3.8% | $173,435 +0.1% |
| 2008 | $2,045 -3.3% | $173,262 +3% |
| 2007 | $2,115 -5.7% | $168,216 +2.5% |
| 2006 | $2,242 +1.8% | $164,113 +3% |
| 2005 | $2,201 +0.4% | $159,333 +3% |
| 2004 | $2,192 +0.8% | $154,692 +1.9% |
| 2003 | $2,174 +9.5% | $151,808 +9.3% |
| 2002 | $1,985 +4.2% | $138,922 +4.6% |
| 2000 | $1,905 | $132,751 |
Find assessor info on the county website
Neighborhood: 32779
Nearby homes
- $679,5006 bd3 ba2.9k sqft308 Wild Olive Ln, Longwood, FL 32779Off Market
- $653,600-- bd3 ba1 sqft304 Wild Olive Ln, Longwood, FL 32779Off Market
- $618,7004 bd3 ba2.4k sqft108 Wax Myrtle Ln, Longwood, FL 32779Off Market
- $612,1004 bd2 ba2.2k sqft106 Wax Myrtle Ln, Longwood, FL 32779Off Market
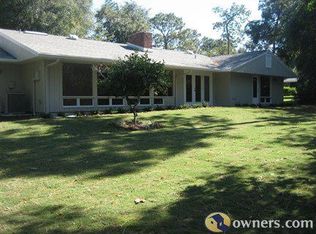
- $520,0004 bd2 ba2.3k sqft302 Wild Olive Ln, Longwood, FL 32779Sold
- $510,0003 bd3 ba1.8k sqft310 Wild Olive Ln, Longwood, FL 32779Sold
- $615,0004 bd2 ba2.1k sqft305 Wild Olive Ln, Longwood, FL 32779Sold
- $600,4005 bd3 ba2.3k sqft110 Wax Myrtle Ln, Longwood, FL 32779Off Market
Nearby schools
GreatSchools rating
- 10/10Sabal Point Elementary SchoolGrades: PK-5Distance: 1.4 mi
- 8/10Rock Lake Middle SchoolGrades: 6-8Distance: 1.7 mi
- 6/10Lyman High SchoolGrades: PK,9-12Distance: 3.3 mi
Schools provided by the listing agent
- Elementary: Sabal Point Elementary
- Middle: Rock Lake Middle
- High: Lyman High
Source: Stellar MLS. This data may not be complete. We recommend contacting the local school district to confirm school assignments for this home.
Get a cash offer in 3 minutes
Find out how much your home could sell for in as little as 3 minutes with a no-obligation cash offer.
Estimated market value
$502,800
Get a cash offer in 3 minutes
Find out how much your home could sell for in as little as 3 minutes with a no-obligation cash offer.
Estimated market value
$502,800
- Florida
- Seminole County
- Longwood
- 32779
- 306 WILD OLIVE LANE
Nearby cities
Nearby zip codes
Other Longwood Topics
