Welcome to The Springs — one of Central Florida’s most distinctive and nature-rich gated communities. This inviting 3-bedroom, 2-bath home sits on a quiet, tree-lined street surrounded by mature oaks and lush landscaping, offering peace, privacy, and timeless Florida character. Step inside to find vaulted ceilings, large windows, and an airy, open layout filled with natural light. The spacious kitchen features a large center island and abundant cabinet space — ready to enjoy as-is or reimagine into your dream kitchen. The primary suite offers a private bath and an oversized walk-in closet, providing comfort and convenience. The third bedroom serves as a true in-law suite or guest retreat, complete with its own ensuite bath, wood-burning fireplace, and private access, allowing it to be completely separated from the rest of the home. French doors open to a screened-in patio overlooking a serene backyard surrounded by nature — perfect for morning coffee or quiet evenings outdoors. Life in The Springs offers more than just a home — it’s a lifestyle. Residents enjoy exclusive access to a crystal-clear natural spring, horse stables, community pool, tennis and pickleball courts, walking trails, and 24-hour manned security. Located just minutes from I-4, top-rated Seminole County schools, and Longwood’s best dining and shopping, this home combines comfort, convenience, and natural beauty in one exceptional setting.
Sold for $510,000
$510,000
310 WILD OLIVE LANE, LONGWOOD, FL 32779
3beds
1,860sqft
Single Family Residence
Built in 1973
3,093 Square Feet Lot
$506,400 Zestimate®
$274/sqft
$2,435 Estimated rent
Home value
$506,400
$461,000 - $557,000
$2,435/mo
Zestimate® history
Owner options
List your home for rent
$2,435/mo
Rent Zestimate®
Find your next renter with Zillow Rental Manager. Plus, with online applications, you can quickly screen prospective tenants – for free.
$2,435/mo
Rent Zestimate®
Refinance and save
$3,617/mo
Est. payment
Refinancing to a lower rate could help reduce your monthly payments and save thousands over the life of the loan.
$3,617/mo
Est. payment
Explore your selling options
Work with a Zillow partner agent
Leverage their expertise and Zillow's premium Showcase listings to get your home seen by more buyers.
Get startedList with your own agent
Get your home in front of millions of buyers by listing it on Zillow.
Learn how to do itSell it yourself
Take full control of how buyers see your home on Zillow by listing For Sale by Owner (FSBO).
List your homeWhat's special
In-law suiteGuest retreatLarge center islandSerene backyardLarge windowsMature oaksEnsuite bath
Zillow last checked:
Listing updated:
Listed by:
Will LaValle 407-620-7785,
RE/MAX 200 REALTY 407-629-6330
Bought with:
Mia Diercks, 3104861
U R HOME REALTY GROUP LLC
Source: Stellar MLS,MLS#: O6344375 Originating MLS: Orlando Regional
Originating MLS: Orlando Regional
Facts & features
Interior
Bedrooms & bathrooms
- Bedrooms: 3
- Bathrooms: 3
- Full bathrooms: 3
Rooms
- Room types: Florida Room
Primary bedroom
- Features: Walk-In Closet(s)
- Level: First
- Area: 306 Square Feet
- Dimensions: 18x17
Bedroom 2
- Features: Built-in Closet
- Level: First
- Area: 208 Square Feet
- Dimensions: 16x13
Bedroom 3
- Features: Built-in Closet
- Level: First
- Area: 270 Square Feet
- Dimensions: 18x15
Primary bathroom
- Features: Tub with Separate Shower Stall
- Level: First
Bonus room
- Features: No Closet
- Level: First
- Area: 234 Square Feet
- Dimensions: 18x13
Dining room
- Level: First
- Area: 165 Square Feet
- Dimensions: 15x11
Kitchen
- Features: Pantry, Kitchen Island
- Level: First
- Area: 210 Square Feet
- Dimensions: 15x14
Living room
- Level: First
- Area: 375 Square Feet
- Dimensions: 25x15
Heating
- Central, Electric
Cooling
- Central Air
Appliances
- Included: Dishwasher, Dryer, Electric Water Heater, Range Hood, Washer
- Laundry: Other
Features
- Ceiling Fan(s), Eating Space In Kitchen, Living Room/Dining Room Combo, Primary Bedroom Main Floor, Walk-In Closet(s)
- Flooring: Carpet, Ceramic Tile, Parquet
- Windows: Blinds
- Has fireplace: Yes
- Fireplace features: Other Room
Interior area
- Total structure area: 2,224
- Total interior livable area: 1,860 sqft
Property
Parking
- Total spaces: 2
- Parking features: Circular Driveway, Garage Door Opener, Oversized
- Attached garage spaces: 2
- Has uncovered spaces: Yes
Features
- Levels: One
- Stories: 1
- Patio & porch: Deck, Patio, Porch, Screened
- Exterior features: Irrigation System, Rain Gutters
Lot
- Size: 3,093 Square Feet
- Features: Conservation Area, Cul-De-Sac
- Residential vegetation: Mature Landscaping, Trees/Landscaped
Details
- Parcel number: 0321295110D000060
- Zoning: R
- Special conditions: None
Construction
Type & style
- Home type: SingleFamily
- Architectural style: Contemporary
- Property subtype: Single Family Residence
Materials
- Block, Stone, Stucco
- Foundation: Slab
- Roof: Shingle
Condition
- New construction: No
- Year built: 1973
Utilities & green energy
- Sewer: Public Sewer
- Water: Public
- Utilities for property: Cable Available, Cable Connected, Electricity Connected, Public
Community & HOA
Community
- Features: Association Recreation - Owned, Clubhouse, Deed Restrictions, Gated Community - Guard, Stable(s), Horses Allowed, Park, Playground, Pool, Sidewalks
- Security: Gated Community, Security System Owned, Smoke Detector(s)
- Pet fee: $0 monthly
- Subdivision: SPRINGS THE
HOA
- Has HOA: Yes
- Amenities included: Basketball Court, Clubhouse, Gated, Stable(s), Park, Playground, Pool, Recreation Facilities, Security, Trail(s)
- Services included: Community Pool, Recreational Facilities, Security
- HOA fee: $229 monthly
- HOA name: Rodrigo Garcia
- HOA phone: 407-862-3881
Location
- Region: Longwood
Financial & listing details
- Price per square foot: $274/sqft
- Tax assessed value: $476,944
- Annual tax amount: $2,778
- Date on market: 10/7/2025
- Cumulative days on market: 21 days
- Listing terms: Cash,Conventional,FHA,VA Loan
- Ownership: Fee Simple
- Total actual rent: 0
- Electric utility on property: Yes
- Road surface type: Paved
Price history
| Date | Event | Price |
|---|---|---|
| 12/10/2025 | Sold | $510,000-1.7%$274/sqft |
Source:  Stellar MLS #O6344375 Report a problem Stellar MLS #O6344375 Report a problem | ||
| 10/28/2025 | Pending sale | $519,000$279/sqft |
Source: Stellar MLS #O6344375 Report a problem | ||
| 10/7/2025 | Listed for sale | $519,000+723.8%$279/sqft |
Source: Stellar MLS #O6344375 Report a problem | ||
| 9/8/1993 | Sold | $63,000$34/sqft |
Source: Public Record Report a problem | ||
Public tax history
| Year | Property taxes | Tax assessment |
|---|---|---|
| 2025 | $2,945 +19.1% | $233,854 +2.9% |
| 2024 | $2,473 +2.8% | $227,263 +3% |
| 2023 | $2,405 +2.9% | $220,644 +3% |
| 2022 | $2,338 -8.6% | $214,217 +3% |
| 2021 | $2,558 +0.9% | $207,978 +1.4% |
| 2020 | $2,534 +1.1% | $205,107 +2.3% |
| 2019 | $2,507 | $200,496 +1.9% |
| 2018 | $2,507 +1.2% | $196,758 +2.1% |
| 2017 | $2,477 +0.7% | $192,711 +1.4% |
| 2016 | $2,459 -1.3% | $190,068 +1.4% |
| 2015 | $2,491 | $187,435 +0.8% |
| 2014 | $2,491 +6.8% | $185,947 +1.5% |
| 2013 | $2,333 +6.9% | $183,199 +1.7% |
| 2012 | $2,181 +2.6% | $180,137 +3% |
| 2011 | $2,126 +0.9% | $174,890 +1.5% |
| 2010 | $2,108 +4.1% | $172,305 +2.7% |
| 2009 | $2,025 +3.8% | $167,775 +0.1% |
| 2008 | $1,952 -3.7% | $167,607 +3% |
| 2007 | $2,027 -5.6% | $162,725 +2.5% |
| 2006 | $2,147 +1.9% | $158,756 +3% |
| 2005 | $2,108 +0.5% | $154,132 +3% |
| 2004 | $2,098 +0.8% | $149,643 +1.9% |
| 2003 | $2,080 +1.3% | $146,853 +2.4% |
| 2002 | $2,055 +4.2% | $143,411 +4.6% |
| 2000 | $1,972 | $137,042 |
Find assessor info on the county website
Neighborhood: 32779
Nearby homes
- $684,8006 bd3 ba2.9k sqft308 Wild Olive Ln, Longwood, FL 32779Off Market
- $862,2004 bd5 ba3.6k sqft312 Wild Olive Ln, Longwood, FL 32779Off Market
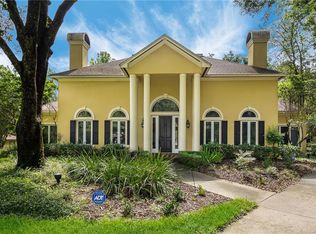
- $548,7004 bd3 ba2.7k sqft104 Wax Myrtle Ln, Longwood, FL 32779Off Market
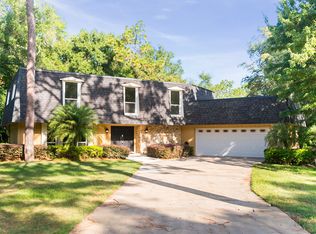
- $616,7004 bd2 ba2.2k sqft106 Wax Myrtle Ln, Longwood, FL 32779Off Market
- $628,9004 bd3 ba2.5k sqft102 Wax Myrtle Ln, Longwood, FL 32779Off Market
- $615,0004 bd2 ba2.1k sqft305 Wild Olive Ln, Longwood, FL 32779Sold
- $652,7004 bd3 ba2.8k sqft314 Wild Olive Ln, Longwood, FL 32779Off Market
- $510,0003 bd3 ba2.2k sqft306 Wild Olive Ln, Longwood, FL 32779Sold
Nearby schools
GreatSchools rating
- 10/10Sabal Point Elementary SchoolGrades: PK-5Distance: 1.4 mi
- 8/10Rock Lake Middle SchoolGrades: 6-8Distance: 1.7 mi
- 6/10Lyman High SchoolGrades: PK,9-12Distance: 3.3 mi
Schools provided by the listing agent
- Elementary: Sabal Point Elementary
- Middle: Rock Lake Middle
- High: Lyman High
Source: Stellar MLS. This data may not be complete. We recommend contacting the local school district to confirm school assignments for this home.
Get a cash offer in 3 minutes
Find out how much your home could sell for in as little as 3 minutes with a no-obligation cash offer.
Estimated market value
$506,400
Get a cash offer in 3 minutes
Find out how much your home could sell for in as little as 3 minutes with a no-obligation cash offer.
Estimated market value
$506,400
- Florida
- Seminole County
- Longwood
- 32779
- 310 WILD OLIVE LANE
Nearby cities
Nearby zip codes
Other Longwood Topics
