Located on a quiet, tree-lined cul-de-sac in the sought-after Springs community of Longwood, this updated 4-bedroom, 2-bath pool home offers privacy, space, and timeless architectural character on a large lot. A sweeping circular driveway and modern exterior set the tone as you arrive. Inside, the home features an open, functional layout with abundant natural light, expansive living areas, and clear views of the backyard and pool. The living room flows seamlessly into the kitchen, highlighted by quartz countertops, a large center island, and generous workspace—ideal for everyday living and entertaining. A tiled wood-burning fireplace adds warmth and character, while multiple windows frame poolside views throughout the home. The floor plan includes four well-proportioned bedrooms plus a flexible den or game room, allowing space for guests, home office use, or multi-generational living. Bathrooms and interior finishes reflect thoughtful updates that balance comfort and durability. Outdoor living is a standout feature. The private pool was resurfaced in 2024 and includes a new pump, offering peace of mind and immediate enjoyment. The backyard provides both privacy and room to relax or entertain, creating a true Florida retreat. Major improvements include a new roof in 2018 and updated electrical, adding long-term value and confidence for the next owner. The Springs is a 24-hour guard-gated community known for its natural beauty and amenities, including a private spring and beach, river access, clubhouse, community pool, tennis and basketball courts, walking trails, horse stables, playgrounds, and RV/boat storage. Residents enjoy a tranquil setting that feels removed from the city while remaining conveniently close to I-4, shopping, dining, and major employment centers. This is a well-located, move-in-ready home offering privacy, updates, and lifestyle—an exceptional opportunity within one of Longwood’s most established communities.
Sold for $615,000
$615,000
305 WILD OLIVE LANE, LONGWOOD, FL 32779
4beds
2,133sqft
Single Family Residence
Built in 1972
0.48 Acres Lot
$610,600 Zestimate®
$288/sqft
$3,043 Estimated rent
Home value
$610,600
$562,000 - $666,000
$3,043/mo
Zestimate® history
Owner options
List your home for rent
$3,043/mo
Rent Zestimate®
Find your next renter with Zillow Rental Manager. Plus, with online applications, you can quickly screen prospective tenants – for free.
$3,043/mo
Rent Zestimate®
Refinance and save
$4,279/mo
Est. payment
Refinancing to a lower rate could help reduce your monthly payments and save thousands over the life of the loan.
$4,279/mo
Est. payment
Explore your selling options
Work with a Zillow partner agent
Leverage their expertise and Zillow's premium Showcase listings to get your home seen by more buyers.
Get startedList with your own agent
Get your home in front of millions of buyers by listing it on Zillow.
Learn how to do itSell it yourself
Take full control of how buyers see your home on Zillow by listing For Sale by Owner (FSBO).
List your homeWhat's special
Private poolModern exteriorLarge center islandFour well-proportioned bedroomsAbundant natural lightLarge lotQuartz countertops
Zillow last checked:
Listing updated:
Listed by:
Will LaValle 407-620-7785,
RE/MAX 200 REALTY 407-629-6330
Bought with:
Miranda Earnest, 3077206
COLDWELL BANKER REALTY
Source: Stellar MLS,MLS#: O6374507 Originating MLS: Orlando Regional
Originating MLS: Orlando Regional
Facts & features
Interior
Bedrooms & bathrooms
- Bedrooms: 4
- Bathrooms: 2
- Full bathrooms: 2
Primary bedroom
- Features: Ceiling Fan(s), Walk-In Closet(s)
- Level: First
- Area: 276 Square Feet
- Dimensions: 23x12
Bedroom 2
- Features: Ceiling Fan(s), Built-in Closet
- Level: First
- Area: 132 Square Feet
- Dimensions: 12x11
Bedroom 3
- Features: Ceiling Fan(s), Built-in Closet
- Level: First
- Area: 144 Square Feet
- Dimensions: 12x12
Bedroom 4
- Features: Ceiling Fan(s), Built-in Closet
- Level: First
- Area: 100 Square Feet
- Dimensions: 10x10
Kitchen
- Features: Breakfast Bar
- Level: First
- Area: 192 Square Feet
- Dimensions: 16x12
Living room
- Level: First
- Area: 400 Square Feet
- Dimensions: 25x16
Office
- Level: First
- Area: 132 Square Feet
- Dimensions: 12x11
Heating
- Central
Cooling
- Central Air
Appliances
- Included: Dishwasher, Electric Water Heater, Range, Refrigerator
- Laundry: Inside
Features
- Built-in Features, Ceiling Fan(s), Eating Space In Kitchen, Kitchen/Family Room Combo, Open Floorplan, Primary Bedroom Main Floor, Solid Surface Counters, Walk-In Closet(s)
- Flooring: Carpet, Luxury Vinyl
- Doors: French Doors, Sliding Doors
- Has fireplace: No
Interior area
- Total structure area: 2,550
- Total interior livable area: 2,133 sqft
Property
Parking
- Total spaces: 2
- Parking features: Garage - Attached
- Attached garage spaces: 2
Features
- Levels: Multi/Split
- Exterior features: Irrigation System, Lighting, Private Yard
- Has private pool: Yes
- Pool features: Deck, Gunite, In Ground, Salt Water
Lot
- Size: 0.48 Acres
Details
- Parcel number: 0321295110D000110
- Zoning: PUD
- Special conditions: None
Construction
Type & style
- Home type: SingleFamily
- Property subtype: Single Family Residence
Materials
- Block
- Foundation: Slab
- Roof: Built-Up,Membrane
Condition
- Completed
- New construction: No
- Year built: 1972
Utilities & green energy
- Sewer: Public Sewer
- Water: None
- Utilities for property: Cable Connected, Electricity Connected, Phone Available, Public, Sewer Connected, Street Lights, Underground Utilities, Water Connected
Community & HOA
Community
- Pet fee: $0 monthly
- Subdivision: SPRINGS THE
HOA
- Has HOA: Yes
- HOA fee: $229 monthly
- HOA name: Rodrigo Garcia
- HOA phone: 407-862-3881
Location
- Region: Longwood
Financial & listing details
- Price per square foot: $288/sqft
- Tax assessed value: $493,343
- Annual tax amount: $5,577
- Date on market: 1/21/2026
- Cumulative days on market: 6 days
- Listing terms: Cash,Conventional,FHA,VA Loan
- Ownership: Fee Simple
- Total actual rent: 0
- Electric utility on property: Yes
- Road surface type: Paved
Price history
| Date | Event | Price |
|---|---|---|
| 2/20/2026 | Sold | $615,000+2.5%$288/sqft |
Source:  Stellar MLS #O6374507 Report a problem Stellar MLS #O6374507 Report a problem | ||
| 1/27/2026 | Pending sale | $599,999$281/sqft |
Source: Stellar MLS #O6374507 Report a problem | ||
| 1/21/2026 | Listed for sale | $599,999+38.7%$281/sqft |
Source: Stellar MLS #O6374507 Report a problem | ||
| 3/23/2020 | Sold | $432,500-2.8%$203/sqft |
Source: Public Record Report a problem | ||
| 1/20/2020 | Pending sale | $445,000$209/sqft |
Source: H. & H. REALTY, INC. #O5822647 Report a problem | ||
| 11/19/2019 | Listed for sale | $445,000+78%$209/sqft |
Source: H. & H. REALTY, INC. #O5822647 Report a problem | ||
| 3/19/2018 | Listing removed | $250,000$117/sqft |
Source: H. & H. REALTY, INC. #O5556208 Report a problem | ||
| 3/1/2018 | Price change | $250,000-9.7%$117/sqft |
Source: H. & H. REALTY, INC. #O5556208 Report a problem | ||
| 1/25/2018 | Listed for sale | $277,000+45.8%$130/sqft |
Source: H. & H. REALTY, INC. #O5556208 Report a problem | ||
| 6/15/2017 | Sold | $190,000-17.4%$89/sqft |
Source: Public Record Report a problem | ||
| 2/9/2017 | Listing removed | $229,900$108/sqft |
Source: REAL ESTATE PROFESSIONALS SE #O5489534 Report a problem | ||
| 2/6/2017 | Listed for sale | $229,900+142%$108/sqft |
Source: REAL ESTATE PROFESSIONALS SE #O5489534 Report a problem | ||
| 8/22/1997 | Sold | $95,000$45/sqft |
Source: Public Record Report a problem | ||
Public tax history
| Year | Property taxes | Tax assessment |
|---|---|---|
| 2025 | $7,053 +33.8% | $493,343 +12.3% |
| 2024 | $5,273 -2.5% | $439,192 -1.6% |
| 2023 | $5,410 +9.3% | $446,455 +28.6% |
| 2022 | $4,949 +7.7% | $347,188 +10% |
| 2021 | $4,594 +20.9% | $315,625 +23.2% |
| 2020 | $3,799 -3.2% | $256,161 -2% |
| 2019 | $3,927 | $261,343 +3.3% |
| 2018 | $3,927 +2% | $253,001 +22.5% |
| 2017 | $3,848 +44.2% | $206,502 +1.4% |
| 2016 | $2,668 -1.8% | $203,671 +1.4% |
| 2015 | $2,717 | $200,849 +0.8% |
| 2014 | $2,717 +2.6% | $199,255 -1.5% |
| 2013 | $2,648 +4.6% | $202,361 0% |
| 2012 | $2,532 +2.5% | $202,422 +3% |
| 2011 | $2,470 +0.8% | $196,526 +1.5% |
| 2010 | $2,450 +3.9% | $193,622 +2.7% |
| 2009 | $2,358 +3.8% | $188,532 +0.1% |
| 2008 | $2,272 -2.5% | $188,344 +3% |
| 2007 | $2,331 -5.7% | $182,858 +2.5% |
| 2006 | $2,472 +1.8% | $178,398 +3% |
| 2005 | $2,428 +0.4% | $173,202 +3% |
| 2004 | $2,420 +0.8% | $168,157 +1.9% |
| 2003 | $2,401 +1.2% | $165,022 +2.4% |
| 2002 | $2,373 +2.2% | $161,154 +3.1% |
| 2000 | $2,321 | $156,251 |
Find assessor info on the county website
Neighborhood: 32779
Nearby homes
- $528,4004 bd2 ba2.4k sqft303 Wild Olive Ln, Longwood, FL 32779Off Market
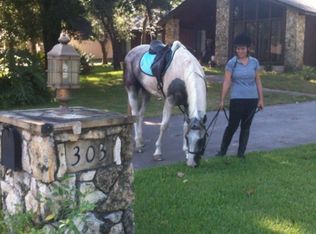
- $688,0004 bd3 ba3.3k sqft307 Wild Olive Ln, Longwood, FL 32779Off Market
- $684,8006 bd3 ba2.9k sqft308 Wild Olive Ln, Longwood, FL 32779Off Market
- $520,0004 bd2 ba2.3k sqft302 Wild Olive Ln, Longwood, FL 32779Sold

- $653,600-- bd3 ba1 sqft304 Wild Olive Ln, Longwood, FL 32779Off Market
- $510,0003 bd3 ba1.8k sqft310 Wild Olive Ln, Longwood, FL 32779Sold
- $510,0003 bd3 ba2.2k sqft306 Wild Olive Ln, Longwood, FL 32779Sold
- $718,8004 bd4 ba3.2k sqft300 Wild Olive Ln, Longwood, FL 32779Off Market
Nearby schools
GreatSchools rating
- 10/10Sabal Point Elementary SchoolGrades: PK-5Distance: 1.4 mi
- 8/10Rock Lake Middle SchoolGrades: 6-8Distance: 1.7 mi
- 6/10Lyman High SchoolGrades: PK,9-12Distance: 3.3 mi
Schools provided by the listing agent
- Elementary: Sabal Point Elementary
- Middle: Rock Lake Middle
- High: Lyman High
Source: Stellar MLS. This data may not be complete. We recommend contacting the local school district to confirm school assignments for this home.
Get a cash offer in 3 minutes
Find out how much your home could sell for in as little as 3 minutes with a no-obligation cash offer.
Estimated market value
$610,600
Get a cash offer in 3 minutes
Find out how much your home could sell for in as little as 3 minutes with a no-obligation cash offer.
Estimated market value
$610,600
- Florida
- Seminole County
- Longwood
- 32779
- 305 WILD OLIVE LANE
Nearby cities
Nearby zip codes
Other Longwood Topics
