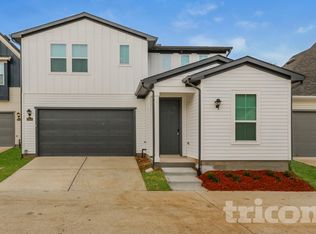
Refrigerator, Washer and Dryer Included! Welcome to modern, effortless living at 3020 Huntersville Drive, a pristine, never-lived-in 2025 single-family home featuring Lennar's highly functional "Layton" floor plan. Boasting 1,876 square feet of intelligently designed living space, the home centers around a bright, open-concept core that seamlessly connects a chef-ready kitchen complete with stainless steel appliances, premium countertops, and a breakfast bar to the spacious dining and family rooms. The thoughtful layout places the private owner's suite in a secluded rear corner with an elegant en-suite bath and walk-in closet, while two additional bedrooms line the opposite side of the home to offer flexible setups for a home office or guest quarters. Beyond the home's high-efficiency climate controls, attached 2-car garage, and private fenced backyard, residents gain exclusive access to Sunterra's world-class, master-planned amenities, including a breathtaking Crystal Lagoon with white sand beaches, a lazy river, resort-style pools, fitness facilities, and over 20 community parks all situated with streamlined access to Grand Parkway 99, I-10, and top Katy dining and shopping.
House for rent
Accepts Zillow applications
$2,050/moFees may apply
3020 Huntersville Dr, Katy, TX 77493
3beds
1,876sqft
Price may not include required fees and charges. Price shown reflects the lease term provided. Learn more|
Single family residence
Available now
Cats, dogs OK
Air conditioner, central air
In unit laundry
Attached garage parking
Central
What's special
Stainless steel appliancesPremium countertopsElegant en-suite bathWalk-in closetHigh-efficiency climate controlsChef-ready kitchenTwo additional bedrooms
- 61 days |
- -- |
- -- |
Zillow last checked:
Listing updated:
Travel times
Facts & features
Interior
Bedrooms & bathrooms
- Bedrooms: 3
- Bathrooms: 2
- Full bathrooms: 2
Heating
- Central
Cooling
- Air Conditioner, Central Air
Appliances
- Included: Dishwasher, Freezer, Microwave Oven, Oven, Refrigerator
- Laundry: In Unit
Features
- Flooring: Carpet, Hardwood
Interior area
- Total interior livable area: 1,876 sqft
Property
Parking
- Parking features: Attached, Garage
- Has attached garage: Yes
- Details: Contact manager
Details
- Additional structures: Garage(s)
Construction
Type & style
- Home type: SingleFamily
- Property subtype: Single Family Residence
Community & HOA
Location
- Region: Katy
Financial & listing details
- Lease term: 1 Year
Nearby apartments for rent
Price history
| Date | Event | Price |
|---|---|---|
| 7/30/2026 | Price change | $2,050-2.4%$1/sqft |
Source: Zillow Rentals Report a problem | ||
| 6/3/2026 | Listed for rent | $2,100$1/sqft |
Source: Zillow Rentals Report a problem | ||
| 5/29/2026 | Listing removed | $334,990$179/sqft |
Source:  HAR #91166172 Report a problem HAR #91166172 Report a problem | ||
| 5/13/2026 | Pending sale | $334,990$179/sqft |
Source: HAR #91166172 Report a problem | ||
| 5/13/2026 | Price change | $334,990+28.8%$179/sqft |
Source: HAR #91166172 Report a problem | ||
| 5/4/2026 | Price change | $259,990-2%$139/sqft |
Source: HAR #91166172 Report a problem | ||
| 5/3/2026 | Price change | $265,390-1.7%$141/sqft |
Source:  Lennar Homes Report a problem Lennar Homes Report a problem | ||
| 4/28/2026 | Price change | $269,990-2%$144/sqft |
Source: Lennar Homes Report a problem | ||
| 4/16/2026 | Price change | $275,640-1.7%$147/sqft |
Source: HAR #91166172 Report a problem | ||
| 4/13/2026 | Price change | $280,290+3.1%$149/sqft |
Source: HAR #91166172 Report a problem | ||
| 3/30/2026 | Listed for sale | $271,990$145/sqft |
Source: HAR #91166172 Report a problem | ||
Neighborhood: 77493
Nearby schools
GreatSchools rating
- NARoyal Early Childhood CenterGrades: PK-1Distance: 7.3 mi
- 4/10Royal J High SchoolGrades: 6-8Distance: 7.4 mi
- 2/10Royal High SchoolGrades: 9-12Distance: 7 mi