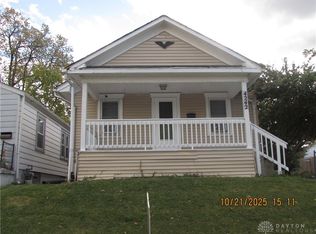
This Belmont 2 bedroom bungalow features living room, dining room, kitchen and 2 full baths. Kitchen has been updated with raised panel light oak cabinets, double sink and laminate flooring. The home has vinyl windows. Step out to the rear deck through the patio door in the kitchen to the yard and one car garage. Property being sold as-is; seller will make no repairs, will not provide funds for repairs. Tenant occupied on a month-to-month agreement. Minimum 24 hour notice required for all showings. Allow 45 days for closing.
Pending
$95,000
3020 Wayland Ave, Dayton, OH 45420
2beds
884sqft
:
Get pre-qualified$748/mo
Multi Family, Single Family Residence
Built in 1929
3,558 Square Feet Lot
$-- Zestimate®
$107/sqft
$-- HOA
What's special
Rear deckOne car garageDouble sinkDining roomLaminate flooringVinyl windows
- 94 days |
- 38 |
- 0 |
Zillow last checked:
Listing updated:
Listed by:
Evelyn Davidson (937)434-7600,
Coldwell Banker Heritage
Source: DABR MLS,MLS#: 957875 Originating MLS: Dayton Area Board of REALTORS
Originating MLS: Dayton Area Board of REALTORSFacts & features
Interior
Bedrooms & bathrooms
- Bedrooms: 2
- Bathrooms: 2
- Full bathrooms: 2
- Main level bathrooms: 1
Primary bedroom
- Level: Main
- Dimensions: 12 x 10
Bedroom
- Level: Main
- Dimensions: 10 x 10
Dining room
- Level: Main
- Dimensions: 12 x 9
Entry foyer
- Level: Main
- Dimensions: 3 x 3
Kitchen
- Level: Main
- Dimensions: 12 x 10
Living room
- Level: Main
- Dimensions: 13 x 11
Recreation
- Level: Lower
- Dimensions: 21 x 16
Utility room
- Level: Lower
- Dimensions: 5 x 5
Heating
- Natural Gas
Cooling
- Central Air
Appliances
- Included: Gas Water Heater
Features
- Basement: Full,Partially Finished
Interior area
- Total structure area: 884
- Total interior livable area: 884 sqft
Property
Parking
- Total spaces: 1
- Parking features: Detached, Garage, One Car Garage
- Garage spaces: 1
Features
- Levels: Three Or More
- Patio & porch: Deck
- Exterior features: Deck, Fence
Lot
- Size: 3,558 Square Feet
- Dimensions: 40.3 x 89.79 x 36.7 x 89.6
Details
- Parcel number: R72144040034
- Zoning: Residential
- Zoning description: Residential
Construction
Type & style
- Home type: SingleFamily
- Architectural style: Multi-Level
- Property subtype: Multi Family, Single Family Residence
Materials
- Aluminum Siding, Frame
Condition
- Year built: 1929
Community & HOA
Community
- Subdivision: City/Dayton Rev
HOA
- Has HOA: No
Location
- Region: Dayton
Financial & listing details
- Price per square foot: $107/sqft
- Tax assessed value: $93,110
- Annual tax amount: $1,925
- Date on market: 4/30/2026
Estimated market value
Not available
Estimated sales range
Not available
$1,215/mo
Price history
| Date | Event | Price |
|---|---|---|
| 5/14/2026 | Pending sale | $95,000$107/sqft |
Source:  DABR MLS #957875 Report a problem DABR MLS #957875 Report a problem | ||
| 5/1/2026 | Listed for sale | $95,000+160.3%$107/sqft |
Source: DABR MLS #957875 Report a problem | ||
| 12/31/2009 | Sold | $36,500-8.8%$41/sqft |
Source: Public Record Report a problem | ||
| 11/3/2009 | Listed for sale | $40,000-14.9%$45/sqft |
Source: foreclosure.com Report a problem | ||
| 8/11/2009 | Sold | $47,000-41.9%$53/sqft |
Source: Public Record Report a problem | ||
| 2/4/2003 | Sold | $80,900$92/sqft |
Source: Public Record Report a problem | ||
Public tax history
| Year | Property taxes | Tax assessment |
|---|---|---|
| 2025 | $1,925 -0.2% | $32,580 |
| 2024 | $1,929 +2.6% | $32,580 |
| 2023 | $1,880 +11.9% | $32,580 +44.9% |
| 2022 | $1,680 +0.5% | $22,480 |
| 2021 | $1,671 +0.2% | $22,480 |
| 2020 | $1,668 +4.6% | $22,480 +16.2% |
| 2019 | $1,594 -0.1% | $19,350 |
| 2018 | $1,597 +0.7% | $19,350 |
| 2017 | $1,585 -2.3% | $19,350 +2.7% |
| 2016 | $1,622 +2.3% | $18,840 |
| 2015 | $1,587 +3.4% | $18,840 |
| 2014 | $1,535 | $18,840 |
Find assessor info on the county website
Monthly payment
Est. payment
Payment breakdown
Explore the cost of this home by adjusting the details. Changes won't be saved.Climate risks
Neighborhood: Belmont
Nearby schools
GreatSchools rating
- 3/10Eastmont Elementary SchoolGrades: PK-7Distance: 1.6 mi
- 2/10Belmont High SchoolGrades: 7-12Distance: 1.5 mi
- 2/10Wright Brothers Pre-K-8 School @ GrantGrades: 7-8Distance: 2.5 mi
Schools provided by the listing agent
- District: Dayton
Source: DABR MLS. This data may not be complete. We recommend contacting the local school district to confirm school assignments for this home.
- $137,7002 bd1 ba1.2k sqft3028 Wayland Ave, Dayton, OH 45420Off Market

- $8,550-- bd-- ba-- sqft3028 Wayland Ave, Dayton, OH 45420Off Market
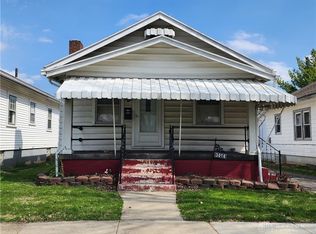
- $95,0002 bd1 ba808 sqft3016 Wayland Ave, Dayton, OH 45420Pending
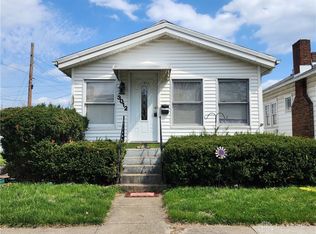
- $76,1992 bd1 ba740 sqft3012 Wayland Ave, Dayton, OH 45420Sold
- $106,900-- bd-- ba-- sqft3030 Wayland Ave, Dayton, OH 45420Off Market
- $138,0002 bd1 ba816 sqft3017 Courtland Ave, Dayton, OH 45420Sold
- $150,4003 bd2 ba892 sqft3021 Courtland Ave, Dayton, OH 45420Off Market
- $86,3001 bd1 ba600 sqft3038 Wayland Ave, Dayton, OH 45420Off Market
A local agent can set up tours, give advice and negotiate with sellers.
A local lender can help you make sure your offer is ready when you are.
Similar homes
- $--2 bd1 ba816 sqft1116 Chelsea Ave, Dayton, OH 45420Auction
 Auction.com 2
 - $99,9003 bd1 ba956 sqft1336 Kemper Ave, Dayton, OH 45420For Sale
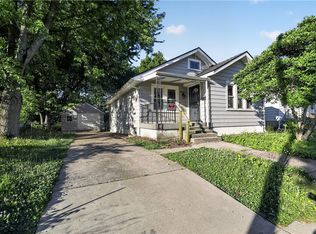
 MLS ID #961270, Deandra Bryant, Trelora Realty, Inc.. DABR MLS
 - $99,9003 bd1 ba960 sqft2122 S Smithville Rd, Dayton, OH 45420For Sale
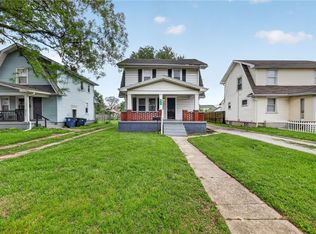 MLS ID #957305, Matthew Kalogeras, Trelora Realty, Inc.. DABR MLS
 - $94,9002 bd1 ba722 sqft4242 Pleasant View Ave, Dayton, OH 45420For Sale
 MLS ID #946175, Mark D Kottman, Howard Hanna Real Estate Serv. DABR MLS
 - $--2 bd1 ba1k sqft4746 Celtic Dr, Dayton, OH 45432AuctionAuction.com 2
- $95,0002 bd1 ba969 sqft109 S Irwin St, Dayton, OH 45403For SaleMLS ID #964898, Jenna Pepper, Gold Coast Realty Company. DABR MLS
- $118,0002 bd1 ba600 sqft3031 Grace Ave, Dayton, OH 45420For SaleMLS ID #960177, Jeanette Violette, Howard Hanna Real Estate Serv. DABR MLS
- $99,0002 bd1 ba1k sqft619 Hickory St, Dayton, OH 45410For SaleMLS ID #964802, Jeffrey B Peterson, Key Realty. DABR MLS
- $134,9002 bd1 ba862 sqft2008 Rosemont Blvd, Dayton, OH 45420For SaleMLS ID #962807, Gladys Moneke, Trelora Realty, Inc.. DABR MLS
- $139,9003 bd2 ba1.2k sqft1718 Fauver Ave, Dayton, OH 45420For SaleMLS ID #964851, Tami Holmes, Tami Holmes Realty. DABR MLS
- $90,0003 bd2 ba1k sqft35 N Philadelphia St, Dayton, OH 45403For SaleMLS ID #957497, Kristie Hunter, Coldwell Banker Heritage. DABR MLS
- $99,9003 bd2 ba1.1k sqft58 Clover St, Dayton, OH 45410For SaleMLS ID #961975, Jaclyn Broadstone, Agora Realty Group. DABR MLS
- $--2 bd1 ba1k sqft2137 Kipling Dr, Dayton, OH 45406AuctionAuction.com 2
- $92,9002 bd2 ba1.2k sqft28 N Trenton St, Dayton, OH 45417For SaleMLS ID #954897, Shannon R Jackson, Howard Hanna Real Estate Serv. DABR MLS
- $94,9003 bd1 ba1k sqft1338 Swisher Ave, Dayton, OH 45417For SaleMLS ID #962979, Eddy A Wells, Coldwell Banker Heritage. DABR MLS
- $97,5003 bd2 ba1.2k sqft634 Walton Ave, Dayton, OH 45417For SaleMLS ID #959694, Saunya Strickland, Keller Williams Advisors Rlty. DABR MLS
- $99,9003 bd1 ba1.2k sqft2035 Stapleton Ct, Dayton, OH 45404For SaleMLS ID #961048, Sebastian Henner, Trelora Realty, Inc.. DABR MLS
- $109,0003 bd1 ba1.1k sqft151 S Sperling Ave, Dayton, OH 45403For SaleMLS ID #963522, Tami Holmes, Tami Holmes Realty. DABR MLS
- $99,9003 bd1 ba1k sqft44 Bluecrest Ave, Dayton, OH 45417For SaleMLS ID #962919, John Clark, eXp Realty. DABR MLS
- $109,9002 bd2 ba1.1k sqft37 Redder Ave, Dayton, OH 45405For SaleMLS ID #964657, Matthew Kalogeras, Trelora Realty, Inc.. DABR MLS
