Welcome to 3021 Melbourne Street, where thoughtful updates, everyday comfort, and move-in-ready convenience come together! This charming 3-bedroom, 1-bath home offers an inviting layout, beautiful improvements throughout, and the perfect opportunity to settle right in without the hassle of major renovations. Step inside to discover a bright and welcoming living space filled with natural light from the newer windows. The open floor plan creates an easy flow between the living and kitchen areas, making the home feel comfortable, connected, and functional for everyday living. Beautiful LVP flooring flows throughout, complementing the fresh, updated feel of the interior. The kitchen offers a great combination of style and practicality, featuring updated cabinetry and a functional layout for preparing meals and gathering with family and friends. Just beyond the main living areas, you'll find three comfortable bedrooms and a full bathroom, offering flexibility for guests, a home office, or whatever best fits your needs. A dedicated laundry room adds another layer of convenience to the home's well-designed layout. Beyond the cosmetic improvements, several major updates have already been taken care of! The roof, HVAC system, and windows have all been updated within approximately the last two years. The home also features updated electrical wiring, having been rewired for added peace of mind. Outside, a convenient one-car carport offers covered parking and easy access to the home. Whether you're searching for your first home, looking to downsize, or hoping to add another property to your investment portfolio, 3021 Melbourne Street offers a wonderful combination of updates, functionality, and opportunity. Move-in ready and waiting for its next chapter, schedule your showing today!
For sale
Price cut: $4K (10/31)
$103,500
3021 Melbourne St, Macon, GA 31206
3beds
816sqft
Single Family Residence
Built in 1957
7,840 Square Feet Lot
$-- Zestimate®
$127/sqft
$-- HOA
What's special
Inviting layoutUpdated cabinetryNewer windowsDedicated laundry roomThree comfortable bedroomsThoughtful updatesEveryday comfort
- 28 days
- 512
- 59
Zillow last checked:
Listing updated:
Listed by:
Joclyn Poff,
SOUTHERN CLASSIC REALTORS,
Taylor Young
Source: CGMLS,MLS#: 266355
Facts & features
Interior
Bedrooms & bathrooms
- Bedrooms: 3
- Bathrooms: 1
- Full bathrooms: 1
Primary bedroom
- Level: Main
Dining room
- Features: Combo
Heating
- Central
Cooling
- Central Air
Appliances
- Included: Free-Standing Range
Features
- Flooring: Luxury Vinyl Plank
- Has fireplace: No
Interior area
- Total interior livable area: 816 sqft
- Finished area above ground: 816
- Finished area below ground: 0
Video & virtual tour
Property
Parking
- Total spaces: 1
- Parking features: Carport
- Has carport: Yes
- Covered spaces: 1
Features
- Levels: One
- Stories: 1
- Pool features: None
Lot
- Size: 7,840 Square Feet
Details
- Parcel number: P0910145
Construction
Type & style
- Home type: SingleFamily
- Property subtype: Single Family Residence
Materials
- Wood Siding
Condition
- ReSale
- New construction: No
- Year built: 1957
Utilities & green energy
- Sewer: Public Sewer
- Water: Public
Community & HOA
Community
- Subdivision: Hightower Heights
Location
- Region: Macon
Financial & listing details
- Price per square foot: $127/sqft
- Tax assessed value: $39,710
- Date on market: 10/16/2026
Estimated market value
Not available
Estimated sales range
Not available
$1,070/mo
Price history
| Date | Event | Price |
|---|---|---|
| 10/31/2026 | Price change | $103,500-3.7%$127/sqft |
Source: CGMLS #266355 Report a problem | ||
| 10/16/2026 | Listed for sale | $107,500+13.2%$132/sqft |
Source: CGMLS #266355 Report a problem | ||
| 10/8/2025 | Listing removed | $95,000$116/sqft |
Source:  MGMLS #180474 Report a problem | ||
| 7/14/2025 | Listed for sale | $95,000+126.2%$116/sqft |
Source: MGMLS #180474 Report a problem | ||
| 6/25/2025 | Listing removed | $42,000-60.2%$51/sqft |
Source: MGMLS #167615 Report a problem | ||
| 7/23/2024 | Listing removed | $105,500$129/sqft |
Source: MGMLS #173999 Report a problem | ||
| 6/6/2024 | Price change | $105,500-2.8%$129/sqft |
Source: MGMLS #173999 Report a problem | ||
| 3/3/2024 | Listed for sale | $108,500-1.4%$133/sqft |
Source: MGMLS #173999 Report a problem | ||
| 11/9/2023 | Listing removed | $110,000$135/sqft |
Source: MGMLS #171731 Report a problem | ||
| 8/29/2023 | Listed for sale | $110,000+161.9%$135/sqft |
Source: MGMLS #171731 Report a problem | ||
| 12/31/2022 | Listing removed | -- |
Source: MGMLS #167615 Report a problem | ||
| 11/28/2022 | Price change | $42,000-9.7%$51/sqft |
Source: MGMLS #167615 Report a problem | ||
| 9/26/2022 | Listed for sale | $46,500+121.4%$57/sqft |
Source: MGMLS #167615 Report a problem | ||
| 5/31/2022 | Sold | $21,000+5.5%$26/sqft |
Source: MGMLS #165697 Report a problem | ||
| 5/25/2022 | Pending sale | $19,900$24/sqft |
Source: MGMLS #165697 Report a problem | ||
| 5/21/2022 | Listed for sale | $19,900+139.8%$24/sqft |
Source: MGMLS #165697 Report a problem | ||
| 9/19/2013 | Sold | $8,300$10/sqft |
Source: Public Record Report a problem | ||
Public tax history
| Year | Property taxes | Tax assessment |
|---|---|---|
| 2026 | -- | $15,884 +6.3% |
| 2025 | $1,221 -4.3% | $14,949 +4.1% |
| 2024 | $1,276 +498.3% | $14,356 +57.3% |
| 2023 | $213 -84.8% | $9,128 -7.8% |
| 2022 | $1,406 +265.1% | $9,897 -2.3% |
| 2021 | $385 +15.8% | $10,133 +18.3% |
| 2020 | $332 -0.8% | $8,562 |
| 2019 | $335 +4.5% | $8,562 |
| 2018 | $321 -53.7% | $8,562 |
| 2017 | $693 +44.1% | $8,562 |
| 2016 | $481 +8.3% | $8,562 |
| 2015 | $444 -7.9% | $8,562 |
| 2014 | $482 | $8,562 |
| 2013 | -- | -- |
| 2012 | -- | -- |
| 2011 | -- | -- |
| 2010 | -- | -- |
| 2009 | $371 +5.4% | $26,570 +26.5% |
| 2008 | $352 -2.3% | $21,000 |
| 2007 | $360 +6.2% | $21,000 +150% |
| 2006 | $339 | $8,400 |
| 2005 | $339 | $8,400 |
| 2004 | -- | $8,400 |
| 2003 | -- | $8,400 |
| 2002 | -- | $8,400 |
Find assessor info on the county website
Monthly payment
Est. payment
Payment breakdown
Explore the cost of this home by adjusting the details. Changes won't be saved.Climate risks
Neighborhood: 31206
Nearby schools
Schools provided by the listing agent
- Elementary: Bibb-Hartley
- Middle: Bibb-Ballard Hudson
- High: Southwest High
Source: CGMLS. This data may not be complete. We recommend contacting the local school district to confirm school assignments for this home.
Similar homes
- $102,5003 bd2 ba1.1k sqft1567 Stratford Cir, Macon, GA 31206Active
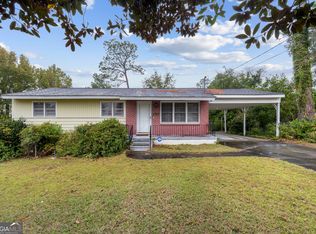
 MLS ID #10882189, Mark Spain, Mark Spain Real Estate. GAMLS
- $105,0003 bd1 ba1k sqft1835 Canterbury Rd, Macon, GA 31206For Sale
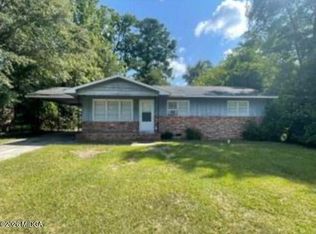
 MLS ID #186117, Lee Ann Brewer, Vesta Consolidated Realty LLC. MGMLS
- $--3 bd1 ba1k sqft3932 Spencer Cir, Macon, GA 31206Auction
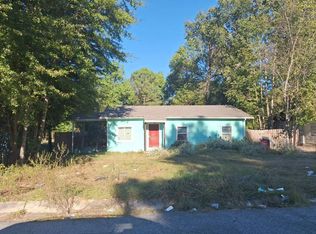 Auction.com 2
- $110,0003 bd2 ba1k sqft3940 Tyler Dr, Macon, GA 31206Active
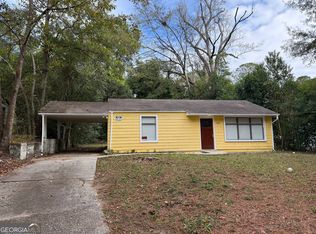 MLS ID #10886081, Lisa Mora, Keller Williams Realty Middle GA. GAMLS
- $105,0003 bd1 ba1k sqft1843 Canterbury Rd, Macon, GA 31206For SaleMLS ID #186118, Lee Ann Brewer, Vesta Consolidated Realty LLC. MGMLS
- $105,0003 bd1 ba1k sqft2445 Adams Ave, Macon, GA 31206For SaleMLS ID #185633, Kason Wilkes, Rivoli Realty. MGMLS
- $100,0003 bd1 ba1k sqft1334 Lakeview Dr, Macon, GA 31206ActiveMLS ID #10839192, Jordan Gallemore, Maximum One Platinum Realtors. GAMLS
- $99,0003 bd2 ba1k sqft2192 Monroe Ave, Macon, GA 31204For SaleMLS ID #186338, Tee Young, Realty Unlimited, LLC. MGMLS
- $109,9003 bd1 ba1k sqft4477 Tech Dr, Macon, GA 31206For SaleMLS ID #185947, Tee Young, Realty Unlimited, LLC. MGMLS
- $105,0003 bd2 ba1.1k sqft2448 Rosen Ave, Macon, GA 31206ActiveMLS ID #10821024, Evans Brown, Say Yes 2 the Address Realty. GAMLS
- $120,0003 bd2 ba1.1k sqft1738 Timark Dr, Macon, GA 31206For SaleMLS ID #186199, Seth Miller, Miller Realty Group. MGMLS
- $105,0003 bd1 ba792 sqft4315 Elkan Ave, Macon, GA 31206ActiveMLS ID #10807635, Tamie Pettaway, Engel & Völkers Atlanta. GAMLS
- $115,0003 bd1 ba1.1k sqft4123 Wrenwood Dr, Macon, GA 31206For SaleMLS ID #186187, Seth Miller, Miller Realty Group. MGMLS
- $90,0003 bd1 ba936 sqft1035 Putnam St, Macon, GA 31206ActiveMLS ID #10822340, Louis A Agnello Jr., Your Cousin Vinny Realty, LLC. GAMLS
- $124,9003 bd2 ba1k sqft1260 Rocky Creek Rd, Macon, GA 31206ActiveMLS ID #10878774, Andrew Beall, Southern Classic Realtors. GAMLS
- $87,0003 bd1 ba768 sqft1544 Anthony Rd, Macon, GA 31206ActiveMLS ID #10842967, Teresa Taylor Smith, Sanders Real Estate. GAMLS
