Skip main navigation
Off market
  • $396,300

    3021 Porter Pl, The Villages, FL 32162

    3beds
    2,042sqft
    Single Family Residence
    Built in 1999
    7,901 Square Feet Lot
    $396,300 Zestimate®
    $194/sqft
    $3,156 Estimated rent

    Home value

    $396,300

    $373,000 - $420,000

    $3,156/mo

    Zestimate® history
    Loading
    Loading...

    Owner options

    List your home for rent

    $3,156/mo

    Rent Zestimate®

    Find your next renter with Zillow Rental Manager. Plus, with online applications, you can quickly screen prospective tenants – for free.

    Learn more

    $3,156/mo

    Rent Zestimate®

    Refinance and save

    $2,674/mo

    Est. payment

    Refinancing to a lower rate could help reduce your monthly payments and save thousands over the life of the loan.

    See today's rates

    $2,674/mo

    Est. payment

    Explore your selling options

    Work with a Zillow partner agent

    Leverage their expertise and Zillow's premium Showcase listings to get your home seen by more buyers.

    Get started

    List with your own agent

    Get your home in front of millions of buyers by listing it on Zillow.

    Learn how to do it

    Sell it yourself

    Take full control of how buyers see your home on Zillow by listing For Sale by Owner (FSBO).

    List your home

    What's special

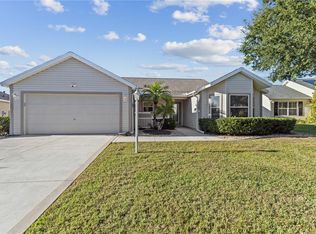
    The BOND IS PAID on this lovely BELMONT block/stucco designer home located on a beautiful corner lot in the very desirable Village of Glenbrook. The front yard features a large majestic oak tree which provides shade and charm, as well as a peek-a-boo view of the Stirrup Cup Golf Course. The freshly painted driveway leads to a screened front entry which opens to a welcoming foyer. The open floor plan is great for entertaining and the vaulted ceilings lend to this home's spacious feel. The living room, dining room, kitchen and all 3 bedrooms have wood-look laminate flooring, and the 2 bathrooms and laundry room feature tile flooring on the diagonal. The kitchen has both gas and electric hook ups, stainless steel appliances including a French door refrigerator with bottom freezer, Corian countertops, raised panel cherry cabinets with pull out shelving, a pantry closet, and a large solar tube. The inviting breakfast/snack bar provides a great space for friends and family to gather. The living room has sliding doors which lead to a cozy patio. The master bedroom and bath are a wonderful retreat after a busy day. The bathroom features a deep inviting oval-shaped soaking tub with ceramic tile surround. The walk-in shower has custom marble-look walls, and the vanity area has two marble sinks with separate mirrors, and plenty of storage. The huge walk-in closet is an absolute dream with a custom shelving and storage system. Both the guest bedrooms feature ceiling fans, and lighted closets. The guest bath has a very unique marble finish shower/tub, marble sink, and a solar tube. The inside laundry room includes a washer and newer dryer, as well as cabinets above the washer & dryer, and a wonderful pantry-style cherry finish cabinet with pull out shelving. The large garage has room for two cars as well as yard equipment, and the pull-down stairs lead to the lighted attic. The entire interior, including the garage, is freshly painted in an inviting neutral color. An unexpected bonus is a central vacuum, and a central music system. One of the most unique features of this home is its Carriage House shingles. These heavy-duty shingles have a very distinctive scalloped edge, and are considered to be 50 year shingles (compared to the standard 20 or 30 year shingles which most homes have). For this reason, the seller does not want to replace the roof because he has been told by more than one roofing contractor that the current roof has many years of useful life remaining. As a result, the home has been priced with the current roof. The lovely Village of Glenbrook is conveniently located between Lake Sumter Landing and Spanish Springs town squares, and close to shopping, golf, recreation, and The Villages Polo Field. This move-in ready home won't last long. Call for your private showing today!

    This property is off market, which means it's not currently listed for sale or rent on Zillow. This may be different from what's available on other websites or public sources.

    Originating MLS: Lake and Sumter

    Facts & features

    Interior

    Bedrooms & bathrooms
    • Bedrooms: 3
    • Bathrooms: 2
    • Full bathrooms: 2
    Heating
    • Forced air, Electric, Gas
    Cooling
    • Central
    Appliances
    • Included: Dishwasher, Dryer, Garbage disposal, Microwave, Range / Oven, Refrigerator, Washer
    Features
    • Ceiling Fans(s), High Ceiling(s), Master Bedroom Downstairs, Open Floorplan, Walk-In Closet(s), Thermostat, Central Vaccum, Vaulted Ceiling(s), Attic Fan
    • Flooring: Tile, Laminate
    • Windows: Blinds
    Interior area
    • Total interior livable area: 2,042 sqft

    Property

    Parking
    • Total spaces: 2
    • Parking features: Garage - Attached
    Features
    • Levels: One
    • Patio & porch: Patio
    • Exterior features: Cement / Concrete
    Lot
    • Size: 7,901 sqft
    • Residential vegetation: Mature Landscaping
    Details
    • Parcel number: D10C180
    • Zoning: R1

    Construction

    Type & style
    • Home type: SingleFamily
    • Property subtype: Single Family Residence
    Condition
    • Year built: 1999

    Utilities & green energy

    • Sewer: Public Sewer
    • Water: Public
    • Utilities for property: Electricity Connected, Natural Gas Connected, Phone Available, Sewer Connected, Cable Available, Underground Utilities, Sprinkler Recycled, Sprinkler Meter, Water Connected
    Green energy
    • Indoor air quality: Whole House Vacuum System
    • Water conservation: Irrigation-Reclaimed Water

    Community & neighborhood

    Location
    • Region: The Villages
    • Subdivision: SUMTER VILLAGES

    HOA & financial

    HOA
    • Has HOA: Yes
    • HOA fee: $145 monthly
    • Amenities included: Fitness Center, Pool, Tennis Court(s), Shuffleboard Court, Recreation Facilities, Golf Course, Racquet Ball, Pickleball Court(s), Trails
    • Services included: Community Pool, Pool Maintenance

    Other

    Other facts
    • Additional Parcels YN: 0
    • Additional Rooms: Inside Utility
    • Appliances: Dishwasher, Disposal, Range, Refrigerator, Exhaust Fan, Microwave, Gas Water Heater, Washer, Dryer
    • Association Approval Required YN: 0
    • Attached Garage YN: 1
    • Available For Lease YN: 1
    • Community Features: Deed Restrictions, Park, Pool, Golf Carts OK, Tennis Courts, Irrigation-Reclaimed Water, Golf
    • Construction Materials: Block, Stucco
    • Cooling: Central Air
    • Country: US
    • Disclosures: Seller Property Disclosure
    • DPRYN: 1
    • Exist Lse Tenant YN: 0
    • Fireplace YN: 0
    • Flood Zone Code: X
    • Flooring: Ceramic Tile, Laminate
    • Foundation Details: Slab
    • Direction Faces: South
    • Garage YN: 1
    • Heating: Central, Natural Gas
    • Exterior Features: Irrigation System, Sliding Doors
    • Homestead YN: 1
    • Interior Features: Ceiling Fans(s), High Ceiling(s), Master Bedroom Downstairs, Open Floorplan, Walk-In Closet(s), Thermostat, Central Vaccum, Vaulted Ceiling(s), Attic Fan
    • Lease Restrictions YN: 0
    • Listing Service: Full Service
    • Listing Terms: Cash, Conventional
    • Major Change Type: Pending
    • Minimum Lease: No Minimum
    • Mls Status: Pending
    • New Construction YN: 0
    • Ownership: Fee Simple
    • Parking Features: Garage Door Opener, Driveway
    • Patio And Porch Features: Patio
    • Pets Allowed: Yes
    • Pool Private YN: 0
    • Utilities: Electricity Connected, Natural Gas Connected, Phone Available, Sewer Connected, Cable Available, Underground Utilities, Sprinkler Recycled, Sprinkler Meter, Water Connected
    • Previous Status: Active
    • Property Sub Type: Single Family Residence
    • Property Type: Residential
    • Vegetation: Mature Landscaping
    • Roof: Shingle
    • Sewer: Public Sewer
    • Syndicate To: Homes.com, HomeSnap, Realtor.com, Zillow/Trulia
    • Total Acreage: Up to 10, 889 Sq. Ft.
    • Water Access YN: 0
    • Water Extras YN: 0
    • Waterfront Feet Total: 0
    • Waterfront YN: 0
    • Water Source: Public
    • Water View YN: 0
    • Window Features: Blinds
    • List Agent AOR: Lake and Sumter
    • List AOR: Lake and Sumter
    • Association Fee Includes: Community Pool, Pool Maintenance
    • Association Amenities: Fitness Center, Pool, Tennis Court(s), Shuffleboard Court, Recreation Facilities, Golf Course, Racquet Ball, Pickleball Court(s), Trails
    • Room Count: 9
    • Levels: One
    • Tax Year: 2019
    • Green Water Conservation: Irrigation-Reclaimed Water
    • Other Fees Term: Monthly
    • Public Survey Section: 10
    • County Or Parish: Sumter
    • Year Built: 1999
    • Green Indoor Air Quality: Whole House Vacuum System
    • Living Area: 2042.00
    • MLS Area Major: 32162 - Lady Lake/The Villages
    • Zoning: R1
    • Garage Dimensions: 20x23
    • Other Fees Amount: 162
    • Subdivision Name: SUMTER VILLAGES
    • Public Survey Range: 23E
    • Tax Annual Amount: 2075.74
    • Virtual Tour URL Unbranded 2: https://app.cloudpano.com/tours/8qknTcraxT
    • Listing terms: Cash, Conventional
    • Ownership: Fee Simple

    Price history

    DateEventPrice
    6/10/2020Sold$289,000$142/sqft
    Source: Public Record Report a problem
    5/3/2020Pending sale$289,000$142/sqft
    Source: SALLY LOVE REAL ESTATE INC #G5028734 Report a problem
    5/1/2020Listed for sale$289,000+25.7%$142/sqft
    Source: SALLY LOVE REAL ESTATE INC #G5028734 Report a problem
    6/5/2003Sold$230,000+2.2%$113/sqft
    Source: Public Record Report a problem
    4/5/2002Sold$225,000+26.1%$110/sqft
    Source: Public Record Report a problem
    10/26/2000Sold$178,500$87/sqft
    Source: Public Record Report a problem

    Public tax history

    YearProperty taxesTax assessment
    2025$4,150 -1.9%$340,320 -1%
    2024$4,228 +7.6%$343,650 +9.7%
    2023$3,931 +4.1%$313,170 +10%
    2022$3,776 +7%$284,700 +10%
    2021$3,528 +34.9%$258,820 +22.5%
    2020$2,616 $211,210 +2.3%
    2019$2,616 +0%$206,470 +1.9%
    2018$2,615 +10%$202,620 +2.1%
    2017$2,377 +1.6%$198,460 +2.3%
    2016$2,338 +3%$193,950 +0.7%
    2015$2,271 -0.7%$192,610 +0.8%
    2014$2,288 +0.4%$191,090 +1.5%
    2013$2,280 $188,270 +1.7%
    2012-- $185,130 -6.5%
    2011-- $198,038 -0.7%
    2010-- $199,438 +1.4%
    2009-- $196,593 +0.1%
    2008-- $196,397 +3%
    2007-- $190,677 +2.5%
    2006-- $186,027 +3%
    2005-- $180,609 +3%
    2004-- $175,349 +3.6%
    2003-- $169,320 +20.2%
    2002-- $140,818 +1.6%
    2001-- $138,600

    Find assessor info on the county website

    Neighborhood: 32162

    Nearby schools

    GreatSchools rating
    Get a cash offer in 3 minutes
    Find out how much your home could sell for in as little as 3 minutes with a no-obligation cash offer.
    Estimated market value
    $396,300
    Get a cash offer in 3 minutes
    Find out how much your home could sell for in as little as 3 minutes with a no-obligation cash offer.
    Estimated market value
    $396,300