Skip main navigation
Sold for $445,000
  • $445,000

    3048 Egerton Pl, The Villages, FL 32162

    2beds
    2,076sqft
    Single Family Residence
    Built in 2000
    7,625 Square Feet Lot
    $437,900 Zestimate®
    $214/sqft
    $2,641 Estimated rent

    Home value

    $437,900

    $407,000 - $469,000

    $2,641/mo

    Zestimate® history
    Loading
    Loading...

    Owner options

    List your home for rent

    $2,641/mo

    Rent Zestimate®

    Find your next renter with Zillow Rental Manager. Plus, with online applications, you can quickly screen prospective tenants – for free.

    Learn more

    $2,641/mo

    Rent Zestimate®

    Refinance and save

    $3,015/mo

    Est. payment

    Refinancing to a lower rate could help reduce your monthly payments and save thousands over the life of the loan.

    See today's rates

    $3,015/mo

    Est. payment

    Explore your selling options

    Work with a Zillow partner agent

    Leverage their expertise and Zillow's premium Showcase listings to get your home seen by more buyers.

    Get started

    List with your own agent

    Get your home in front of millions of buyers by listing it on Zillow.

    Learn how to do it

    Sell it yourself

    Take full control of how buyers see your home on Zillow by listing For Sale by Owner (FSBO).

    List your home

    What's special

    Hot tubCompletely renovated walk-in showerLarge lanaiBreakfast barGranite countertopsStoned backsplashCeiling fan
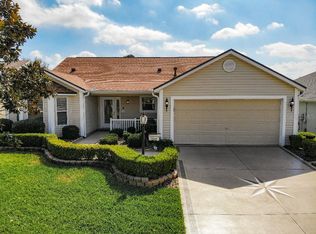
    Immaculate & Stunning Designer CONCRETE BLOCK Stucco Home on a Quiet Cul-de-Sac – Partially FURNISHED/TURN-KEY READY! This exquisite home features TWO spacious LIVING areas and is beautifully designed with attention to detail. The curb appeal includes a STONE PAVER driveway and walkway, ELEVATED stone landscaping beds, and a charming front entry with LEADED GLASS double doors. The open floor plan offers both living areas with access to the outdoors through glass sliding doors, providing seamless indoor-outdoor living. The gourmet kitchen boasts REFACED cabinetry, GRANITE countertops, a stylish STONED backsplash, a breakfast BAR, PENDANT lighting, ceiling fan, COMPOSITE sink, and ample storage space. The master ensuite is a true retreat with DOUBLE DOOR entry, a large WALK-IN closet, and a completely renovated WALK-IN SHOWER featuring GLASS DOORS, HIS/HER sinks, a MAKE-UP vanity, GRANITE countertops, and beautiful STONE window ledges. The split bedroom layout ensures PRIVACY for guests or family, and the large lanai offers a perfect outdoor escape with a HOT TUB and stone paver footing. Beyond the lanai, and situated in a beautiful setting and surround by rockery and lush landscaping is a concrete patio! ADDITIONAL FEATURES include Plantation Shutters, Wood Laminate Flooring, SOLAR TUBES for Natural Light, SLIDING SCREENS on the Garage Door, NEWER Roof and HVAC System, an ON-DEMAND HOT WATER Heater, a Freezer and Storage Cabinets in Garage. Plus, enjoy the convenience of all GAS UTILITIES and NO BOND! Located in a prime location near shopping, restaurants, banking, and local activities, this home is ready for you to move in and enjoy. Don’t miss out on this incredible opportunity!

    Zillow last checked:

    Listing updated:

    Listed by:

    Tammy Freilich 352-414-8473,

    RE/MAX PREMIER REALTY 352-461-0800

    Bought with:

    Guy Williams Jr. LLC, 3451939

    RE/MAX PREMIER REALTY LADY LK

    Source: Stellar MLS,MLS#: G5094846MLS LogoOriginating MLS: Lake and Sumter

    Facts & features

    Interior

    Bedrooms & bathrooms
    • Bedrooms: 2
    • Bathrooms: 2
    • Full bathrooms: 2
    Rooms
    • Room types: Family Room, Great Room, Utility Room
    Primary bedroom
    • Features: Dual Sinks, En Suite Bathroom, Exhaust Fan, Granite Counters, Makeup/Vanity Space, Shower No Tub, Walk-In Closet(s)
    • Level: First
    Bedroom 2
    • Features: Built-in Closet
    • Level: First
    Dining room
    • Level: First
    Family room
    • Level: First
    Great room
    • Level: First
    Kitchen
    • Features: Breakfast Bar, Granite Counters, Pantry
    • Level: First
    Heating
    • Natural Gas
    Cooling
    • Central Air
    Appliances
    • Included: Dishwasher, Dryer, Microwave, Range, Refrigerator, Tankless Water Heater, Washer
    • Laundry: Inside, Laundry Room
    Features
    • Ceiling Fan(s), High Ceilings, Solid Surface Counters, Split Bedroom, Stone Counters, Walk-In Closet(s)
    • Flooring: Laminate, Hardwood
    • Doors: Sliding Doors
    • Windows: Shutters, Window Treatments
    • Has fireplace: No
    Interior area
    • Total structure area: 2,730
    • Total interior livable area: 2,076 sqft

    Property

    Parking
    • Total spaces: 2
    • Parking features: Garage Door Opener, Golf Cart Parking
    • Attached garage spaces: 2
    Features
    • Levels: One
    • Stories: 1
    • Patio & porch: Covered, Screened
    • Exterior features: Irrigation System, Lighting
    Lot
    • Size: 7,625 Square Feet
    • Dimensions: 61 x 125
    • Features: Landscaped
    • Residential vegetation: Mature Landscaping
    Details
    • Parcel number: D10C192
    • Zoning: PUD
    • Special conditions: None

    Construction

    Type & style
    • Home type: SingleFamily
    • Property subtype: Single Family Residence
    Materials
    • Block, Stucco
    • Foundation: Slab
    • Roof: Shingle
    Condition
    • New construction: No
    • Year built: 2000

    Utilities & green energy

    • Sewer: Public Sewer
    • Water: Public
    • Utilities for property: Electricity Connected, Natural Gas Connected

    Community & HOA

    Community
    • Features: Association Recreation - Owned, Clubhouse, Community Mailbox, Deed Restrictions, Dog Park, Fitness Center, Golf Carts OK, Golf, Park, Pool
    • Pet fee: $0 monthly
    • Senior community: Yes
    • Subdivision: THE VILLAGES
    HOA
    • Has HOA: Yes
    • Amenities included: Clubhouse, Fitness Center, Golf Course, Pickleball Court(s), Pool, Recreation Facilities, Tennis Court(s)
    • Services included: Recreational Facilities
    • HOA fee: $199 monthly
    Location
    • Region: The Villages

    Financial & listing details

    • Price per square foot: $214/sqft
    • Tax assessed value: $371,150
    • Annual tax amount: $2,704
    • Date on market: 3/31/2025
    • Cumulative days on market: 32 days
    • Listing terms: Cash,Conventional,FHA,VA Loan
    • Ownership: Fee Simple
    • Total actual rent: 0
    • Electric utility on property: Yes
    • Road surface type: Paved

    Price history

    DateEventPrice
    6/12/2025Sold$445,000-1.1%$214/sqft
    Source: Stellar MLS #G5094846 Report a problem
    5/29/2025Pending sale$449,900$217/sqft
    Source: Stellar MLS #G5094846 Report a problem
    5/15/2025Listed for sale$449,900$217/sqft
    Source: Stellar MLS #G5094846 Report a problem
    4/18/2025Pending sale$449,900$217/sqft
    Source: Stellar MLS #G5094846 Report a problem
    4/15/2025Price change$449,900-3.2%$217/sqft
    Source: Stellar MLS #G5094846 Report a problem
    3/31/2025Listed for sale$464,900$224/sqft
    Source: Stellar MLS #G5094846 Report a problem

    Public tax history

    YearProperty taxesTax assessment
    2025$2,742 +1.4%$243,120 +2.9%
    2024$2,705 +9.3%$236,270 +3%
    2023$2,475 +1.2%$229,390 +3%
    2022$2,445 -5.3%$222,710 +3%
    2021$2,582 -2%$216,230 +1.4%
    2020$2,634 $213,250 +2.3%
    2019$2,634 +0%$208,460 +1.9%
    2018$2,633 +10%$204,580 +2.1%
    2017$2,393 +1.6%$200,380 +2.1%
    2016$2,355 +2.7%$196,260 +0.7%
    2015$2,292 -0.7%$194,900 +0.8%
    2014$2,309 +0.3%$193,360 +1.5%
    2013$2,302 $190,510 -2.8%
    2012-- $195,990 +3%
    2011-- $190,284 +1.5%
    2010-- $187,472 +2.7%
    2009-- $182,544 +0.1%
    2008-- $182,362 +3%
    2007-- $177,051 +2.5%
    2006-- $172,733 +3%
    2005-- $167,702 +3%
    2004-- $162,818 +11.9%
    2003-- $145,553 +2.4%
    2002-- $142,142 +1.6%
    2001-- $139,904
    Find assessor info on the county website

    Neighborhood: 32162

    Nearby schools

    GreatSchools rating
    Get a cash offer in 3 minutes
    Find out how much your home could sell for in as little as 3 minutes with a no-obligation cash offer.
    Estimated market value
    $437,900
    Get a cash offer in 3 minutes
    Find out how much your home could sell for in as little as 3 minutes with a no-obligation cash offer.
    Estimated market value
    $437,900