Skip main navigation
Sold for $375,000
  • $375,000

    3084 Melville Loop, The Villages, FL 32162

    3beds
    1,767sqft
    Single Family Residence
    Built in 1999
    6,490 Square Feet Lot
    $378,000 Zestimate®
    $212/sqft
    $2,850 Estimated rent

    Home value

    $378,000

    $359,000 - $397,000

    $2,850/mo

    Zestimate® history
    Loading
    Loading...

    Owner options

    List your home for rent

    $2,850/mo

    Rent Zestimate®

    Find your next renter with Zillow Rental Manager. Plus, with online applications, you can quickly screen prospective tenants – for free.

    Learn more

    $2,850/mo

    Rent Zestimate®

    Refinance and save

    $2,393/mo

    Est. payment

    Refinancing to a lower rate could help reduce your monthly payments and save thousands over the life of the loan.

    See today's rates

    $2,393/mo

    Est. payment

    Explore your selling options

    Work with a Zillow partner agent

    Leverage their expertise and Zillow's premium Showcase listings to get your home seen by more buyers.

    Get started

    List with your own agent

    Get your home in front of millions of buyers by listing it on Zillow.

    Learn how to do it

    Sell it yourself

    Take full control of how buyers see your home on Zillow by listing For Sale by Owner (FSBO).

    List your home

    What's special

    Large laundry roomPocket doorsNew appliances
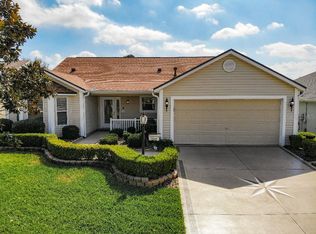
    PRICE IMPROVEMENT! NO BOND!!! Step into a world of comfort and style with the Belle Grove model -- a three-bedroom, two bath home nestled in the highly sought after and picturesque Village of Glenbrook. A very convenient location with nearby Spanish Springs and Lake Sumter Landing town squares for nightly entertainment, dining and shopping. From the moment you walk-in, you will notice the vaulted 10' high ceilings which provide and airy and spacious atmosphere, with crown molding. The kitchen had a complete makeover recently with new appliances. Roof replaced 2020, hot water heater 2016, HVAC 2011. Two entry ways from the kitchen or family room for easy access and entertaining into the enclosed all glass four seasoned lanai with heat and air (24 x 14). Pocket doors for privacy from the main bedroom to the guest room. The entire house is wired for sound to enjoy and relax with your favorite music. Large laundry room is complete with built-in-cabinets for added convenience. Enjoy the outdoor patio for entertaining or simply unwinding. The ring doorbell provides modern security convenience at your front door. Pocket doors for added privacy for guests. Added insulation in the garage for added cooling and heating as well as for noise reduction. A well maintained house that you could proudly call "home". NO BOND!!!

    Zillow last checked:

    Listing updated:

    Listing Provided by:

    Gary Martin 301-461-0460,

    RE/MAX FOXFIRE - SUMMERFIELD 352-307-0304

    Bought with:

    Kelsie Brennan, 3485096

    WORTH CLARK REALTY

    Source: Stellar MLS,MLS#: OM669732MLS LogoOriginating MLS: Ocala - Marion

    Facts & features

    Interior

    Bedrooms & bathrooms
    • Bedrooms: 3
    • Bathrooms: 2
    • Full bathrooms: 2
    Primary bedroom
    • Features: Walk-In Closet(s)
    • Level: First
    • Dimensions: 15x15
    Balcony porch lanai
    • Level: First
    • Dimensions: 12x24
    Kitchen
    • Level: First
    • Dimensions: 10x22
    Living room
    • Level: First
    • Dimensions: 22x33
    Heating
    • Electric, Natural Gas
    Cooling
    • Central Air, Ductless
    Appliances
    • Included: Oven, Dishwasher, Disposal, Dryer, Exhaust Fan, Microwave, Refrigerator
    • Laundry: Inside
    Features
    • Ceiling Fan(s), Crown Molding, High Ceilings, Living Room/Dining Room Combo, Primary Bedroom Main Floor, Solid Wood Cabinets, Thermostat, Walk-In Closet(s)
    • Flooring: Carpet, Ceramic Tile, Laminate
    • Windows: Blinds, Insulated Windows, Window Treatments
    • Has fireplace: No
    Interior area
    • Total structure area: 2,678
    • Total interior livable area: 1,767 sqft

    Property

    Parking
    • Total spaces: 2
    • Parking features: Garage - Attached
    • Attached garage spaces: 2
    Features
    • Levels: One
    • Stories: 1
    • Exterior features: Irrigation System, Rain Gutters
    Lot
    • Size: 6,490 sqft
    • Dimensions: 68 x 96
    Details
    • Parcel number: D10C182
    • Zoning: RPUD
    • Special conditions: None

    Construction

    Type & style
    • Home type: SingleFamily
    • Property subtype: Single Family Residence
    Materials
    • Vinyl Siding
    • Foundation: Slab
    • Roof: Shingle
    Condition
    • Completed
    • New construction: No
    • Year built: 1999

    Utilities & green energy

    • Sewer: Public Sewer
    • Water: Public
    • Utilities for property: Cable Available, Electricity Available, Electricity Connected, Natural Gas Available, Natural Gas Connected, Sewer Connected, Water Connected

    Community & neighborhood

    Community
    • Community features: Clubhouse, Community Mailbox, Dog Park, Fitness Center, Gated Community - Guard, Golf Carts OK, Golf, Pool, Restaurant, Wheelchair Access
    Senior living
    • Senior community: Yes
    Location
    • Region: The Villages
    • Subdivision: THE VILLAGES OF SUMTER

    HOA & financial

    HOA
    • Has HOA: No
    • Amenities included: Basketball Court, Clubhouse, Fitness Center, Pickleball Court(s), Pool, Recreation Facilities, Sauna, Shuffleboard Court, Spa/Hot Tub, Tennis Court(s), Wheelchair Access
    • Services included: Community Pool, Pool Maintenance
    Other fees
    • Pet fee: $0 monthly
    Other financial information
    • Total actual rent: 0

    Other

    Other facts
    • Listing terms: Cash,Conventional,FHA,VA Loan
    • Ownership: Fee Simple
    • Road surface type: Concrete

    Price history

    DateEventPrice
    4/23/2024Sold$375,000-3.7%$212/sqft
    Source: Stellar MLS #OM669732 Report a problem
    3/14/2024Pending sale$389,500$220/sqft
    Source: Stellar MLS #OM669732 Report a problem
    2/9/2024Price change$389,500-1.4%$220/sqft
    Source: Stellar MLS #OM669732 Report a problem
    12/20/2023Listed for sale$395,000+151%$224/sqft
    Source: Stellar MLS #OM669732 Report a problem
    12/29/1999Sold$157,400$89/sqft
    Source: Public Record Report a problem

    Public tax history

    YearProperty taxesTax assessment
    2025$3,389 -10.7%$302,620 +0.6%
    2024$3,794 +84.6%$300,870 +63.6%
    2023$2,055 +3.2%$183,870 +3%
    2022$1,990 -4.9%$178,520 +3%
    2021$2,092 -1.8%$173,320 +1.4%
    2020$2,130 $170,930 +2.3%
    2019$2,130 +0.2%$167,090 +1.9%
    2018$2,127 -8.7%$163,980 +2.1%
    2017$2,329 +1.8%$160,610 +2.1%
    2016$2,288 +2.6%$157,310 +0.7%
    2015$2,230 -0.8%$156,220 +0.8%
    2014$2,248 +0.6%$154,990 +1.5%
    2013$2,234 $152,700 +1.7%
    2012-- $150,150 +3%
    2011-- $145,778 +1.5%
    2010-- $143,624 +2.7%
    2009-- $139,849 +0.1%
    2008-- $139,710 +3%
    2007-- $135,641 +2.5%
    2006-- $132,333 +3%
    2005-- $128,479 +3%
    2004-- $124,737 +3.5%
    2003-- $120,547 +2.4%
    2002-- $117,722 +1.6%
    2001-- $115,868 +2.7%
    2000-- $112,768

    Find assessor info on the county website

    Neighborhood: 32162

    Nearby schools

    GreatSchools rating
    Get a cash offer in 3 minutes
    Find out how much your home could sell for in as little as 3 minutes with a no-obligation cash offer.
    Estimated market value
    $378,000
    Get a cash offer in 3 minutes
    Find out how much your home could sell for in as little as 3 minutes with a no-obligation cash offer.
    Estimated market value
    $378,000