Discover this stunning two-bedroom, two bath + den home that redefines condominium living. This free-standing residence is located on a quiet cul-de-sac street of only 36 ranch-style homes and is just two miles off exit 81 (Lapeer Road) of interstate 75. As you cross this stepless threshold, you will be greeted by an airy ambiance that invites relaxation and entertainment. The islanded kitchen, complete with stainless steel appliances and beautiful quartz countertops, boasts modern white cabinetry with pull-out shelves, soft-close doors, and sleek gold hardware. The kitchen is seamlessly connected to the open floorplan living area. This makes for ideal culinary creations and social gatherings. There are hardwood floors throughout (except for Berber carpet in both bedrooms and luxury vinyl tile flooring in all wet areas). Large windows throughout flood each room with natural light and highlight the homes natural forest rear view. A 26’ by 14’ rear Trex deck offers a peaceful retreat above the hustle and bustle of everyday living and is perfect for sipping morning coffee or taking in an evening breeze. The primary bathroom enjoys double sinks, a large, one-piece, sliding door shower and an oversized primary closet with plenty of storage. Luxurious touches like plantation shutters, five-panel modern doors with chunky trim, custom lighting, and modern ceiling fans throughout enhance the living experience in this home. Additionally, three flat screen TV wall brackets in the family room, primary bedroom and French doored den all remain. Local dining and up-scale shopping are ten minutes away at the Rochester Village outdoor mall. Volume purchase discount stores (i.e., Costco, Walmart, and Sam’s Club), a host of big box Retailers (i.e., Target, Home Depot, and Menards) as well as dozens of smaller specialty retailers are all located nearby at the Great Lakes shopping area. Do not miss your chance to experience modern elegance living at a reasonable cost!
Sold for $425,000
$425,000
3021 Sumerlyn Court, Auburn Hills, MI 48326
2beds
1,742sqft
Condominium
Built in 2019
-- sqft lot
$436,300 Zestimate®
$244/sqft
$2,644 Estimated rent
Home value
$436,300
$406,000 - $467,000
$2,644/mo
Zestimate® history
Owner options
List your home for rent
$2,644/mo
Rent Zestimate®
Find your next renter with Zillow Rental Manager. Plus, with online applications, you can quickly screen prospective tenants – for free.
$2,644/mo
Rent Zestimate®
Refinance and save
$3,004/mo
Est. payment
Refinancing to a lower rate could help reduce your monthly payments and save thousands over the life of the loan.
$3,004/mo
Est. payment
Explore your selling options
Work with a Zillow partner agent
Leverage their expertise and Zillow's premium Showcase listings to get your home seen by more buyers.
Get startedList with your own agent
Get your home in front of millions of buyers by listing it on Zillow.
Learn how to do itSell it yourself
Take full control of how buyers see your home on Zillow by listing For Sale by Owner (FSBO).
List your homeWhat's special
Zillow last checked:
Listing updated:
Listed by:
Joe DiBattista 586-822-0152,
KW Platinum
Bought with:
Joe DiBattista, 6501397239
KW Platinum
Source: MiRealSource,MLS#: 50170007 Originating MLS: MiRealSource
Originating MLS: MiRealSourceFacts & features
Interior
Bedrooms & bathrooms
- Bedrooms: 2
- Bathrooms: 2
- Full bathrooms: 2
Bedroom 1
- Area: 192
- Dimensions: 12 x 16
Bedroom 2
- Area: 143
- Dimensions: 13 x 11
Bathroom 1
- Level: First
Bathroom 2
- Level: First
Heating
- Forced Air, Natural Gas
Cooling
- Central Air
Appliances
- Included: Dishwasher, Disposal, Range/Oven, Refrigerator
Features
- Has basement: No
- Has fireplace: No
Interior area
- Total structure area: 1,742
- Total interior livable area: 1,742 sqft
- Finished area above ground: 1,742
- Finished area below ground: 0
Property
Parking
- Total spaces: 2
- Parking features: Attached, Garage Door Opener
- Attached garage spaces: 2
Features
- Levels: One
- Stories: 1
- Patio & porch: Deck
- Exterior features: Lawn Sprinkler
Details
- Parcel number: 1411254011
- Special conditions: Trust
Construction
Type & style
- Home type: Condo
- Architectural style: Ranch
- Property subtype: Condominium
Materials
- Brick
- Foundation: Slab
Condition
- Year built: 2019
Utilities & green energy
- Sewer: Public Sanitary
- Water: Public
Community & HOA
Community
- Subdivision: Sumerlyn Condos
HOA
- Has HOA: Yes
- HOA fee: $185 monthly
- HOA name: Sumerlyn
- HOA phone: 586-737-7644
Location
- Region: Auburn Hills
Financial & listing details
- Price per square foot: $244/sqft
- Annual tax amount: $5,314
- Date on market: 3/31/2025
- Cumulative days on market: 17 days
- Listing agreement: Exclusive Right To Sell
- Listing terms: Cash,Conventional
- Ownership: Trust
Price history
| Date | Event | Price |
|---|---|---|
| 6/16/2025 | Sold | $425,000-5.5%$244/sqft |
Source:  MiRealSource #50170007 Report a problem MiRealSource #50170007 Report a problem | ||
| 4/18/2025 | Pending sale | $449,900$258/sqft |
Source: MiRealSource #50170007 Report a problem | ||
| 4/3/2025 | Listed for sale | $449,900+36.9%$258/sqft |
Source: MiRealSource #50170007 Report a problem | ||
| 10/29/2019 | Sold | $328,670$189/sqft |
Source: Agent Provided Report a problem | ||
Public tax history
Tax history is unavailable.
Neighborhood: Northeast Corner
Nearby homes
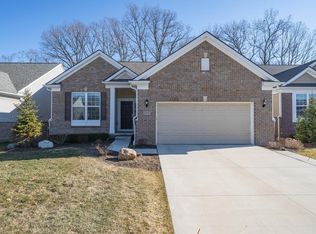
- $445,0003 bd3 ba3.6k sqft3015 Sumerlyn Ct, Auburn Hills, MI 48326Sold
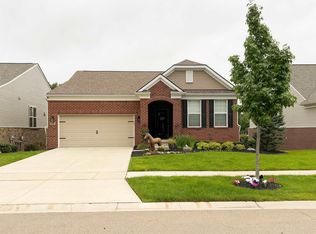
- $480,0002 bd2 ba1.6k sqft3057 Sumerlyn Ct, Auburn Hills, MI 48326Sold
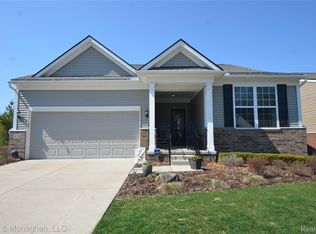
- $520,0002 bd3 ba2.4k sqft3055 Sumerlyn, Auburn Hills, MI 48326Sold
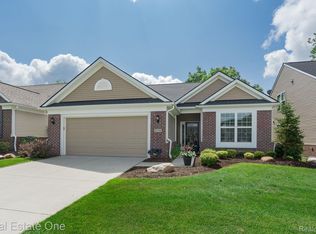
- $379,9002 bd2 ba1.7k sqft3039 Sumerlyn Ct, Auburn Hills, MI 48326Sold
- $446,1002 bd2 ba1.8k sqft3033 Sumerlyn, Auburn Hills, MI 48326Off Market
- $521,8003 bd3 ba3.6k sqft3027 Sumerlyn, Auburn Hills, MI 48306Off Market
- $--2 bd2 ba1.6k sqft3057 Sumerlyn Court, Auburn Hills, MI 48326Off Market
- $427,0002 bd2 ba1.6k sqft3053 Sumerlyn Court, Auburn Hills, MI 48326Off Market
Nearby schools
GreatSchools rating
- 4/10Rogers SchoolGrades: K-5Distance: 0.7 mi
- 3/10Pontiac Middle SchoolGrades: 6-8Distance: 2.2 mi
- 3/10Pontiac High SchoolGrades: 9-12Distance: 2.2 mi
Schools provided by the listing agent
- District: Pontiac City School District
Source: MiRealSource. This data may not be complete. We recommend contacting the local school district to confirm school assignments for this home.
Get a cash offer in 3 minutes
Find out how much your home could sell for in as little as 3 minutes with a no-obligation cash offer.
Estimated market value
$436,300
Get a cash offer in 3 minutes
Find out how much your home could sell for in as little as 3 minutes with a no-obligation cash offer.
Estimated market value
$436,300
- Michigan
- Oakland County
- Auburn Hills
- 48326
- Northeast Corner
- 3021 Sumerlyn Court
Nearby cities
Nearby neighborhoods
Nearby zip codes
Other Auburn Hills Topics
