Welcome home to this beautiful 2 bed, 2 full bath detached ranch condominium in Auburn Hills. This spacious open layout offers an eat-in kitchen that features all new granite counter tops, an extra large island, and stainless steel appliances. The dining area flows into the great room with abundant natural lighting. Flex room that could be used as a 3rd bedroom, first-floor laundry, and an unfinished walkout basement with windows, plumbed for a bathroom, offering endless possibilities. The kitchen and great room were remodeled in 2024. New carpeting put in the bedrooms in 2024. New engineered wood floors throughout the main living area in the home in 2024, as well as an electric fireplace feature wall. A central vacuum system throughout. A brand new maintenance free 12x24 Trex deck added in 2024 overlooking a beautiful pond with lighted water fountain. This home has been meticulously maintained and updated by the owners who purchased the home in early 2024. The owners love the home, but need more space for their loved ones.
Sold for $480,000
$480,000
3057 Sumerlyn Ct, Auburn Hills, MI 48326
2beds
1,661sqft
Condominium
Built in 2019
-- sqft lot
$493,800 Zestimate®
$289/sqft
$2,547 Estimated rent
Home value
$493,800
$464,000 - $528,000
$2,547/mo
Zestimate® history
Owner options
List your home for rent
$2,547/mo
Rent Zestimate®
Find your next renter with Zillow Rental Manager. Plus, with online applications, you can quickly screen prospective tenants – for free.
$2,547/mo
Rent Zestimate®
Refinance and save
$3,338/mo
Est. payment
Refinancing to a lower rate could help reduce your monthly payments and save thousands over the life of the loan.
$3,338/mo
Est. payment
Explore your selling options
Work with a Zillow partner agent
Leverage their expertise and Zillow's premium Showcase listings to get your home seen by more buyers.
Get startedList with your own agent
Get your home in front of millions of buyers by listing it on Zillow.
Learn how to do itSell it yourself
Take full control of how buyers see your home on Zillow by listing For Sale by Owner (FSBO).
List your homeWhat's special
Electric fireplace feature wallExtra large islandFlex roomNew carpetingAbundant natural lightingEngineered wood floorsFirst-floor laundry
Zillow last checked:
Listing updated:
Listed by:
Jonathan Minerick 888-400-2513,
HomeCoin.com
Bought with:
Teresa Beaumont, 6501356361
EXP Realty Main
Source: MiRealSource,MLS#: 50183011 Originating MLS: MiRealSource
Originating MLS: MiRealSourceFacts & features
Interior
Bedrooms & bathrooms
- Bedrooms: 2
- Bathrooms: 2
- Full bathrooms: 2
- Main level bathrooms: 2
Rooms
- Room types: Den/Study/Lib, Laundry, Living Room, Master Bedroom, Master Bathroom, First Flr Lavatory
Bedroom 1
- Area: 195
- Dimensions: 13 x 15
Bedroom 2
- Area: 144
- Dimensions: 12 x 12
Bathroom 1
- Level: Main
- Area: 99
- Dimensions: 11 x 9
Bathroom 2
- Level: Main
- Area: 40
- Dimensions: 5 x 8
Heating
- Forced Air
Cooling
- Ceiling Fan(s), Central Air
Appliances
- Included: Dishwasher, Disposal, Dryer, Microwave, Range/Oven, Refrigerator, Washer
- Laundry: First Floor Laundry
Features
- High Ceilings, Walk-In Closet(s), Central Vacuum
- Flooring: Ceramic Tile, Hardwood
- Basement: Daylight,Walk-Out Access,Concrete,Unfinished
- Number of fireplaces: 1
- Fireplace features: Great Room
- Common walls with other units/homes: No Common Walls
Interior area
- Total structure area: 3,322
- Total interior livable area: 1,661 sqft
- Finished area above ground: 1,661
- Finished area below ground: 0
Property
Parking
- Total spaces: 2
- Parking features: Garage, Attached, Electric in Garage, Garage Door Opener, Direct Access
- Attached garage spaces: 2
Features
- Levels: One
- Stories: 1
- Patio & porch: Deck, Porch
- Exterior features: Lawn Sprinkler, Sidewalks
- Waterfront features: Pond
- Frontage type: Road
Lot
- Features: Subdivision, Sidewalks
Details
- Parcel number: 1411254029
- Special conditions: Private
Construction
Type & style
- Home type: Condo
- Architectural style: Ranch
- Property subtype: Condominium
Materials
- Brick, Vinyl Siding
- Foundation: Basement, Concrete Perimeter
Condition
- New construction: No
- Year built: 2019
Utilities & green energy
- Sewer: Public Sanitary
- Water: Public
- Utilities for property: Cable/Internet Avail.
Green energy
- Energy efficient items: Construction, Thermostat
Community & HOA
Community
- Subdivision: Sumerlyn Condo
HOA
- Has HOA: Yes
- Amenities included: Maintenance Grounds, Park, Sidewalks, Private Entry, Wi-Fi Available, Fiber Optic Internet
- Services included: Maintenance Grounds, Snow Removal
- HOA fee: $184 monthly
- HOA name: Sumerlyn Condominium Association
Location
- Region: Auburn Hills
Financial & listing details
- Price per square foot: $289/sqft
- Annual tax amount: $6,890
- Date on market: 7/25/2025
- Cumulative days on market: 11 days
- Listing terms: Conventional
- Road surface type: Paved
Price history
| Date | Event | Price |
|---|---|---|
| 9/15/2025 | Sold | $480,000-1.8%$289/sqft |
Source:  MiRealSource #50183011 Report a problem MiRealSource #50183011 Report a problem | ||
| 8/4/2025 | Pending sale | $489,000$294/sqft |
Source: MiRealSource #50183011 Report a problem | ||
| 7/25/2025 | Price change | $489,000+16.8%$294/sqft |
Source: MiRealSource #50183011 Report a problem | ||
| 8/10/2024 | Pending sale | $418,500$252/sqft |
Source:  Realcomp II #20240049101 Report a problem Realcomp II #20240049101 Report a problem | ||
| 7/10/2024 | Listed for sale | $418,500-2.2%$252/sqft |
Source: Realcomp II #20240049101 Report a problem | ||
| 5/3/2024 | Listing removed | $427,800$258/sqft |
Source: BHHS broker feed #60298038 Report a problem | ||
| 4/5/2024 | Listed for sale | $427,800+1.9%$258/sqft |
Source: BHHS broker feed #20240021022 Report a problem | ||
| 2/6/2024 | Listing removed | $420,000$253/sqft |
Source: BHHS broker feed #20230082444 Report a problem | ||
| 10/10/2023 | Listed for sale | $420,000+23.9%$253/sqft |
Source: BHHS broker feed #60262071 Report a problem | ||
| 8/27/2019 | Sold | $338,885$204/sqft |
Source: Agent Provided Report a problem | ||
| 8/24/2019 | Listed for sale | $338,885$204/sqft |
Source: Pulte Homes Of Michigan LLC #219087228 Report a problem | ||
Public tax history
Tax history is unavailable.
Neighborhood: Northeast Corner
Nearby homes
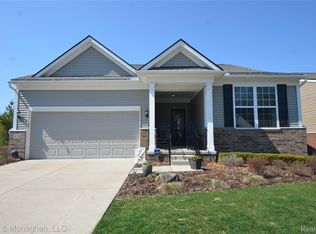
- $520,0002 bd3 ba2.4k sqft3055 Sumerlyn, Auburn Hills, MI 48326Sold
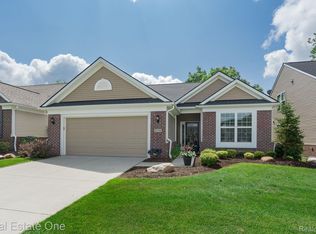
- $379,9002 bd2 ba1.7k sqft3039 Sumerlyn Ct, Auburn Hills, MI 48326Sold
- $425,0002 bd2 ba1.7k sqft3021 Sumerlyn Court, Auburn Hills, MI 48326Sold

- $482,0002 bd2 ba1.7k sqft3031 Sumerlyn Ct, Auburn Hills, MI 48326Sold

- $445,0003 bd3 ba3.6k sqft3015 Sumerlyn Ct, Auburn Hills, MI 48326Sold
- $448,3002 bd2 ba1.8k sqft3033 Sumerlyn, Auburn Hills, MI 48326Off Market
- $532,6003 bd3 ba3.6k sqft3027 Sumerlyn, Auburn Hills, MI 48306Off Market
- $--2 bd2 ba1.6k sqft3057 Sumerlyn Court, Auburn Hills, MI 48326Off Market
Nearby schools
GreatSchools rating
- 4/10Rogers SchoolGrades: K-5Distance: 0.7 mi
- 3/10Pontiac Middle SchoolGrades: 6-8Distance: 2.2 mi
- 3/10Pontiac High SchoolGrades: 9-12Distance: 2.1 mi
Schools provided by the listing agent
- District: Pontiac City School District
Source: MiRealSource. This data may not be complete. We recommend contacting the local school district to confirm school assignments for this home.
Get a cash offer in 3 minutes
Find out how much your home could sell for in as little as 3 minutes with a no-obligation cash offer.
Estimated market value
$493,800
Get a cash offer in 3 minutes
Find out how much your home could sell for in as little as 3 minutes with a no-obligation cash offer.
Estimated market value
$493,800
- Michigan
- Oakland County
- Auburn Hills
- 48326
- Northeast Corner
- 3057 Sumerlyn Ct
Nearby cities
Nearby neighborhoods
Nearby zip codes
Other Auburn Hills Topics
