Skip main navigation
Sold for $520,000
  • $520,000

    3055 Sumerlyn, Auburn Hills, MI 48326

    2beds
    2,482sqft
    Condominium
    Built in 2019
    -- sqft lot
    $524,400 Zestimate®
    $210/sqft
    $3,266 Estimated rent

    Home value

    $524,400

    $498,000 - $551,000

    $3,266/mo

    Zestimate® history
    Loading
    Loading...

    Owner options

    List your home for rent

    $3,266/mo

    Rent Zestimate®

    Find your next renter with Zillow Rental Manager. Plus, with online applications, you can quickly screen prospective tenants – for free.

    Learn more

    $3,266/mo

    Rent Zestimate®

    Refinance and save

    $3,560/mo

    Est. payment

    Refinancing to a lower rate could help reduce your monthly payments and save thousands over the life of the loan.

    See today's rates

    $3,560/mo

    Est. payment

    Explore your selling options

    Work with a Zillow partner agent

    Leverage their expertise and Zillow's premium Showcase listings to get your home seen by more buyers.

    Get started

    List with your own agent

    Get your home in front of millions of buyers by listing it on Zillow.

    Learn how to do it

    Sell it yourself

    Take full control of how buyers see your home on Zillow by listing For Sale by Owner (FSBO).

    List your home

    What's special

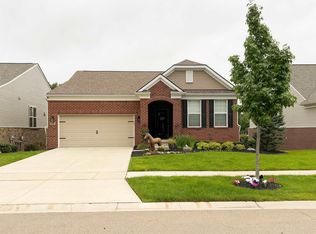
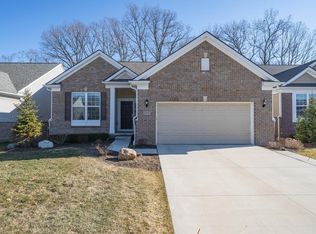
    Welcome to this stunning ranch in the heart of Auburn Hills. New construction in 2019 with custom appointments lovingly added throughout the years. As you make your way around the gorgeous yard, note the Trex decking, the patio, the remote control awning, the custom lighting, & the landscaping. All this with views of the pond & the fountain. Make your way up the sidewalk & onto the covered front porch. As you enter, you will be drawn in by the open floor plan. Note the custom wainscoting in the foyer, the built-in cabinets & the coat storage in the mud area, & the woodgrain laminate flooring throughout. The warmth of the great room & its stone fireplace make you feel right at home. The dining room & kitchen finishes & the appliance package dazzle. Any gourmet chef would say "WOW!!!". The master bedroom suite has a 4-piece bath and a walk-in closet. The bathroom's rare walk-in shower with a rain-shower head & finishes such as granite, tile, etc. create a dreamy retreat. The walk-in closet with its custom closet organizer makes everything accessible. The basement is a Guy & Gale Cave like no other. Walk out onto the patio, great storage space, full bath, and all the mechanical "bells & whistles". This home has it all.

    Zillow last checked:

    Listing updated:

    Listed by:

    Julie A Thayer 248-525-5010,

    Sine & Monaghan, LLC

    Bought with:

    Alan Brown, 6501386150

    Real Estate One-Troy

    Source: Realcomp II,MLS#: 20261022948MLS Logo

    Facts & features

    Interior

    Bedrooms & bathrooms
    • Bedrooms: 2
    • Bathrooms: 3
    • Full bathrooms: 3
    Primary bedroom
    • Level: Entry
    • Area: 195
    • Dimensions: 15 X 13
    Bedroom
    • Level: Entry
    • Area: 144
    • Dimensions: 12 X 12
    Primary bathroom
    • Level: Entry
    • Area: 195
    • Dimensions: 15 X 13
    Other
    • Level: Entry
    • Area: 40
    • Dimensions: 8 X 5
    Other
    • Level: Basement
    • Area: 40
    • Dimensions: 8 X 5
    Dining room
    • Level: Entry
    • Area: 108
    • Dimensions: 12 X 9
    Other
    • Level: Entry
    • Area: 120
    • Dimensions: 10 X 12
    Great room
    • Level: Entry
    • Area: 300
    • Dimensions: 15 X 20
    Kitchen
    • Level: Entry
    • Area: 225
    • Dimensions: 15 X 15
    Laundry
    • Level: Entry
    • Area: 48
    • Dimensions: 6 X 8
    Library
    • Level: Entry
    • Area: 120
    • Dimensions: 10 X 12
    Mud room
    • Level: Entry
    • Area: 30
    • Dimensions: 6 X 5
    Heating
    • ENERGYSTAR Qualified Furnace Equipment, Forced Air, High Efficiency Sealed Combustion, Natural Gas
    Cooling
    • Ceiling Fans, Central Air, ENERGYSTAR Qualified Ceiling Fans, ENERGYSTAR Qualified AC Equipment
    Appliances
    • Included: Dishwasher, Disposal, Dryer, Exhaust Fan, Energy Star Qualified Dishwasher, Energy Star Qualified Refrigerator, Energy Star Qualified Washer, Free Standing Gas Range, Free Standing Refrigerator, Humidifier, Microwave, Self Cleaning Oven, Stainless Steel Appliances, Vented Exhaust Fan, Washer, Water Purifier Owned
    • Laundry: Gas Dryer Hookup, Laundry Room
    Features
    • Entrance Foyer, High Speed Internet, Programmable Thermostat
    • Windows: Egress Windows, Energy Star Qualified Windows
    • Basement: Daylight,Full,Partially Finished,Walk Out Access,Walk Up Access
    • Has fireplace: Yes
    • Fireplace features: Living Room
    Interior area
    • Total interior livable area: 2,482 sqft
    • Finished area above ground: 1,782
    • Finished area below ground: 700

    Property

    Parking
    • Total spaces: 2
    • Parking features: Two Car Garage, Attached, Direct Access, Driveway, Garage Faces Front, Garage Door Opener
    • Attached garage spaces: 2
    Features
    • Levels: One
    • Stories: 1
    • Entry location: GroundLevelwSteps
    • Patio & porch: Covered, Deck, Patio, Porch
    • Exterior features: Awnings, Grounds Maintenance, Lighting
    • Fencing: Fencingnot Allowed
    • Waterfront features: Pond
    Lot
    • Features: Corner Lot, Dead End Street, Water View, Sprinklers
    Details
    • Special conditions: Short Sale No,Standard

    Construction

    Type & style
    • Home type: Condo
    • Architectural style: Ranch
    • Property subtype: Condominium
    Materials
    • Aluminum Siding, Brick, Vinyl Siding
    • Foundation: Basement, Poured, Sump Pump
    • Roof: Asphalt
    Condition
    • New construction: No
    • Year built: 2019

    Utilities & green energy

    • Electric: Circuit Breakers
    • Sewer: Public Sewer
    • Water: Public
    • Utilities for property: Underground Utilities

    Community & HOA

    HOA
    • Has HOA: Yes
    • Services included: Maintenance Grounds, Maintenance Structure, Snow Removal, Trash
    • HOA fee: $185 monthly
    • HOA phone: 586-737-7644
    Location
    • Region: Auburn Hills

    Financial & listing details

    • Price per square foot: $210/sqft
    • Tax assessed value: $207,010
    • Annual tax amount: $3,526
    • Date on market: 4/10/2026
    • Cumulative days on market: 25 days
    • Listing agreement: Exclusive Right To Sell
    • Listing terms: Cash,Conventional,FHA,Va Loan

    Price history

    DateEventPrice
    5/18/2026Sold$520,000-1.9%$210/sqft
    Source: Realcomp II #20261022948 Report a problem
    5/10/2026Pending sale$529,900$213/sqft
    Source: Realcomp II #20261022948 Report a problem
    4/27/2026Price change$529,900-1.9%$213/sqft
    Source: Realcomp II #20261022948 Report a problem
    4/10/2026Listed for sale$539,900$218/sqft
    Source: Realcomp II #20261022948 Report a problem

    Public tax history

    Tax history is unavailable.

    Neighborhood: Northeast Corner

    Nearby schools

    GreatSchools rating
    Get a cash offer in 3 minutes
    Find out how much your home could sell for in as little as 3 minutes with a no-obligation cash offer.
    Estimated market value
    $524,400
    Get a cash offer in 3 minutes
    Find out how much your home could sell for in as little as 3 minutes with a no-obligation cash offer.
    Estimated market value
    $524,400