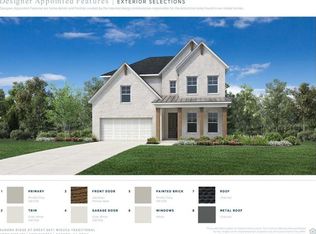
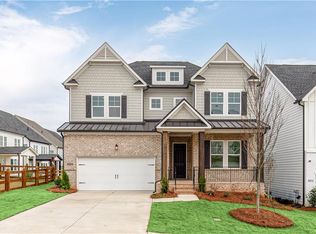
Live like you’re on vacation in one of Canton’s most desirable resort-style communities. This newly completed Toll Brothers Serenity Farmhouse offers 5 bedrooms, 4 full baths, and 3,211 square feet with luxury finishes, a flexible floor plan, and beautiful wooded surroundings. Step inside to a dramatic two-story foyer leading to a bright, open-concept great room, kitchen, and dining area designed for both everyday living and entertaining. The gourmet kitchen features an oversized island, stone countertops, upgraded cabinetry, double ovens, gas cooktop, and walk-in pantry. Hardwood floors, 10-foot main-level ceilings, and abundant natural light add to the home’s open and elevated feel. A spacious main-level flex room is ideal for a home office, playroom, or additional living space, while a main-level bedroom and full bath provide excellent flexibility for guests. Upstairs, the large loft offers another versatile gathering space. The luxurious primary suite features peaceful natural views, a spa-inspired bath with dual vanities and oversized shower, and generous walk-in closets. One of this home’s biggest advantages is the full unfinished walk-out basement, already stubbed for a future bath and ready for a home gym, theater, guest suite, recreation room, or additional living space. Outside, enjoy a covered deck, wooded views, and a cul-de-sac setting. Great Sky residents enjoy resort-style amenities including multiple swimming pools, tennis and pickleball courts, walking trails, lake access, and beautiful community scenery, all just minutes from Downtown Canton, shopping, dining, entertainment, and I-575. Combining Toll Brothers quality, exceptional amenities, a walk-out basement, and a beautiful Great Sky setting, 3021 Sunset Pass offers the lifestyle today’s buyers have been waiting for.
Pending
Price cut: $35K (9/1)
$639,000
3021 Sunset Pass, Canton, GA 30114
5beds
3,211sqft
Single Family Residence, Residential
Built in 2025
6,098 Square Feet Lot
$635,800 Zestimate®
$199/sqft
$-- HOA
What's special
Covered deckLuxurious primary suiteHardwood floorsPeaceful natural viewsLarge loftWooded viewsOversized island
- 52 days
- 174
- 14
Zillow last checked:
Listing updated:
Listed by:
Tanya Christiano,
EXP Realty, LLC. 888-959-9461
Source: FMLS GA,MLS#: 7837860
Facts & features
Interior
Bedrooms & bathrooms
- Bedrooms: 5
- Bathrooms: 4
- Full bathrooms: 4
- Main level bathrooms: 1
- Main level bedrooms: 1
Rooms
- Room types: Basement, Loft, Office
Primary bedroom
- Features: Oversized Master
- Level: Oversized Master
Bedroom
- Features: Oversized Master
Primary bathroom
- Features: Double Vanity, Shower Only
Dining room
- Features: None
Kitchen
- Features: Eat-in Kitchen, Kitchen Island, Pantry, Pantry Walk-In, Stone Counters, View to Family Room
Heating
- Forced Air, Natural Gas, Zoned
Cooling
- Ceiling Fan(s), Central Air, Dual, Multi Units, Zoned
Appliances
- Included: Dishwasher, Disposal, Double Oven, Electric Oven, Gas Cooktop, Gas Water Heater, Microwave, Range Hood, Self Cleaning Oven, Tankless Water Heater
- Laundry: Upper Level
Features
- Double Vanity, Entrance Foyer, High Ceilings 10 ft Main, High Speed Internet, His and Hers Closets, Recessed Lighting, Walk-In Closet(s)
- Flooring: Carpet, Ceramic Tile, Hardwood
- Windows: Insulated Windows
- Basement: Bath/Stubbed,Daylight,Full,Unfinished,Walk-Out Access
- Number of fireplaces: 1
- Fireplace features: Brick, Gas Starter, Great Room
- Common walls with other units/homes: No Common Walls
Interior area
- Total structure area: 3,211
- Total interior livable area: 3,211 sqft
Video & virtual tour
Property
Parking
- Total spaces: 2
- Parking features: Attached, Driveway, Garage, Garage Door Opener, Garage Faces Front, Kitchen Level, On Street
- Attached garage spaces: 2
- Has uncovered spaces: Yes
Accessibility
- Accessibility features: None
Features
- Levels: Two
- Stories: 2
- Patio & porch: Covered, Deck, Front Porch, Patio, Rear Porch
- Exterior features: Gas Grill, Lighting, Rain Gutters
- Pool features: None
- Spa features: None
- Fencing: None
- Has view: Yes
- View description: Lake, Trees/Woods
- Has water view: Yes
- Water view: Lake
- Waterfront features: None
- Body of water: None
Lot
- Size: 6,098 Square Feet
- Dimensions: 50 X 125
- Features: Back Yard, Front Yard, Landscaped, Wooded
Details
- Additional structures: None
- Parcel number: 14N15D 334
- Other equipment: None
- Horse amenities: None
Construction
Type & style
- Home type: SingleFamily
- Architectural style: Farmhouse
- Property subtype: Single Family Residence, Residential
Materials
- Brick Front, Cement Siding, HardiPlank Type
- Foundation: Brick/Mortar, Concrete Perimeter
- Roof: Ridge Vents,Shingle
Condition
- New Construction
- New construction: Yes
- Year built: 2025
Details
- Warranty included: Yes
Utilities & green energy
- Electric: 110 Volts
- Sewer: Public Sewer
- Water: Public
- Utilities for property: Cable Available, Electricity Available, Natural Gas Available, Phone Available, Sewer Available, Underground Utilities, Water Available
Green energy
- Energy efficient items: Appliances
- Energy generation: None
Community & HOA
Community
- Features: Clubhouse, Homeowners Assoc, Lake, Near Schools, Near Shopping, Near Trails/Greenway, Pickleball, Playground, Pool, Sidewalks, Street Lights, Tennis Court(s)
- Security: Carbon Monoxide Detector(s)
- Subdivision: Great Sky
HOA
- Has HOA: Yes
- HOA phone: 678-916-6441
Location
- Region: Canton
Financial & listing details
- Price per square foot: $199/sqft
- Tax assessed value: $125,000
- Annual tax amount: $1,431
- Date on market: 9/15/2026
- Cumulative days on market: 569 days
- Electric utility on property: Yes
- Road surface type: Asphalt
Estimated market value
$635,800
$604,000 - $668,000
$3,279/mo
Price history
| Date | Event | Price |
|---|---|---|
| 11/5/2026 | Pending sale | $639,000$199/sqft |
Source:  FMLS GA #7837860 Report a problem | ||
| 9/27/2026 | Contingent | $639,000$199/sqft |
Source: eXp Realty #7837860 Report a problem | ||
| 9/1/2026 | Price change | $639,000-5.2%$199/sqft |
Source: FMLS GA #7534805 Report a problem | ||
| 8/19/2026 | Price change | $674,000-0.7%$210/sqft |
Source:  Toll Brothers Inc. Report a problem | ||
| 8/13/2026 | Price change | $679,000-6.9%$211/sqft |
Source: Toll Brothers Inc. Report a problem | ||
| 4/23/2026 | Price change | $729,000-6.4%$227/sqft |
Source: Toll Brothers Inc. Report a problem | ||
| 4/9/2026 | Price change | $779,000+6.4%$243/sqft |
Source: Toll Brothers Inc. Report a problem | ||
| 4/6/2026 | Price change | $732,000+0.4%$228/sqft |
Source: FMLS GA #7534805 Report a problem | ||
| 3/5/2026 | Price change | $729,000+1.4%$227/sqft |
Source: Toll Brothers Inc. Report a problem | ||
| 11/19/2025 | Price change | $719,000-2%$224/sqft |
Source: Toll Brothers Inc. Report a problem | ||
| 10/17/2025 | Price change | $734,000-3.9%$229/sqft |
Source: Toll Brothers Inc. Report a problem | ||
| 7/8/2025 | Price change | $764,000-10.6%$238/sqft |
Source: FMLS GA #7534805 Report a problem | ||
| 7/8/2025 | Price change | $855,000+1.5%$266/sqft |
Source: Toll Brothers Inc. Report a problem | ||
| 6/20/2025 | Price change | $842,000+15.2%$262/sqft |
Source: Toll Brothers Inc. Report a problem | ||
| 6/10/2025 | Price change | $731,000+0.1%$228/sqft |
Source: FMLS GA #7534805 Report a problem | ||
| 6/7/2025 | Price change | $730,604-13.2%$228/sqft |
Source: FMLS GA #7534805 Report a problem | ||
| 5/14/2025 | Price change | $841,414+0.1%$262/sqft |
Source: Toll Brothers Inc. Report a problem | ||
| 4/23/2025 | Price change | $840,971+0%$262/sqft |
Source: Toll Brothers Inc. Report a problem | ||
| 2/5/2025 | Listed for sale | $840,604$262/sqft |
Source: Toll Brothers Inc. Report a problem | ||
Public tax history
| Year | Property taxes | Tax assessment |
|---|---|---|
| 2025 | $1,431 +24.3% | $50,000 +25% |
| 2024 | $1,151 | $40,000 |
Find assessor info on the county website
Monthly payment
Est. payment
Payment breakdown
Explore the cost of this home by adjusting the details. Changes won't be saved.Climate risks
Neighborhood: 30114
Nearby schools
Schools provided by the listing agent
- Elementary: R. M. Moore
- Middle: Teasley
- High: Cherokee
Source: FMLS GA. This data may not be complete. We recommend contacting the local school district to confirm school assignments for this home.
Similar homes
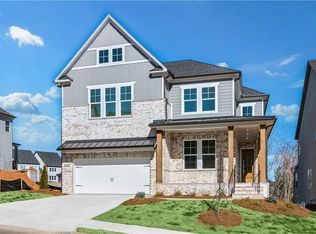
- $675,0005 bd4 ba3.4k sqft249 Fountain Oak Way, Canton, GA 30114For Sale
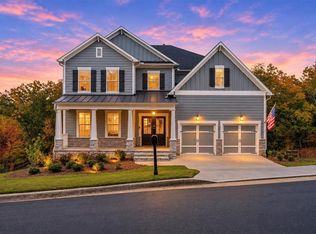
 MLS ID #7864805, Kimberly Davis, Fathom Realty GA, LLC.. FMLS GA
- from $666,9955 bd5 ba3.5k sqftWieuca Plan, Aurora Ridge at Great Sky - Heritage Collection, Canton, GA 30114New Construction
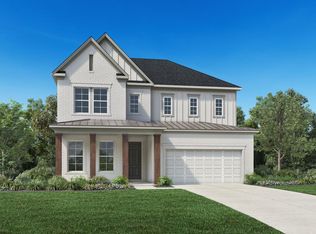 Toll Brothers Inc.
- $599,0003 bd3 ba2.8k sqft1055 Winding Branch Dr, Canton, GA 30114New Construction
 MLS ID #7678883, Shelley Call, Toll Brothers Real Estate Inc.. FMLS GA
- $749,0005 bd4 ba3.2k sqft3009 Sunset Pass, Canton, GA 30114New Construction
 MLS ID #7675351, Shelley Call, Toll Brothers Real Estate Inc.. FMLS GA
- $675,0003 bd3 ba2.2k sqft2048 Ripple Park Bnd, Canton, GA 30114Active
 MLS ID #10848258, Evin Earnhart, Bolst. GAMLS
- $750,0003 bd4 ba2.7k sqft111 Summit View Ct, Canton, GA 30114ActiveMLS ID #10835660, Melissa L Swayne, BHHS Georgia Properties. GAMLS
- $550,0003 bd2 ba2k sqft1434 Bluffs Ridge Way, Canton, GA 30114ActiveMLS ID #10869494, Kimberly A Benn, Coldwell Banker Realty. GAMLS
- $641,9904 bd7 ba3.1k sqft103 Wood Grove Ln, Canton, GA 30114New ConstructionFMLS GA
- $550,4904 bd3 ba2.1k sqft445 Possumhaw Pl, Canton, GA 30114New ConstructionFMLS GA
- $590,0005 bd3 ba3k sqft138 Madison St, Canton, GA 30115ActiveMLS ID #10846175, Avion Abreu, Compass. GAMLS
- $599,9005 bd4 ba2.3k sqft112 Bridgeview Way Lot 4, Canton, GA 30114New ConstructionFMLS GA
- $642,3003 bd3 ba2.3k sqft144 Bridgeview Way Lot 12, Canton, GA 30114New ConstructionFMLS GA
- $723,9905 bd4 ba3.6k sqft167 Wood Grove Ln, Canton, GA 30114New ConstructionFMLS GA
- $499,0004 bd4 ba3.1k sqft401 Edgewater Chase, Canton, GA 30115New ConstructionMLS ID #7863120, Anne Cowart, Windsong Realty, LLC. FMLS GA
- $466,1254 bd3 ba2.1k sqft524 Loblolly Ln, Canton, GA 30114New ConstructionFMLS GA
- $526,4903 bd3 ba1.9k sqft461 Possumhaw Pl, Canton, GA 30114New ConstructionFMLS GA
