Affordable 3-bedroom, 2-bath ranch with vaulted ceilings, fireplace, and plenty of potential! This one-level home offers approximately 1,120 square feet of living space featuring a spacious vaulted living room with a floor-to-ceiling fireplace, built-in shelving, and a large palladian window that fills the room with natural light. The functional floor plan includes a private primary suite, two additional bedrooms, an eat-in kitchen, and first-floor laundry. Situated on approximately 0.21 acres in Shively, this property offers an excellent opportunity for investors or buyers looking to personalize a home with cosmetic improvements. Property is being sold as-is.
Pending
$145,000
3021 Wurtele Ave, Shively, KY 40216
3beds
1,120sqft
:
Get pre-qualified$998/mo
Single Family Residence
Built in 1996
9,147 Square Feet Lot
$142,900 Zestimate®
$129/sqft
$-- HOA
What's special
Floor-to-ceiling fireplaceFirst-floor laundryPrivate primary suiteEat-in kitchenBuilt-in shelvingVaulted ceilings
- 4 days |
- 756 |
- 62 |
Likely to sell faster than
Zillow last checked:
Listing updated:
Listed by:
Mark Atteberry 502-224-1039,
Louisville Market Realtors
Source: Metro Search Inc. LLC DBA Apex MLS,MLS#: 1724238
Facts & features
Interior
Bedrooms & bathrooms
- Bedrooms: 3
- Bathrooms: 2
- Full bathrooms: 2
Primary bedroom
- Description: Spacious
- Level: First
- Area: 156
- Dimensions: 13.00 x 12.00
Bedroom
- Level: First
- Area: 108
- Dimensions: 12.00 x 9.00
Bedroom
- Level: First
- Area: 108
- Dimensions: 12.00 x 9.00
Primary bathroom
- Description: Full Bath
- Level: First
- Area: 45
- Dimensions: 5.00 x 9.00
Full bathroom
- Level: First
- Area: 63
- Dimensions: 7.00 x 9.00
Kitchen
- Description: Eat in Kitchen
- Level: First
- Area: 120
- Dimensions: 10.00 x 12.00
Laundry
- Level: First
- Area: 21
- Dimensions: 3.00 x 7.00
Living room
- Description: Fireplace
- Level: First
- Area: 276
- Dimensions: 23.00 x 12.00
Heating
- Forced Air, Natural Gas
Cooling
- Central Air
Features
- Basement: None
- Number of fireplaces: 1
Interior area
- Total structure area: 1,120
- Total interior livable area: 1,120 sqft
- Finished area above ground: 1,120
- Finished area below ground: 0
Property
Parking
- Parking features: Driveway
- Has uncovered spaces: Yes
Features
- Stories: 1
- Patio & porch: Deck
- Fencing: Chain Link
Lot
- Size: 9,147 Square Feet
- Dimensions: < 1/4 ACRE
- Features: Level
Details
- Additional structures: Outbuilding
- Parcel number: 25108800380030
Construction
Type & style
- Home type: SingleFamily
- Architectural style: Ranch
- Property subtype: Single Family Residence
Materials
- Vinyl Siding
- Foundation: Concrete Perimeter
- Roof: Shingle
Condition
- Year built: 1996
Utilities & green energy
- Sewer: Public Sewer
- Water: Public
- Utilities for property: Electricity Connected, Natural Gas Connected
Community & HOA
Community
- Subdivision: James Davis
HOA
- Has HOA: No
Location
- Region: Shively
Financial & listing details
- Price per square foot: $129/sqft
- Tax assessed value: $107,890
- Annual tax amount: $1,041
- Date on market: 7/23/2026
- Electric utility on property: Yes
Estimated market value
$142,900
$136,000 - $150,000
$1,603/mo
Price history
| Date | Event | Price |
|---|---|---|
| 7/26/2026 | Pending sale | $145,000$129/sqft |
Source:  Metro Search Inc. LLC DBA Apex MLS #1724238 Report a problem Metro Search Inc. LLC DBA Apex MLS #1724238 Report a problem | ||
| 7/23/2026 | Listed for sale | $145,000+66.7%$129/sqft |
Source: Metro Search Inc. LLC DBA Apex MLS #1724238 Report a problem | ||
| 7/20/2022 | Listing removed | -- |
Source: Zillow Rental Network Premium Report a problem | ||
| 4/8/2022 | Listed for rent | $1,400+12%$1/sqft |
Source: Zillow Rental Manager Report a problem | ||
| 10/27/2021 | Listing removed | -- |
Source: Zillow Rental Manager Report a problem | ||
| 10/25/2021 | Listed for rent | $1,250$1/sqft |
Source: Zillow Rental Manager Report a problem | ||
| 10/16/2003 | Sold | $87,000$78/sqft |
Source: Agent Provided Report a problem | ||
Public tax history
| Year | Property taxes | Tax assessment |
|---|---|---|
| 2024 | $1,041 -3.3% | $107,890 |
| 2023 | $1,077 +20.5% | $107,890 +21% |
| 2022 | $894 -8.5% | $89,200 |
| 2021 | $977 +8.7% | $89,200 |
| 2020 | $898 | $89,200 |
| 2019 | $898 +40.6% | $89,200 +35.5% |
| 2018 | $639 | $65,840 |
| 2017 | $639 -16.5% | $65,840 -14% |
| 2013 | $766 | $76,560 |
| 2011 | $766 -4.1% | $76,560 -4.1% |
| 2010 | $798 | $79,800 |
| 2009 | $798 | $79,800 -8.3% |
| 2007 | -- | $87,000 |
| 2006 | -- | $87,000 |
| 2005 | -- | $87,000 |
| 2004 | -- | $87,000 |
Find assessor info on the county website
Monthly payment
Est. payment
Payment breakdown
Explore the cost of this home by adjusting the details. Changes won't be saved.Climate risks
Neighborhood: Shively
Nearby schools
GreatSchools rating
- 3/10Mill Creek Elementary SchoolGrades: PK-5Distance: 0.8 mi
- NARobert Frost Sixth-Grade AcademyGrades: 6Distance: 7.2 mi
- 1/10Western High SchoolGrades: 9-12Distance: 3.1 mi
- $216,9004 bd2 ba1.6k sqft3023 Wurtele Ave, Shively, KY 40216Off Market
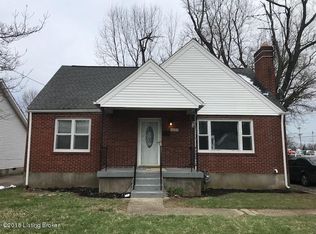
- $146,800-- bd1 ba840 sqft3019 Wurtele Ave, Shively, KY 40216Off Market
- $98,0004 bd1 ba2k sqft3017 Wurtele Ave, Shively, KY 40216Sold

- $10,500-- bd-- ba-- sqft3025 Wurtele Ave, Shively, KY 40216Off Market
- $259,0004 bd2 ba1.6k sqft3015 Wurtele Ave, Shively, KY 40216Sold
- $165,6003 bd2 ba1.2k sqft1803 Ralph Ave, Shively, KY 40216Off Market
- $21,550-- bd-- ba-- sqft3027 Wurtele Ave, Shively, KY 40216Off Market
- $9,000-- bd-- ba-- sqft3022 Dixie Hwy, Shively, KY 40216Off Market
A local agent can set up tours, give advice and negotiate with sellers.
Similar homes
- $157,0002 bd1 ba1k sqft2701 Pioneer Rd, Shively, KY 40216For Sale

 MLS ID #1723999, Darlene K Hirth, Exit Realty Crutcher. Metro Search Inc. LLC DBA Apex MLS
 - $150,0004 bd2 ba1.4k sqft2901 Montana Ave, Louisville, KY 40208For Sale
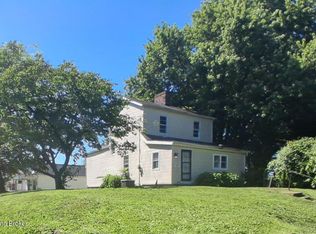 MLS ID #1724507, George Green, Green Team Real Estate Services. Metro Search Inc. LLC DBA Apex MLS
 - $154,5003 bd2 ba1.4k sqft2009 Dixie Hwy, Louisville, KY 40210For Sale
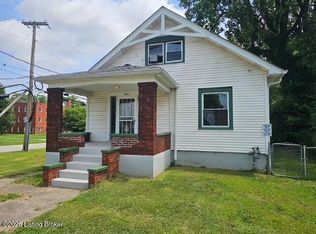 MLS ID #1723993, Stacy Smith, Real Broker, LLC. Metro Search Inc. LLC DBA Apex MLS
 - $150,0003 bd1 ba1.1k sqft1028 Berry Blvd, Louisville, KY 40215For Sale
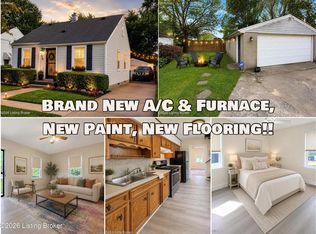 MLS ID #1724068, Amy H Pruitt, Real Broker, LLC. Metro Search Inc. LLC DBA Apex MLS
 - $187,9003 bd2 ba1.4k sqft1903 Neville Dr, Shively, KY 40216For SaleMLS ID #1724411, Jack C May, May Team REALTORS. Metro Search Inc. LLC DBA Apex MLS
- $130,0002 bd1 ba870 sqft1721 Glenview Pl, Shively, KY 40216For SaleMLS ID #1723609, Patty Allgeier, BERKSHIRE HATHAWAY HomeServices, Parks & Weisberg Realtors. Metro Search Inc. LLC DBA Apex MLS
- $149,9992 bd1 ba1.1k sqft837 Dresden Ave, Louisville, KY 40215For SaleMLS ID #1724435, Jim Hill, Parkside Realty. Metro Search Inc. LLC DBA Apex MLS
- $174,9002 bd1 ba1.4k sqft4130 Hillview Ave, Shively, KY 40216For SaleMLS ID #1724107, Julie Hook, RE/MAX Empire. Metro Search Inc. LLC DBA Apex MLS
- $--2 bd1 ba880 sqft4022 Lisa Ave, Shively, KY 40216AuctionAuction.com 2
- $135,0003 bd2 ba1.2k sqft1608 S 25th St, Louisville, KY 40210For SaleMLS ID #1723774, Ty'Shawn G Brooks, United Real Estate Louisville. Metro Search Inc. LLC DBA Apex MLS
- $180,0003 bd2 ba1.1k sqft4014 Mapleton Ave, Louisville, KY 40215For SaleMLS ID #1724401, Angela P Page, EXP Realty LLC. Metro Search Inc. LLC DBA Apex MLS
- $--3 bd1 ba1.1k sqft4108 Clyde Dr, Shively, KY 40216AuctionAuction.com 1
- $200,0002 bd1 ba845 sqft2706 Pioneer Rd, Shively, KY 40216For SaleMLS ID #1724477, Andrew Parker, EXP Realty LLC. Metro Search Inc. LLC DBA Apex MLS
- $147,9003 bd1 ba1.4k sqft905 Winkler Ave, Louisville, KY 40208For SaleMLS ID #1723962, Charlsie McNeely-Polston, THINK Real Estate LLC. Metro Search Inc. LLC DBA Apex MLS
- $149,9003 bd1 ba1.2k sqft3011 Taylor Blvd, Louisville, KY 40208For SaleMLS ID #1723684, Erin Voll, RE/MAX Empire. Metro Search Inc. LLC DBA Apex MLS
- $194,9003 bd2 ba1.5k sqft2296 Ralph Ave, Shively, KY 40216For SaleMLS ID #1719637, Chris Taylor, Semonin Realtors. Metro Search Inc. LLC DBA Apex MLS
- $160,0004 bd2 ba1.4k sqft1770 Wilart Dr, Louisville, KY 40210For SaleMLS ID #1723192, Charlsie McNeely-Polston, THINK Real Estate LLC. Metro Search Inc. LLC DBA Apex MLS
- $145,0003 bd2 ba1.4k sqft2307 Burwell Ave, Louisville, KY 40210For SaleMLS ID #1716865, Constonya R Godfrey, Keller Williams Louisville. Metro Search Inc. LLC DBA Apex MLS
- $140,0003 bd2 ba1k sqft2146 W Gaulbert Ave, Louisville, KY 40210For Sale By Owner
- $130,0003 bd1 ba952 sqft1800 Beech St, Louisville, KY 40210For SaleMLS ID #1723216, Deondrea S Robinson, Noir Realty KY LLC. Metro Search Inc. LLC DBA Apex MLS
