This custom 1-story, 3-car garage home was thoughtfully designed with timeless elegance, refined finishes, and effortless functionality. Set within a gated community and highly sought-after Aledo ISD, the home rests atop 7.89 picturesque acres. A long oak-lined drive welcomes you home, revealing sweeping views of the private pond and a setting defined by privacy and tranquility. Inside, white oak floors flow throughout the home. The light-filled living room is anchored by a stone-mantel fireplace, while wood sliding doors create a seamless connection to the covered outdoor living space. The chefs kitchen is truly exceptional, featuring 3 ovens, a 6-burner gas range, pot filler, Sub-Zero refrigerator and wine fridge, built-in nugget ice maker, 2 dishwashers, and a dedicated chefs pantry. Each spacious bedroom offers a private ensuite bath with heated floors and custom closets. The study showcases warm wood beams, floor-to-ceiling built-ins, and a built-in tornado shelter. The beautifully appointed laundry room offers a mud bench, freezer, dog wash, and dedicated dog-feeding area. The outdoor living experience is nothing short of an oasis. A spacious covered patio with a gas starter wood burning fireplace, TV, electric shade, ceiling fans and heaters, creates an effortless extension of the living space. The built-in outdoor kitchen includes both a traeger smoker and grill plus a covered dining patio for an exceptional setting for entertaining. The garden adds both beauty and function, while the resort-style pool and spa offer a private escape designed for relaxation and enjoyment. Thoughtfully equipped for both everyday living and peace of mind, the property features a whole-house generator, whole house audio system, 2 wells, 2 tankless water heaters, 500-gallon propane tank, 2 HVAC units and water purifying system. From its refined interiors to its expansive grounds and exceptional amenities, every detail was designed to offer comfort, privacy, and effortless luxury.
Sold
Price Unknown
3023 Winding Creek Trl, Aledo, TX 76008
4beds
4,595sqft
Single Family Residence
Built in 2022
7.89 Acres Lot
$2,130,900 Zestimate®
$--/sqft
$7,310 Estimated rent
Home value
$2,130,900
$2.02M - $2.24M
$7,310/mo
Zestimate® history
Owner options
List your home for rent
$7,310/mo
Rent Zestimate®
Find your next renter with Zillow Rental Manager. Plus, with online applications, you can quickly screen prospective tenants – for free.
$7,310/mo
Rent Zestimate®
Refinance and save
$1,500/mo
Est. payment
Refinancing to a lower rate could help reduce your monthly payments and save thousands over the life of the loan.
$1,500/mo
Est. payment
Explore your selling options
Work with a Zillow partner agent
Leverage their expertise and Zillow's premium Showcase listings to get your home seen by more buyers.
Get startedList with your own agent
Get your home in front of millions of buyers by listing it on Zillow.
Learn how to do itSell it yourself
Take full control of how buyers see your home on Zillow by listing For Sale by Owner (FSBO).
List your homeWhat's special
Stone-mantel fireplaceRefined interiorsCovered outdoor living spaceCovered dining patioBuilt-in tornado shelterCustom closetsFloor-to-ceiling built-ins
Zillow last checked:
Listing updated:
Listed by:
Ashley Shaw 0701961 817-806-4100,
BHHS Premier Properties 817-806-4100
Bought with:
Non-Represented Buyer
WACO ASSOCIATION OF REALTORS
Source: NTREIS,MLS#: 21365390
Facts & features
Interior
Bedrooms & bathrooms
- Bedrooms: 4
- Bathrooms: 5
- Full bathrooms: 4
- 1/2 bathrooms: 1
Primary bedroom
- Level: First
- Dimensions: 19 x 14
Bedroom
- Level: First
- Dimensions: 12 x 13
Bedroom
- Level: First
- Dimensions: 12 x 13
Bedroom
- Level: First
- Dimensions: 13 x 14
Living room
- Level: First
- Dimensions: 19 x 19
Heating
- Central, Electric, Propane, Natural Gas, Radiant Floor
Cooling
- Central Air, Ceiling Fan(s), Multi Units
Appliances
- Included: Some Gas Appliances, Built-In Gas Range, Built-In Refrigerator, Convection Oven, Double Oven, Dryer, Dishwasher, Electric Oven, Disposal, Ice Maker, Microwave, Plumbed For Gas, Refrigerator, Water Softener, Tankless Water Heater, Vented Exhaust Fan, Warming Drawer, Water Purifier, Washer, Wine Cooler
- Laundry: Common Area, Washer Hookup, Dryer Hookup, ElectricDryer Hookup, Laundry in Utility Room
Features
- Built-in Features, High Speed Internet, Kitchen Island, Open Floorplan, Pantry, Natural Woodwork, Walk-In Closet(s), Wired for Sound
- Flooring: Hardwood, Marble, Stone, Wood
- Windows: Shutters, Window Coverings
- Has basement: No
- Number of fireplaces: 2
- Fireplace features: Gas Log, Gas Starter, Great Room, Masonry, Outside, Stone, Wood Burning
Interior area
- Total interior livable area: 4,595 sqft
Property
Parking
- Total spaces: 4
- Parking features: Attached Carport, Additional Parking, Concrete, Covered, Drive Through, Driveway, Epoxy Flooring, Electric Vehicle Charging Station(s), Garage, Garage Door Opener, Kitchen Level, Lighted, Oversized, Garage Faces Side
- Garage spaces: 3
- Carport spaces: 1
- Covered spaces: 4
Features
- Levels: One
- Stories: 1
- Patio & porch: Rear Porch, Enclosed, Front Porch, Patio, Screened, Covered
- Exterior features: Built-in Barbecue, Barbecue, Garden, Gas Grill, Lighting, Outdoor Grill, Outdoor Kitchen, Outdoor Living Area, Rain Gutters
- Has private pool: Yes
- Pool features: Gunite, Heated, In Ground, Pool, Private, Pool Sweep, Pool/Spa Combo, Waterfall, Water Feature
Lot
- Size: 7.89 Acres
- Features: Acreage, Hardwood Trees, Interior Lot, Irregular Lot, Landscaped, Pond on Lot, Many Trees, Subdivision, Sloped, Few Trees, Sprinkler System
- Residential vegetation: Brush
Details
- Additional structures: Other
- Parcel number: R000114885
- Other equipment: Fuel Tank(s), Generator, Irrigation Equipment
Construction
Type & style
- Home type: SingleFamily
- Architectural style: Traditional,Detached
- Property subtype: Single Family Residence
Materials
- Brick
- Foundation: Slab
- Roof: Asphalt
Condition
- Resale
- Year built: 2022
Utilities & green energy
- Sewer: Aerobic Septic, Septic Tank
- Water: Private, Well
- Utilities for property: Electricity Available, Propane, None, Septic Available, Water Available
Community & HOA
Community
- Features: Trails/Paths, Curbs, Gated
- Security: Prewired, Carbon Monoxide Detector(s), Gated Community, Smoke Detector(s), Security Lights
- Subdivision: Bear Creek Ranch Pc
HOA
- Has HOA: Yes
- Services included: Association Management
- HOA fee: $1,500 annually
- HOA name: Globolink
- HOA phone: 817-741-0827
Location
- Region: Aledo
Financial & listing details
- Annual tax amount: $23,038
- Date on market: 9/8/2026
- Cumulative days on market: 8 days
- Listing terms: Cash,Conventional
- Exclusions: All hanging art work and decorative mirrors, Hanging Racks in Embroidery Room and Room Under Stairs, All hanging Cleaning Supplies, Garage Work Bench
Price history
| Date | Event | Price |
|---|---|---|
| 10/30/2026 | Sold | -- |
Source: NTREIS #21365390 Report a problem | ||
| 9/18/2026 | Pending sale | $2,200,000$479/sqft |
Source: BHHS broker feed #21365390 Report a problem | ||
| 9/17/2026 | Contingent | $2,200,000$479/sqft |
Source: NTREIS #21365390 Report a problem | ||
| 9/8/2026 | Listed for sale | $2,200,000$479/sqft |
Source: NTREIS #21365390 Report a problem | ||
Public tax history
Tax history is unavailable.
Neighborhood: 76008
Nearby homes
- $350,880-- bd-- ba-- sqft3052 Winding Creek Trl, Aledo, TX 76008Off Market
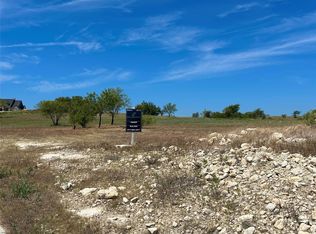
- $--2.07 acres3027 Winding Creek Trl, Aledo, TX 76008Sold
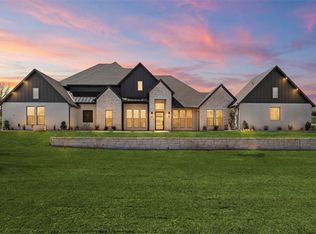
- $1,800,0005 bd5 ba5k sqft3035 Winding Creek Trl, Aledo, TX 76008For Sale
- $1,100,000-- bd-- ba3.9k sqft3043 Winding Creek Trl, Aledo, TX 76008Off Market
- $--7.21 acres2010 Hidden Bluff Dr, Aledo, TX 76008Sold
- $484,200-- bd-- ba4.8k sqft3069 Winding Creek Trl, Aledo, TX 76008Off Market
- $1,600,910-- bd-- ba4k sqft3022 Winding Creek Trl, Aledo, TX 76008Off Market
- $--5 bd6 ba5.1k sqft3018 Winding Creek Trl, Aledo, TX 76008Sold
Nearby schools
GreatSchools rating
- 10/10Stuard Elementary SchoolGrades: K-5Distance: 2.9 mi
- 8/10Don R Daniel Ninth Grade CampusGrades: 9Distance: 5.6 mi
- 8/10Aledo High SchoolGrades: 10-12Distance: 5.7 mi
Schools provided by the listing agent
- Elementary: Stuard
- Middle: Aledo
- High: Aledo
- District: Aledo ISD
Source: NTREIS. This data may not be complete. We recommend contacting the local school district to confirm school assignments for this home.
Get a cash offer in 3 minutes
Find out how much your home could sell for in as little as 3 minutes with a no-obligation cash offer.
Estimated market value
$2,130,900
Get a cash offer in 3 minutes
Find out how much your home could sell for in as little as 3 minutes with a no-obligation cash offer.
Estimated market value
$2,130,900
- Texas
- Parker County
- Cresson
- 76008
- 3023 Winding Creek Trl
