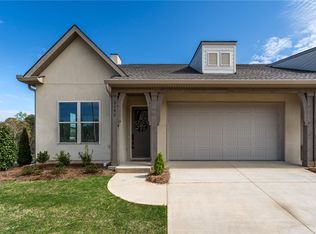
Experience the epitome of luxurious, age-targeted living at Windsor Village. Nestled within this active community, you'll enjoy pickleball courts, two scenic ponds, and meticulously landscaped yards, all maintained by the dedicated Owners Association.
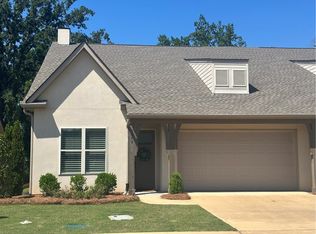
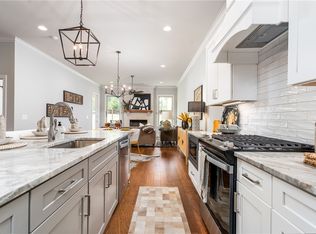
Step inside this beautifully appointed two-bedroom, two-bath townhome featuring a one-car garage and an inviting enclosed porch—perfect for relaxing year-round. Elegant plantation shutters and custom trim details throughout the home add timeless character and charm. The stunning open kitchen boasts stainless steel appliances, solid surface countertops, and a stylish tile backsplash. Even better, the washer, dryer, and refrigerator are all included, making this home truly move-in ready.
The spacious primary suite offers a beautifully designed curbless walk-in shower and an expansive walk-in closet, creating a private retreat you'll love coming home to.
Conveniently located near the Robert Trent Jones Golf Trail, Auburn University, premier shopping, and fine dining, Windsor Village offers the perfect blend of sophistication, comfort, and low-maintenance living. Discover the lifestyle you've been longing for in one of Opelika's most desirable communities.
For sale
$349,900
3024 Lakewood Ln, Opelika, AL 36801
2beds
1,576sqft
:
Get pre-qualified$2,219/mo
Townhouse
Built in 2022
7,405 Square Feet Lot
$343,000 Zestimate®
$222/sqft
$150/mo HOA
What's special
One-car garageTwo-bedroom two-bath townhomeCustom trim detailsPickleball courtsInviting enclosed porchTwo scenic pondsSolid surface countertops
- 8 days |
- 43 |
- 2 |
Likely to sell faster than
Zillow last checked:
Listing updated:
Listed by:
NATALIA CAMERON,
TOLAND REALTY 334-329-7390,
MEGAN CORCORAN,
TOLAND REALTY
Source: LCMLS,MLS#: 181513Originating MLS: Lee County Association of REALTORS
Facts & features
Interior
Bedrooms & bathrooms
- Bedrooms: 2
- Bathrooms: 2
- Full bathrooms: 2
- Main level bathrooms: 2
Primary bedroom
- Description: Flooring: Wood
- Level: First
Bedroom 2
- Description: Flooring: Wood
- Level: First
Primary bathroom
- Description: Flooring: Tile
- Level: First
Great room
- Description: Flooring: Wood
- Features: Fireplace
- Level: First
Kitchen
- Description: Flooring: Wood
- Level: First
Laundry
- Description: Flooring: Tile
- Level: First
Other
- Description: Guest Bathroom,Flooring: Tile
- Level: First
Heating
- Electric, Heat Pump
Cooling
- Central Air, Electric
Appliances
- Included: Dryer, Dishwasher, Disposal, Gas Range, Microwave, Refrigerator, Washer
- Laundry: Washer Hookup, Dryer Hookup
Features
- Ceiling Fan(s), Primary Downstairs
Interior area
- Total interior livable area: 1,576 sqft
- Finished area above ground: 1,576
- Finished area below ground: 0
Property
Parking
- Total spaces: 2
- Parking features: Garage, Two Car Garage
- Garage spaces: 2
Features
- Levels: One
- Stories: 1
- Patio & porch: Rear Porch, Covered, Front Porch
- Exterior features: Sprinkler/Irrigation
- Pool features: None
- Fencing: None
Lot
- Size: 7,405 Square Feet
- Features: < 1/4 Acre
Details
- Parcel number: 0902100000098000
Construction
Type & style
- Home type: Townhouse
- Property subtype: Townhouse
- Attached to another structure: Yes
Materials
- Stucco
- Foundation: Slab
Condition
- Year built: 2022
Details
- Builder name: Toland Construction
Utilities & green energy
- Utilities for property: Natural Gas Available, Sewer Connected, Underground Utilities, Water Available
Community & HOA
Community
- Subdivision: WINDSOR VILLAGE
HOA
- Has HOA: Yes
- Amenities included: Maintenance Grounds, Other, See Remarks
- HOA fee: $150 monthly
Location
- Region: Opelika
Financial & listing details
- Price per square foot: $222/sqft
- Tax assessed value: $289,720
- Annual tax amount: $1,350
- Date on market: 7/24/2026
- Cumulative days on market: 8 days
Estimated market value
$343,000
$326,000 - $360,000
$2,025/mo
Price history
| Date | Event | Price |
|---|---|---|
| 7/24/2026 | Listed for sale | $349,900+13.2%$222/sqft |
Source: LCMLS #181513 Report a problem | ||
| 6/30/2022 | Sold | $309,000$196/sqft |
Source: Public Record Report a problem | ||
Public tax history
| Year | Property taxes | Tax assessment |
|---|---|---|
| 2024 | $1,350 -59% | $28,980 -52.5% |
| 2023 | $3,295 | $61,020 |
Find assessor info on the county website
Monthly payment
Est. payment
Payment breakdown
Explore the cost of this home by adjusting the details. Changes won't be saved.Climate risks
Neighborhood: 36801
Nearby schools
GreatSchools rating
- 3/10West Forest Intermediate SchoolGrades: 3-5Distance: 0.2 mi
- 8/10Opelika Middle SchoolGrades: 4-8Distance: 2.2 mi
- 5/10Opelika High SchoolGrades: PK,9-12Distance: 3.3 mi
Schools provided by the listing agent
- Elementary: WEST FOREST INTERMEDIATE/CARVER PRIMARY
- Middle: WEST FOREST INTERMEDIATE/CARVER PRIMARY
Source: LCMLS. This data may not be complete. We recommend contacting the local school district to confirm school assignments for this home.
- $349,2002 bd1 ba1.3k sqft3036 Lakewood Ln, Opelika, AL 36801Off Market
- $394,0003 bd2 ba1.8k sqft3048 Lakewood Ln, Opelika, AL 36801Sold
- $360,400-- bd1 ba1.8k sqft3060 Lakewood Ln, Opelika, AL 36801Off Market
- $334,9002 bd2 ba1.5k sqft3023 Lakewood Ln, Opelika, AL 36801Sold
- $315,420-- bd1 ba1.5k sqft3072 Lakewood Ln, Opelika, AL 36801Off Market
- $354,0003 bd2 ba1.8k sqft3011 Lakewood Ln, Opelika, AL 36801Sold
- $291,2402 bd1 ba1.3k sqft3035 Lakewood Ln, Opelika, AL 36801Off Market
- $388,0003 bd2 ba1.8k sqft3047 Lakewood Ln, Opelika, AL 36801Off Market
A local agent can set up tours, give advice and negotiate with sellers.
A local lender can help you make sure your offer is ready when you are.
Similar homes
- $380,0003 bd2 ba1.8k sqft3067 Crestmont Ct, Opelika, AL 36801New Construction
 LCMLS
LCMLS - $386,9003 bd2 ba1.8k sqft3106 Crestmont Ct, Opelika, AL 36801New Construction
 LCMLS
LCMLS - $396,9003 bd2 ba1.8k sqft3095 Lakewood Ln, Opelika, AL 36801New Construction
 LCMLS
LCMLS - $409,9003 bd2 ba1.8k sqft3192 Lakewood Ln, Opelika, AL 36801New ConstructionLCMLS
- $394,9003 bd2 ba1.8k sqft3059 Lakewood Ln, Opelika, AL 36801New ConstructionLCMLS
- $390,9003 bd2 ba1.8k sqft3044 Crestmont Ct, Auburn, AL 36801New ConstructionLCMLS
- $289,9003 bd3 ba1.6k sqft569 Waterpoint Way, Opelika, AL 36801For SaleMLS ID #180283, DANIEL BLESSING, KELLER WILLIAMS REALTY AUBURN OPELIKA. LCMLS
- $290,8803 bd2 ba1.3k sqft462 Gray St, Opelika, AL 36801New ConstructionLCMLS
- $385,0003 bd3 ba1.8k sqft628 Thornberry Dr, Auburn, AL 36830For SaleMLS ID #181552, KELLY METIVIER, FIRST REALTY. LCMLS
- $290,0003 bd2 ba1.2k sqft417 Morris Ave, Opelika, AL 36801For SaleMLS ID #181400, CRESTA LANGLEY, KELLER WILLIAMS REALTY AUBURN OPELIKA. LCMLS
- $327,5002 bd2 ba1.3k sqft507 Cloverdale Dr, Auburn, AL 36830For SaleMLS ID #180857, NATALIE SAWYER, EXP REALTY - ACUFF WEEKLEY GROUP. LCMLS
- $349,9004 bd2 ba1.9k sqft1300 Tulip Ct, Auburn, AL 36830For SaleMLS ID #181253, EK LIM, PORTER PROPERTIES. LCMLS
- $289,9003 bd3 ba1.4k sqft3260 Academy Dr #603, Opelika, AL 36801New ConstructionMLS ID #177860, JARED JORDAN, BERKSHIRE HATHAWAY HOMESERVICES. LCMLS
- $305,0003 bd2 ba1.3k sqft1091 Woodland Cir, Opelika, AL 36801For SaleMLS ID #181525, LAWTON VALLELY, KELLER WILLIAMS REALTY AUBURN OPELIKA. LCMLS
- $362,0003 bd3 ba1.7k sqft3507 Fuller Ave, Opelika, AL 36801New ConstructionLCMLS
- $255,0002 bd2 ba1.1k sqft345 Morris Ave, Opelika, AL 36801For SaleMLS ID #179857, RICHARD COFFIN, THE KEY AGENCY. LCMLS
- $326,3354 bd3 ba1.8k sqft373 Gray St, Opelika, AL 36801New ConstructionLCMLS
- $376,5003 bd3 ba1.7k sqft3503 Fuller Ave, Opelika, AL 36801New ConstructionLCMLS
- $340,2302 bd2 ba1.2k sqft3204 Bradley Ln, Auburn, AL 36830New ConstructionLCMLS
- $299,9004 bd3 ba1.8k sqft1215 McCoy St, Opelika, AL 36801New ConstructionMLS ID #180717, JESSICA PRICE, THE TALONS GROUP. LCMLS
