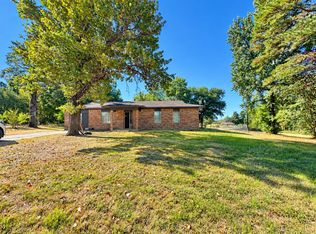
Nestled on approximately 1 acre, this well-maintained property offers the perfect blend of comfort, functionality, and peaceful country living. Featuring 3 spacious bedrooms and 1.5 bathrooms, this home provides an inviting layout designed for everyday living and entertaining. The bright living area flows seamlessly into the kitchen and dining space, creating a warm and welcoming atmosphere for family gatherings or quiet evenings at home.
Recent updates include brand-new carpet, giving the home a fresh, move-in-ready feel. Central heating and air ensure year-round comfort, while large windows allow natural light to fill the interior.
Step outside and enjoy the added benefits this property has to offer. A covered carport provides convenient parking and protection from the elements. For added safety and peace of mind, the property includes an underground storm shelter. The aerobic septic system offers efficient wastewater treatment, and the generous 1-acre lot provides plenty of room for outdoor activities, gardening, pets, or future improvements.
Whether you’re looking for your first home, a place to downsize, or simply want the privacy and space that country living provides, this property offers endless possibilities. Enjoy the tranquility of rural living while remaining within easy reach of nearby schools, shopping, dining, and everyday conveniences.
With its desirable combination of acreage, modern comforts, and practical amenities, this home is ready for its next owner. Don’t miss the opportunity to make this charming property your own. Schedule your private showing today and discover everything this wonderful home has to offer!
Pending
$175,000
3024 Sulphur Springs Rd, Bennington, OK 74723
3beds
1,230sqft
Single Family Residence
Built in 1972
1 Acres Lot
$-- Zestimate®
$142/sqft
$-- HOA
What's special
Underground storm shelterBrand-new carpetCentral heating and airWarm and welcoming atmosphere
- 57 days
- 7
- 0
Likely to sell faster than
Zillow last checked:
Listing updated:
Listed by:
Tracy Stoner 580-775-0354,
Epique Realty
Source: MLS Technology, Inc.,MLS#: 2628025 Originating MLS: MLS Technology
Originating MLS: MLS TechnologyFacts & features
Interior
Bedrooms & bathrooms
- Bedrooms: 3
- Bathrooms: 1
- Full bathrooms: 1
Heating
- Central, Electric
Cooling
- Central Air
Appliances
- Included: Electric Water Heater, Oven, Range
- Laundry: Washer Hookup, Electric Dryer Hookup
Features
- Laminate Counters, Other, Ceiling Fan(s), Electric Oven Connection, Electric Range Connection
- Flooring: Carpet, Laminate
- Windows: Vinyl
- Has fireplace: No
Interior area
- Total structure area: 1,230
- Total interior livable area: 1,230 sqft
Property
Parking
- Total spaces: 1
- Parking features: Attached, Garage
- Attached garage spaces: 1
Features
- Levels: One
- Stories: 1
- Patio & porch: Porch
- Exterior features: Other
- Pool features: None
- Fencing: None
Lot
- Size: 1 Acres
- Features: Mature Trees
Details
- Additional structures: None
- Parcel number: 00000907S12E400300
Construction
Type & style
- Home type: SingleFamily
- Property subtype: Single Family Residence
Materials
- Brick, Wood Frame
- Foundation: Slab
- Roof: Asphalt,Fiberglass
Condition
- Year built: 1972
Utilities & green energy
- Sewer: Septic Tank
- Water: Rural
- Utilities for property: Electricity Available, Phone Available, Water Available
Green energy
- Indoor air quality: Ventilation
Community & HOA
Community
- Security: Safe Room Exterior
- Subdivision: Bryan Co Unplatted
HOA
- Has HOA: No
Location
- Region: Bennington
Financial & listing details
- Price per square foot: $142/sqft
- Tax assessed value: $170,000
- Annual tax amount: $1,394
- Date on market: 7/29/2026
- Cumulative days on market: 13 days
- Listing terms: Conventional,FHA,USDA Loan,VA Loan
Estimated market value
Not available
Estimated sales range
Not available
Not available
Price history
| Date | Event | Price |
|---|---|---|
| 7/31/2026 | Pending sale | $175,000$142/sqft |
Source:  MLS Technology, Inc. #2628025 Report a problem MLS Technology, Inc. #2628025 Report a problem | ||
| 7/29/2026 | Listed for sale | $175,000$142/sqft |
Source: MLS Technology, Inc. #2628025 Report a problem | ||
Public tax history
| Year | Property taxes | Tax assessment |
|---|---|---|
| 2025 | $1,394 +108.8% | $18,700 +108.3% |
| 2024 | $668 +5.7% | $8,979 +7.3% |
| 2023 | $632 +2769.6% | $8,370 +263.9% |
| 2022 | $22 | $2,300 |
| 2021 | $22 | $2,300 |
| 2020 | $22 | $2,300 |
| 2019 | $22 -5.7% | $2,300 |
| 2017 | $23 +1.4% | $2,300 |
| 2016 | $23 -4.7% | $2,300 |
| 2015 | $24 -3.2% | $2,300 |
| 2014 | $25 +0.5% | $2,300 |
| 2013 | $25 -1% | $2,300 |
| 2012 | $25 | $2,300 |
| 2011 | $25 -3.3% | $2,300 |
| 2010 | $26 | $2,300 |
| 2009 | $26 -3.4% | $2,300 |
| 2008 | $27 -5.6% | $2,300 |
| 2007 | $28 | $2,300 |
Find assessor info on the county website
Monthly payment
Est. payment
Payment breakdown
Explore the cost of this home by adjusting the details. Changes won't be saved.Climate risks
Neighborhood: 74723
Nearby schools
Schools provided by the listing agent
- Elementary: Bennington
- High: Bennington
- District: Bennington - Sch Dist (M10)
Source: MLS Technology, Inc.. This data may not be complete. We recommend contacting the local school district to confirm school assignments for this home.
- $110,2003 bd1 ba1.3k sqft2902 Sulphur Springs Rd, Bennington, OK 74723Off Market
- $159,1003 bd1 ba1.1k sqft3310 Sulphur Springs Rd, Bennington, OK 74723Off Market
- $519,5002 bd1 ba971 sqft3039 Sulphur Springs Rd, Bennington, OK 74723Off Market
- $157,0003 bd1 ba1.2k sqft116 Jackson Rd, Bennington, OK 74723Off Market
Similar homes
- $189,0004 bd1 ba1.3k sqft100 Race Ave, Boswell, OK 74727For Sale
 MLS ID #2633401, Michelle Lyday, Legacy Land & Realty. MLS Technology, Inc.
 - $90,0003 bd1 ba1.3k sqft110 N Brackett St, Bokchito, OK 74726For Sale
 MLS ID #2634679, Tracy Stoner, Epique Realty. MLS Technology, Inc.
 - $188,6003 bd2 ba1.2k sqft210 Main St, Caddo, OK 74729For Sale
 MLS ID #2627222, Stanley Sheffield, Active Real Estate. MLS Technology, Inc.
 - $175,0003 bd2 ba1.3k sqft203 Kelly St, Bokchito, OK 74726For Sale
 MLS ID #2630619, Renea Roberts, American Dream Realty. MLS Technology, Inc.
