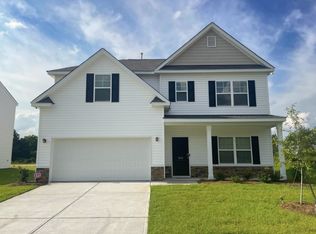
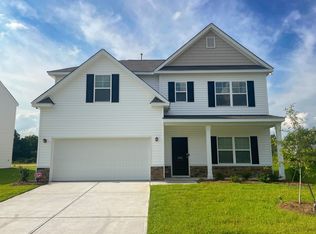
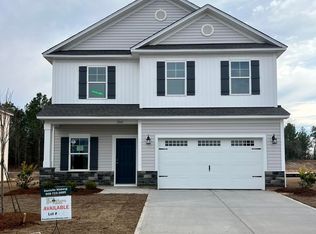
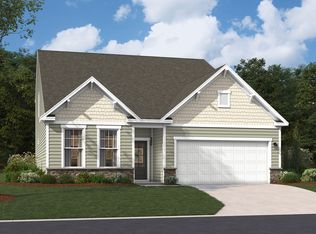
Welcome to the Bradley II B6 floorplan, with 5 bedrooms, 3 bathrooms and a 2-car garage. This home features 9 ft ceilings on the main level, a spacious owners suite with a large walk-in closet, a large bonus room upstairs, all LVT flooring on the main level and along with laundry and baths on the second, as well as oak stairs, an open concept kitchen with a large island, upgraded cabinets, a farm sink, under cabinet lighting and much more! Great Southern Homes offers many GreenSmart features to make your home more energy-efficient which in turn will save you money on your energy costs. Conveniently located off of Edgefield Highway, Portrait Hills is a short commute to exceptional healthcare offered at Aiken Regional Hospital and major employers like Bridgestone, SRS, Fort Gordon, and the University of South Carolina Aiken campus. Lot 63.
Pending
$379,900
3024 Tanbark Oak Ln NW, Aiken, SC 29801
5beds
3,024sqft
Single Family Residence
Built in 2026
0.32 Acres Lot
$379,300 Zestimate®
$126/sqft
$51/mo HOA
What's special
Open concept kitchenFarm sinkLarge islandLarge bonus room upstairsUnder cabinet lightingSpacious owners suiteOak stairs
- 103 days
- 62
- 0
Zillow last checked:
Listing updated:
Listed by:
Robyn Coleman 803-634-1124,
SM South Carolina Brokerage
Source: Aiken MLS,MLS#: 224426
Facts & features
Interior
Bedrooms & bathrooms
- Bedrooms: 5
- Bathrooms: 3
- Full bathrooms: 3
Heating
- Fireplace(s), Forced Air, Natural Gas
Cooling
- Central Air, Electric
Appliances
- Included: Microwave, Range, Self Cleaning Oven, Tankless Water Heater, Refrigerator, Gas Water Heater, Cooktop, Dishwasher, Disposal
Features
- Walk-In Closet(s), Ceiling Fan(s), Kitchen Island, Pantry
- Flooring: Carpet
- Basement: None
- Number of fireplaces: 1
- Fireplace features: Living Room, Electric
Interior area
- Total structure area: 3,024
- Total interior livable area: 3,024 sqft
- Finished area above ground: 3,024
- Finished area below ground: 0
Video & virtual tour
Property
Parking
- Total spaces: 2
- Parking features: Attached, Driveway, Garage Door Opener, Paved
- Attached garage spaces: 2
- Has uncovered spaces: Yes
Features
- Levels: Two
- Patio & porch: Porch, Screened
- Pool features: None
Lot
- Size: 0.32 Acres
- Features: Sprinklers In Front
Details
- Additional structures: None
- Special conditions: Standard
- Horse amenities: None
Construction
Type & style
- Home type: SingleFamily
- Architectural style: Traditional
- Property subtype: Single Family Residence
Materials
- Drywall, Stone, Vinyl Siding
- Foundation: Slab
- Roof: Shingle
Condition
- New construction: Yes
- Year built: 2026
Details
- Builder name: Stanley Martin
Utilities & green energy
- Sewer: Public Sewer
- Water: Public
- Utilities for property: Cable Available
Green energy
- Energy efficient items: Thermostat, Appliances, Insulation, Water Heater, Windows
Community & HOA
Community
- Features: Recreation Area
- Subdivision: Portrait Hills
HOA
- Has HOA: Yes
- HOA fee: $609 annually
Location
- Region: Aiken
Financial & listing details
- Price per square foot: $126/sqft
- Date on market: 7/13/2026
- Cumulative days on market: 62 days
- Listing terms: Contract
- Road surface type: Paved, Asphalt
Estimated market value
$379,300
$360,000 - $398,000
$2,622/mo
Price history
| Date | Event | Price |
|---|---|---|
| 8/10/2026 | Pending sale | $379,900$126/sqft |
Source:  Aiken MLS #224426 Report a problem Aiken MLS #224426 Report a problem | ||
| 7/13/2026 | Listed for sale | $379,900$126/sqft |
Source: Aiken MLS #224426 Report a problem | ||
Public tax history
Tax history is unavailable.
Monthly payment
Est. payment
Payment breakdown
Explore the cost of this home by adjusting the details. Changes won't be saved.Climate risks
Neighborhood: 29801

Similar homes
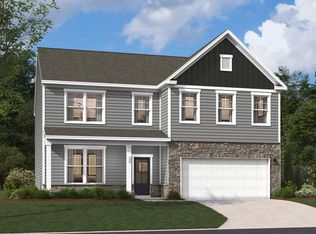
- $378,1654 bd3 ba3k sqft3532 Tanbark Oak Ln NW, Aiken, SC 29801New Construction
 Aiken MLS
 - $389,1204 bd3 ba3.1k sqft3510 Tanbark Oak Ln NW, Aiken, SC 29801New Construction
 Aiken MLS
 - $374,4754 bd4 ba2.7k sqft3356 Tanbark Oak Ln NW, Aiken, SC 29801New Construction
 Aiken MLS
 - $392,5304 bd3 ba3k sqft3382 Tanbark Oak Ln NW, Aiken, SC 29801New ConstructionAiken MLS
