Welcome to Hunters Haven Ranch, 87+ acres of scenic Oregon beauty, including 74 irrigated acres w/ unobstructed Cascade Mountain views. Thoughtfully improved for sustainable rural living, it offers a 2-family setup w/ 6 bedrooms, 2.5 baths, patio, deck, detached shop, & storage. Enjoy low-cost living w/ 14.8kW roof-mounted solar system. Land features forested areas, irrigated pasture, 13 ponds, a cabin tucked in an Aspen grove, and capacity for up to 60 cow/calf pairs. Has access from Dayschool Road, including for livestock trailers. Beautiful grounds include perennials, native shrubs, & mature trees. Located just 21 miles from Klamath Falls & 5 miles from Agency Lake & Upper Klamath Lake. The Ranch offers a highly accessible yet private setting. Positioned only minutes from expansive public lands within the Winema National Forest, the property provides seamless access to year-round recreation-from dining & local amenities to big game, waterfowl, & fishing!
Active
$899,000
30242 Hwy 97 N, Chiloquin, OR 97624
6beds
3baths
3,400sqft
Single Family Residence
Built in 1995
87.94 Acres Lot
$-- Zestimate®
$264/sqft
$-- HOA
What's special
Detached shopUnobstructed cascade mountain viewsIrrigated pastureForested areas
- 133 days
- 256
- 19
Zillow last checked:
Listing updated:
Listed by:
Windermere Van Vleet Jacksonville 541-899-2000
Source: Oregon Datashare,MLS#: 220220420
Facts & features
Interior
Bedrooms & bathrooms
- Bedrooms: 6
- Bathrooms: 3
Heating
- Electric, Solar, Wood
Cooling
- None
Appliances
- Included: Dishwasher, Microwave, Range, Refrigerator, Solar Hot Water, Water Heater
Features
- Breakfast Bar, Built-in Features, Ceiling Fan(s), Central Vacuum, Enclosed Toilet(s), Kitchen Island, Open Floorplan, Pantry, Shower/Tub Combo, Walk-In Closet(s)
- Flooring: Carpet, Hardwood, Tile, Vinyl
- Windows: ENERGY STAR Qualified Windows
- Basement: None
- Has fireplace: Yes
- Fireplace features: Living Room, Wood Burning
- Common walls with other units/homes: No Common Walls
Interior area
- Total structure area: 3,400
- Total interior livable area: 3,400 sqft
Property
Parking
- Total spaces: 4
- Parking features: Attached, Detached, Driveway, Gated, RV Access/Parking, Workshop in Garage
- Attached garage spaces: 4
- Has uncovered spaces: Yes
Features
- Levels: Two
- Stories: 2
- Patio & porch: Deck, Patio
- Fencing: Fenced
- Has view: Yes
- View description: Mountain(s), Territorial, Valley
- Waterfront features: Pond
Lot
- Size: 87.94 Acres
- Features: Garden, Landscaped, Level, Native Plants, Wooded
Details
- Additional structures: Storage, Workshop, Other
- Parcel number: 250686
- Zoning description: EFU-CG
- Special conditions: Standard
- Horses can be raised: Yes
Construction
Type & style
- Home type: SingleFamily
- Architectural style: Craftsman
- Property subtype: Single Family Residence
Materials
- Frame
- Foundation: Concrete Perimeter
- Roof: Metal
Condition
- New construction: No
- Year built: 1995
Utilities & green energy
- Sewer: Septic Tank
- Water: Well
Community & HOA
Community
- Security: Carbon Monoxide Detector(s), Smoke Detector(s)
HOA
- Has HOA: No
Location
- Region: Chiloquin
Financial & listing details
- Price per square foot: $264/sqft
- Annual tax amount: $2,703
- Date on market: 4/30/2026
- Cumulative days on market: 134 days
- Listing terms: Cash,Conventional
- Has irrigation water rights: Yes
- Road surface type: Gravel, Paved
Estimated market value
Not available
Estimated sales range
Not available
Not available
Price history
| Date | Event | Price |
|---|---|---|
| 4/30/2026 | Listed for sale | $899,000-18.3%$264/sqft |
Source:  Oregon Datashare #220220420 Report a problem Oregon Datashare #220220420 Report a problem | ||
| 6/3/2025 | Listing removed | $1,100,000$324/sqft |
Source: Oregon Datashare #220195692 Report a problem | ||
| 2/11/2025 | Listed for sale | $1,100,000+69.2%$324/sqft |
Source: Oregon Datashare #220195692 Report a problem | ||
| 7/19/2024 | Listing removed | -- |
Source: Zillow Rentals Report a problem | ||
| 7/11/2024 | Listed for rent | $3,500+29.6%$1/sqft |
Source: Zillow Rentals Report a problem | ||
| 3/27/2024 | Listing removed | -- |
Source: Zillow Rentals Report a problem | ||
| 3/4/2024 | Listed for rent | $2,700$1/sqft |
Source: Zillow Rentals Report a problem | ||
| 3/25/2015 | Sold | $650,000-6.5%$191/sqft |
Source: Oregon Datashare #100185792 Report a problem | ||
| 8/20/2014 | Listed for sale | $695,000$204/sqft |
Source: Crater Lake Realty, Inc. #85792 Report a problem | ||
Public tax history
Tax history is unavailable.
Monthly payment
Est. payment
Payment breakdown
Explore the cost of this home by adjusting the details. Changes won't be saved.Climate risks
Neighborhood: 97624
Nearby schools
Schools provided by the listing agent
- Elementary: Chiloquin Elem
- Middle: Chiloquin Junior High
- High: Chiloquin Senior High
Source: Oregon Datashare. This data may not be complete. We recommend contacting the local school district to confirm school assignments for this home.

Similar homes
- $999,0004 bd3 ba3.6k sqft36262 Highway 62, Chiloquin, OR 97624For Sale
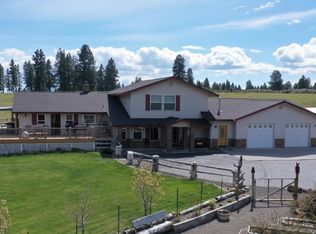
 MLS ID #220220267, Andrea Richerson, eXp Realty LLC.. Oregon Datashare
 - $465,0003 bd2 ba1.7k sqft32315 Modoc Point Rd, Chiloquin, OR 97624For Sale
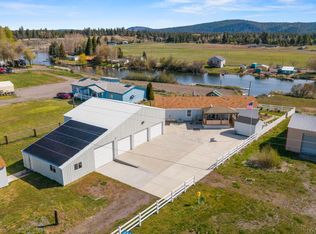 MLS ID #220218507, Jack L Rookstool, Rookstool Moden Realty Llc. Oregon Datashare
 - $689,0003 bd3 ba2.6k sqft38038 Modoc Point Rd, Chiloquin, OR 97624For Sale
 MLS ID #11555952, Sam Terrell, Northwest Ranch Group. My State MLS
 - $1,300,0003 bd2 ba1.9k sqft36141 David St, Chiloquin, OR 97624For Sale
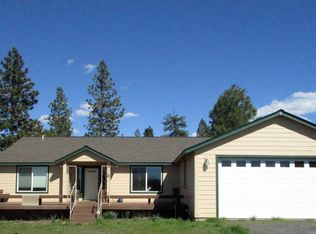 MLS ID #220182846, Pixie M Souza, Rookstool Moden Realty Llc. Oregon Datashare
 - $569,0004 bd3 ba2.8k sqft3635 Maidu Dr, Chiloquin, OR 97624For SaleMLS ID #220200847, Lauren Horn, Fisher Nicholson Realty, LLC. Oregon Datashare
- $1,049,0004 bd4 ba4.1k sqft50205 Highway 62, Chiloquin, OR 97624For SaleMLS ID #220219354, Leah Ghielmetti, Crater Lake Realty,Inc.. Oregon Datashare
- $899,0003 bd2 ba2.6k sqft11550 Simpson Canyon Rd, Klamath Falls, OR 97601For SaleMLS ID #220223729, Lori A Lester, Lester Realty, Inc.. Oregon Datashare
- $509,0003 bd3 ba2.2k sqft2961 Mark Ct, Chiloquin, OR 97624For SaleMLS ID #220226238, Aleesha Marchart, Lincoln Homes Inc.. Oregon Datashare
- $450,0003 bd2 ba1.7k sqft32158 Modoc Point Rd, Chiloquin, OR 97624For SaleMLS ID #220221261, Kelli M Santillie, Fisher Nicholson Realty, LLC. Oregon Datashare
- $830,0005 bd4 ba3.7k sqft11756 Merganser Rd, Klamath Falls, OR 97601For SaleMLS ID #220221588, Louise Stone, Fisher Nicholson Realty, LLC. Oregon Datashare
- $869,5003 bd4 ba3.8k sqft11810 Merganser Rd, Klamath Falls, OR 97601For SaleMLS ID #220223714, Allison K York, Windermere Real Estate Kf. Oregon Datashare
- $1,100,0003 bd2 ba2.4k sqft24850 W Side Rd, Klamath Falls, OR 97601For SaleMLS ID #220228373, Shane A Myhre, Windermere Van Vleet Eagle Point. Oregon Datashare
- $955,0003 bd3 ba2.9k sqft421 Sunset Beach Rd, Klamath Falls, OR 97601For SaleMLS ID #220217788, Tony M Nunes, Coldwell Banker Holman Premier. Oregon Datashare
- $849,0004 bd3 ba4k sqft11629 Merganser Rd, Klamath Falls, OR 97601For SaleMLS ID #220213503, Louise Stone, Fisher Nicholson Realty, LLC. Oregon Datashare
- $549,0003 bd2 ba1.9k sqft13423 Sprague River Rd #1, Chiloquin, OR 97624New ConstructionMLS ID #220212353, Cynthia Combs, Crater Lake Realty,Inc.. Oregon Datashare
- $798,4804 bd5 ba4.4k sqft3427 Plum Hill Rd, Klamath Falls, OR 97601For SaleMLS ID #220226863, Aleesha Marchart, Lincoln Homes Inc.. Oregon Datashare
- $875,0004 bd4 ba3.7k sqft9536 Kestrel Rd, Klamath Falls, OR 97601For SaleMLS ID #220215653, Louise Stone, Fisher Nicholson Realty, LLC. Oregon Datashare
- $885,0003 bd4 ba3.3k sqft7306 Hanks Marsh Vis, Klamath Falls, OR 97601New ConstructionMLS ID #220222917, Elizabeth Eagleton, Coldwell Banker Holman Premier. Oregon Datashare
- $759,9003 bd3 ba2.8k sqft9629 Kestrel Rd, Klamath Falls, OR 97601For SaleMLS ID #220225244, Travis Baker, Windermere Real Estate Kf. Oregon Datashare
- $699,9005 bd3 ba3.6k sqft1662 Cove Point Rd, Klamath Falls, OR 97601For SaleMLS ID #220219598, Terri ONeill, eXp Realty LLC.. Oregon Datashare
