Welcome to 3025 Lime Avenue in Fullerton’s desirable Rolling Hills neighborhood. This beautifully remodeled single-story home blends stylish updates, comfortable living, and exceptional indoor-outdoor entertaining. The open-concept kitchen flows seamlessly into the spacious living area and out to a private backyard oasis designed for relaxing and hosting. Enjoy warm Southern California days in the sparkling pool, unwind beneath the sleek aluminum patio cover, and take in sunset views from your own backyard retreat. The finished garage features custom cabinetry and a convenient pass-through door to the yard. Inside, the home offers a private primary suite with an updated en-suite bathroom and direct backyard access. Two additional bedrooms share a beautifully renovated bathroom with custom tile and designer finishes. Central air conditioning provides year-round comfort. Lovingly maintained and move-in ready, this turnkey property also offers RV parking and an outstanding location near Craig Regional Park, Rolling Hills Elementary, Downtown Fullerton, Brea Mall, dining, shopping, and more. Don’t miss the opportunity to make this exceptional home yours!
Pending
Listed by: Compass • Kevin Via • Contact: 714-478-6078
$1,098,000
3025 Lime Ave, Fullerton, CA 92835
3beds
1,288sqft
Single Family Residence
Built in 1963
6,510 Square Feet Lot
$1,119,200 Zestimate®
$852/sqft
$-- HOA
What's special
- 25 days
- 147
- 3
Likely to sell faster than
Zillow last checked:
Listing updated:
Listed by:
Kevin Via DRE #02042474 714-478-6078,
Compass
Source: CRMLS,MLS#: OC26197935 Originating MLS: California Regional MLS
Facts & features
Interior
Bedrooms & bathrooms
- Bedrooms: 3
- Bathrooms: 2
- Full bathrooms: 2
- Main level bathrooms: 2
- Main level bedrooms: 3
Rooms
- Room types: Bedroom, Family Room, Kitchen, Living Room, Primary Bedroom
Primary bedroom
- Features: Primary Suite
Bedroom
- Features: All Bedrooms Down
Bathroom
- Features: Remodeled, Separate Shower, Upgraded, Walk-In Shower
Kitchen
- Features: Granite Counters, Kitchen/Family Room Combo, Remodeled, Updated Kitchen
Heating
- Central
Cooling
- Central Air
Appliances
- Included: Gas Range, Microwave, Refrigerator
- Laundry: In Garage
Features
- Eat-in Kitchen, Granite Counters, Open Floorplan, Recessed Lighting, All Bedrooms Down, Primary Suite
- Flooring: Carpet, Tile
- Windows: Double Pane Windows
- Has fireplace: Yes
- Fireplace features: Gas, Living Room
- Common walls with other units/homes: No Common Walls
Interior area
- Total interior livable area: 1,288 sqft
Property
Parking
- Total spaces: 4
- Parking features: Direct Access, Driveway, Garage, Pull-through, RV Access/Parking
- Attached garage spaces: 2
- Uncovered spaces: 2
Accessibility
- Accessibility features: Parking
Features
- Levels: One
- Stories: 1
- Entry location: 1
- Patio & porch: Covered, Open, Patio
- Exterior features: Awning(s)
- Has private pool: Yes
- Pool features: In Ground, Private
- Has spa: Yes
- Spa features: Above Ground
- Has view: Yes
- View description: Hills, Neighborhood
Lot
- Size: 6,510 Square Feet
- Features: Back Yard, Front Yard
Details
- Additional structures: Shed(s), Storage
- Parcel number: 28444606
- Special conditions: Trust
Construction
Type & style
- Home type: SingleFamily
- Property subtype: Single Family Residence
Condition
- Updated/Remodeled,Turnkey
- New construction: No
- Year built: 1963
Utilities & green energy
- Electric: Standard
- Sewer: Public Sewer
- Water: Public
- Utilities for property: Electricity Connected, Natural Gas Connected, Sewer Connected, Water Connected
Community & HOA
Community
- Features: Sidewalks
- Subdivision: Rolling Hills
Location
- Region: Fullerton
Financial & listing details
- Price per square foot: $852/sqft
- Tax assessed value: $822,401
- Date on market: 9/14/2026
- Cumulative days on market: 26 days
- Listing terms: Cash,Cash to New Loan,Conventional
Estimated market value
$1,119,200
$1.06M - $1.18M
$4,265/mo
Price history
| Date | Event | Price |
|---|---|---|
| 10/7/2026 | Pending sale | $1,098,000$852/sqft |
Source:  CRMLS #OC26197935 Report a problem | ||
| 9/23/2026 | Contingent | $1,098,000$852/sqft |
Source: CRMLS #OC26197935 Report a problem | ||
| 9/14/2026 | Listed for sale | $1,098,000+86.1%$852/sqft |
Source: CRMLS #OC26197935 Report a problem | ||
| 9/13/2005 | Sold | $590,000+66.2%$458/sqft |
Source: Public Record Report a problem | ||
| 8/5/2002 | Sold | $355,000+47.9%$276/sqft |
Source: Public Record Report a problem | ||
| 6/30/1999 | Sold | $240,000+21.8%$186/sqft |
Source: Public Record Report a problem | ||
| 4/17/1998 | Sold | $197,000$153/sqft |
Source: Public Record Report a problem | ||
Public tax history
| Year | Property taxes | Tax assessment |
|---|---|---|
| 2026 | -- | $822,401 +2% |
| 2025 | $9,108 +4.1% | $806,276 +2% |
| 2024 | $8,748 +2.5% | $790,467 +2% |
| 2023 | $8,538 +0.6% | $774,968 +2% |
| 2022 | $8,484 +1.8% | $759,773 +2% |
| 2021 | $8,335 +0.5% | $744,876 +1% |
| 2020 | $8,290 | $737,239 +2% |
| 2019 | $8,290 +2.7% | $722,784 +2% |
| 2018 | $8,070 +5.3% | $708,612 +4.1% |
| 2017 | $7,664 | $681,000 +20.1% |
| 2016 | $7,664 +19.5% | $567,000 |
| 2015 | $6,413 +17.8% | $567,000 +15.7% |
| 2014 | $5,443 | $490,000 +17.1% |
| 2013 | -- | $418,560 |
| 2012 | -- | $418,560 -4% |
| 2011 | -- | $436,000 -4.2% |
| 2010 | -- | $455,000 |
| 2009 | -- | $455,000 -16.4% |
| 2008 | -- | $544,000 -9.6% |
| 2007 | -- | $601,800 +2% |
| 2006 | -- | $590,000 +60% |
| 2005 | -- | $368,859 +2% |
| 2004 | -- | $361,627 +1.9% |
| 2003 | -- | $355,000 +39.4% |
| 2002 | -- | $254,689 +2% |
| 2001 | $2,609 +1.9% | $249,696 +2% |
| 2000 | $2,560 | $244,800 |
Find assessor info on the county website
Monthly payment
Est. payment
Payment breakdown
Explore the cost of this home by adjusting the details. Changes won't be saved.Climate risks
Neighborhood: 92835

Similar homes
- $1,025,0003 bd2 ba1.1k sqft313 Stardust Dr, Placentia, CA 92870For Sale
 MLS ID #DW26189472, Antoinette Mendoza, The Doorway Realty. CRMLS
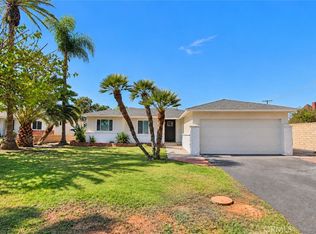
- $999,0003 bd2 ba1k sqft12001 Firebrand St, Garden Grove, CA 92840For Sale
 MLS ID #PW26226903, Tommy Du, Du Realty Group, Inc.. CRMLS
- $965,0003 bd2 ba1.3k sqft2109 W Gage Ave, Fullerton, CA 92833For Sale
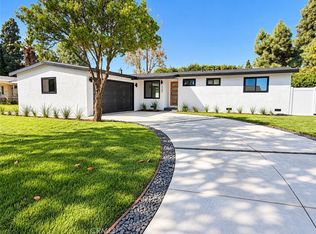 MLS ID #PW26215451, Adrian Padilla, Prestige Investments Group Inc. CRMLS
- $1,050,0003 bd2 ba1.6k sqft1528 E Vine Ave, West Covina, CA 91791For Sale
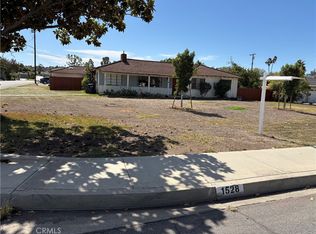 MLS ID #CV26226678, Frank Bouzanquet, VICTORIAN REALTY. CRMLS
Local buyer's agents are ready to help
