Located just one block from Lincoln Elementary School, this welcoming home offers space and comfort The open-concept living area creates the perfect gathering space for family time, holiday celebrations, entertaining friends and offers an amazing west view (sunsets and fireworks!) The kitchen is designed for busy households with an island, ample counter space, and a pantry for extra storage. Rounding out the main floor is a spacious primary bedroom featuring a walk-in closet along with a second bedroom and full bathroom.
The newly finished basement provides a large family room (plumbed for future wet bar!), 2 bedrooms, a 3/4 bath (which is waiting for the new owner to customize the shower) and laundry.
Step outside and discover a backyard built for making memories. Enjoy summer barbecues on the deck just off the dining area, grow your own vegetables in the raised garden beds, and take advantage of the privacy-fenced yard. A storage shed, underground sprinkler system, and wiring for a future hot tub add even more convenience and potential.
The heated 2-car garage has a floor drain and hot and cold water, making it ideal for hobbies, projects, and keeping vehicles comfortable during the winter months.
This home is ready for its next chapter and the memories that come with it.
Sold
Price Unknown
3025 McCurry Way, Bismarck, ND 58504
4beds
2,160sqft
Townhouse
Built in 2013
7,405 Square Feet Lot
$327,200 Zestimate®
$--/sqft
$2,121 Estimated rent
Home value
$327,200
$311,000 - $344,000
$2,121/mo
Zestimate® history
Owner options
List your home for rent
$2,121/mo
Rent Zestimate®
Find your next renter with Zillow Rental Manager. Plus, with online applications, you can quickly screen prospective tenants – for free.
$2,121/mo
Rent Zestimate®
Refinance and save
Refinancing to a lower rate could help reduce your monthly payments and save thousands over the life of the loan.
Explore your selling options
Work with a Zillow partner agent
Leverage their expertise and Zillow's premium Showcase listings to get your home seen by more buyers.
Get startedList with your own agent
Get your home in front of millions of buyers by listing it on Zillow.
Learn how to do itSell it yourself
Take full control of how buyers see your home on Zillow by listing For Sale by Owner (FSBO).
List your homeWhat's special
Storage shedPantry for extra storageLarge family roomPrivacy-fenced yardAmple counter spaceSpacious primary bedroomNewly finished basement
Zillow last checked:
Listing updated:
Listed by:
Becky Aadnes 701-226-8933,
Better Homes and Gardens Real Estate Alliance Group
Bought with:
Danielle Bennett, 10905
Realty One Group - Encore
Source: Great North MLS,MLS#: 4025947
Facts & features
Interior
Bedrooms & bathrooms
- Bedrooms: 4
- Bathrooms: 2
- Full bathrooms: 1
- 3/4 bathrooms: 1
Bedroom 1
- Level: Main
Bedroom 2
- Level: Main
Bedroom 3
- Level: Lower
Bedroom 4
- Level: Lower
Bathroom 1
- Level: Main
Bathroom 2
- Level: Lower
Dining room
- Level: Main
Family room
- Level: Lower
Kitchen
- Level: Main
Laundry
- Level: Lower
Living room
- Level: Main
Heating
- Forced Air, Natural Gas
Cooling
- Central Air
Appliances
- Included: Dishwasher, Disposal, Microwave Hood, Oven, Refrigerator
Features
- Ceiling Fan(s), Pantry, Walk-In Closet(s)
- Windows: Window Treatments
- Basement: Daylight,Egress Windows,Finished,Full
- Has fireplace: No
Interior area
- Total structure area: 2,160
- Total interior livable area: 2,160 sqft
- Finished area above ground: 1,080
- Finished area below ground: 1,080
Property
Parking
- Total spaces: 2
- Parking features: Garage Door Opener, Heated Garage, Insulated, Water, Floor Drain, Attached
- Attached garage spaces: 2
Features
- Levels: Split Entry
- Exterior features: Smart Doorbell, Keyless Entry
- Fencing: Vinyl,Back Yard,Privacy
Lot
- Size: 7,405 Square Feet
- Dimensions: 52 x 145
- Features: Sprinklers In Rear, Sprinklers In Front
Details
- Additional structures: Shed(s)
- Parcel number: CL138798006070
Construction
Type & style
- Home type: Townhouse
- Property subtype: Townhouse
Materials
- Vinyl Siding
- Roof: Shingle
Condition
- New construction: No
- Year built: 2013
Utilities & green energy
- Sewer: Public Sewer
- Water: Public
Community & HOA
Community
- Security: Smoke Detector(s)
Location
- Region: Bismarck
Financial & listing details
- Tax assessed value: $277,700
- Annual tax amount: $2,844
- Date on market: 6/9/2026
Price history
| Date | Event | Price |
|---|---|---|
| 7/17/2026 | Sold | -- |
Source: Great North MLS #4025947 Report a problem | ||
| 6/12/2026 | Pending sale | $325,000$150/sqft |
Source: Great North MLS #4025947 Report a problem | ||
| 6/9/2026 | Listed for sale | $325,000$150/sqft |
Source: Great North MLS #4025947 Report a problem | ||
| 8/14/2014 | Sold | -- |
Source: Public Record Report a problem | ||
Public tax history
| Year | Property taxes | Tax assessment |
|---|---|---|
| 2025 | $3,040 +7.3% | $138,850 +6.2% |
| 2024 | $2,834 +8.6% | $130,800 +5.3% |
| 2023 | $2,610 +18.8% | $124,250 +8.8% |
| 2022 | $2,196 +4.9% | $114,200 +21.9% |
| 2021 | $2,094 | $93,650 +3.1% |
| 2020 | -- | $90,800 |
| 2019 | $1,931 +0.7% | $90,800 +1.7% |
| 2018 | $1,916 +2343.3% | $89,250 |
| 2017 | $78 -95.4% | $89,250 |
| 2016 | $1,720 +2093.4% | $89,250 -38% |
| 2014 | $78 | $144,000 |
Find assessor info on the county website
Neighborhood: 58504
Nearby homes
- $300,800-- bd-- ba1.6k sqft2965 McCurry Way, Bismarck, ND 58504Off Market
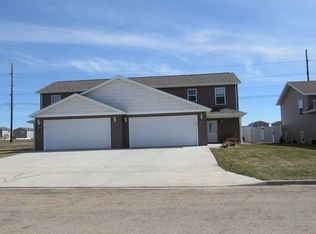
- $361,4004 bd2 ba2.2k sqft3035 McCurry Way, Lincoln, ND 58504Off Market
- $310,700-- bd-- ba1k sqft3045 McCurry Way, Bismarck, ND 58504Off Market
- $309,200-- bd-- ba1.6k sqft2945 McCurry Way, Lincoln, ND 58504Off Market
- $306,3004 bd2 ba2k sqft3055 McCurry Way, Lincoln, ND 58504Off Market
- $--4 bd2 ba1.9k sqft6524 Edgerly Ln, Lincoln, ND 58504Sold
- $295,3003 bd3 ba1.6k sqft2935 McCurry Way, Bismarck, ND 58504Off Market
- $548,6005 bd4 ba3.2k sqft6537 Edgerly Ln, Bismarck, ND 58504Off Market
Nearby schools
GreatSchools rating
- 5/10Lincoln Elementary SchoolGrades: K-5Distance: 0.2 mi
- 8/10Wachter Middle SchoolGrades: 6-8Distance: 4.6 mi
- 5/10Bismarck High SchoolGrades: 9-12Distance: 5.2 mi
- North Dakota
- Burleigh County
- Lincoln
- 58504
- 3025 McCurry Way
