Welcome to this beautifully maintained and inviting home, showcasing a neutral color palette, tasteful finishes, and pride of ownership throughout. Offering 4 bedrooms--2 on the main level and 2 downstairs--this home is thoughtfully designed for comfort and functionality.
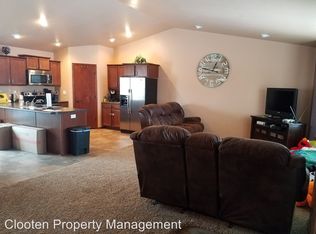
The main-floor primary bedroom features a walk-in closet and convenient private access to the full bathroom, which also connects to the hallway. The kitchen is well-appointed with stainless steel appliances, a spacious pantry, a sit-at island, and direct access to the backyard deck--perfect for entertaining or everyday living.
The bright and sunny basement boasts large above-ground windows, creating an open and welcoming feel. It includes 2 additional bedrooms and a full bathroom with integrated laundry facilities. A framed and wired family room awaits your finishing touches, along with an unfinished storage area that offers potential for a 5th bedroom, office, or flex space.
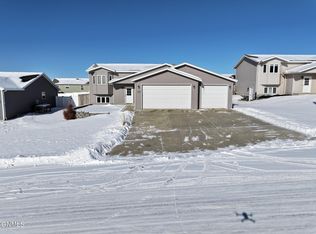
Additional highlights include an insulated and heated garage with a floor drain, a desirable south-facing driveway, and a corner lot location. The yard is equipped with a sprinkler system, a fully fenced backyard, and a children's playset that stays with the home. The roof was replaced in 2020.
This great location is conveniently located just one block from Lincoln Elementary School and it's playground. Don't miss your chance to make this exceptional home your own! Turn your dreams into an address and schedule your showing today!
Offers are Subject To Owner's Purchase.
Sold
Price Unknown
6524 Edgerly Ln, Lincoln, ND 58504
4beds
1,910sqft
Single Family Residence
Built in 2014
0.35 Acres Lot
$378,600 Zestimate®
$--/sqft
$2,252 Estimated rent
Home value
$378,600
$348,000 - $413,000
$2,252/mo
Zestimate® history
Owner options
List your home for rent
$2,252/mo
Rent Zestimate®
Find your next renter with Zillow Rental Manager. Plus, with online applications, you can quickly screen prospective tenants – for free.
$2,252/mo
Rent Zestimate®
Refinance and save
Refinancing to a lower rate could help reduce your monthly payments and save thousands over the life of the loan.
Explore your selling options
Work with a Zillow partner agent
Leverage their expertise and Zillow's premium Showcase listings to get your home seen by more buyers.
Get startedList with your own agent
Get your home in front of millions of buyers by listing it on Zillow.
Learn how to do itSell it yourself
Take full control of how buyers see your home on Zillow by listing For Sale by Owner (FSBO).
List your homeWhat's special
Sit-at islandFully fenced backyardSpacious pantryTasteful finishesMain-floor primary bedroomNeutral color paletteWalk-in closet
Zillow last checked:
Listing updated:
Listed by:
JAMIE D SORENSON 701-471-0744,
Realty One Group - Encore
Bought with:
Beth M Ivesdal, 10455
CENTURY 21 Morrison Realty
Source: Great North MLS,MLS#: 4024442
Facts & features
Interior
Bedrooms & bathrooms
- Bedrooms: 4
- Bathrooms: 2
- Full bathrooms: 2
Primary bedroom
- Description: Seperate Bathroom Entrance to Main Bathroom
- Level: Main
Bedroom 2
- Level: Main
Bedroom 3
- Level: Basement
Bedroom 4
- Level: Basement
Bathroom 1
- Description: Access from hall and primary bedroom
- Level: Main
Bathroom 2
- Description: Full, includes laundry
- Level: Basement
Dining room
- Level: Main
Family room
- Description: Unfinished
- Level: Basement
Kitchen
- Level: Main
Living room
- Level: Main
Other
- Level: Basement
Storage
- Description: Unfinished (could possibly be finished as a bedroom)
- Level: Basement
Heating
- Forced Air, Natural Gas
Cooling
- Central Air
Appliances
- Included: Dishwasher, Disposal, Microwave Hood, Range, Refrigerator
Features
- Ceiling Fan(s), Main Floor Bedroom, Pantry, Vaulted Ceiling(s), Walk-In Closet(s)
- Flooring: Carpet, Laminate
- Windows: Window Treatments
- Basement: Daylight,Partially Finished
- Has fireplace: No
Interior area
- Total structure area: 1,910
- Total interior livable area: 1,910 sqft
- Finished area above ground: 1,176
- Finished area below ground: 734
Property
Parking
- Total spaces: 2
- Parking features: Heated Garage, Insulated, Water, Workbench, Inside Entrance, Floor Drain, Double Driveway, Attached
- Attached garage spaces: 2
Features
- Levels: Two,Split Entry
- Stories: 2
- Patio & porch: Deck
- Exterior features: Other
- Fencing: Wood,Back Yard,Full
Lot
- Size: 0.35 Acres
- Dimensions: 121.65 x 124.5
- Features: Sprinklers In Rear, Sprinklers In Front, Lot - Owned, Rectangular Lot
Details
- Parcel number: CL138798008095
Construction
Type & style
- Home type: SingleFamily
- Property subtype: Single Family Residence
Materials
- Vinyl Siding
- Roof: Shingle
Condition
- New construction: No
- Year built: 2014
Utilities & green energy
- Sewer: Public Sewer
- Water: Public
Community & HOA
Community
- Security: Smoke Detector(s)
Location
- Region: Lincoln
Financial & listing details
- Tax assessed value: $349,400
- Annual tax amount: $3,578
- Date on market: 3/31/2026
- Listing terms: STOP
Price history
| Date | Event | Price |
|---|---|---|
| 6/8/2026 | Sold | -- |
Source: Great North MLS #4024442 Report a problem | ||
| 4/2/2026 | Pending sale | $369,900$194/sqft |
Source: Great North MLS #4024442 Report a problem | ||
| 3/31/2026 | Listed for sale | $369,900$194/sqft |
Source: Great North MLS #4024442 Report a problem | ||
| 11/12/2013 | Sold | -- |
Source: Public Record Report a problem | ||
Public tax history
| Year | Property taxes | Tax assessment |
|---|---|---|
| 2025 | $3,363 -5.5% | $174,700 +5.1% |
| 2024 | $3,560 +10.6% | $166,200 +6.5% |
| 2023 | $3,219 +7.5% | $156,100 +10.8% |
| 2022 | $2,993 +4.3% | $140,850 +10.3% |
| 2021 | $2,871 | $127,650 +2.5% |
| 2020 | -- | $124,500 |
| 2019 | $2,653 +0.7% | $124,500 +1.5% |
| 2018 | $2,633 | $122,650 |
| 2017 | -- | $122,650 |
| 2016 | $2,364 | $122,650 -44.8% |
| 2014 | -- | $222,300 +3320% |
| 2013 | -- | $6,500 |
Find assessor info on the county website
Neighborhood: 58504
Nearby homes
- $358,0003 bd2 ba2k sqft6520 Edgerly Ln, Bismarck, ND 58504Off Market
- $383,3004 bd3 ba1.2k sqft6535 Reily Rd, Bismarck, ND 58504Off Market
- $376,2002 bd3 ba2.6k sqft6525 Reily Rd, Lincoln, ND 58504Off Market
- $--4 bd3 ba2.1k sqft6500 Edgerly Ln, Bismarck, ND 58504Sold
- $306,600-- bd-- ba1.6k sqft2965 McCurry Way, Bismarck, ND 58504Off Market
- $374,2003 bd2 ba1.9k sqft6515 Reily Rd, Bismarck, ND 58504Off Market
- $--4 bd2 ba2.1k sqft3025 McCurry Way, Bismarck, ND 58504Sold
- $548,6005 bd4 ba3.2k sqft6537 Edgerly Ln, Bismarck, ND 58504Off Market
Nearby schools
GreatSchools rating
- 5/10Lincoln Elementary SchoolGrades: K-5Distance: 0.2 mi
- 8/10Wachter Middle SchoolGrades: 6-8Distance: 4.6 mi
- 5/10Bismarck High SchoolGrades: 9-12Distance: 5.2 mi
- North Dakota
- Burleigh County
- Lincoln
- 58504
- 6524 Edgerly Ln
