BACK ON MARKET AT NO FAULT OF THE PROPERTY!! Charming 3 bedroom 1 bath home offers 1,054 sqft of thoughtfully designed living space on a .15 acre lot. A gated driveway with RV/trailer parking and fully fenced yard provide both privacy and convenience in the heart of town. The living room features laminate hardwood floors, adjustable recessed lighting, and is hard wired for sound. While the kitchen and dining area have easy to clean tile flooring the bedrooms are carpeted for comfort. A sliding door off the kitchen opens to a private patio, garden area with raised beds and fire pit perfect for relaxing or entertaining. The oversized 1 car garage is insulated and finished. Complete with built in shelving, hanging storage, two workbenches and a built in electric engine hoist with 1,500 lb capacity. Recent upgrades include a ductless mini split system and water heater installed in 2023. Combining comfort, location, and versatility, this is a home you don't want to miss!!
Pending
$315,000
3026 Avenue G, White City, OR 97503
3beds
1baths
1,054sqft
Single Family Residence
Built in 1981
6,534 Square Feet Lot
$313,800 Zestimate®
$299/sqft
$-- HOA
What's special
Fully fenced yardDuctless mini split systemHard wired for soundAdjustable recessed lighting
- 85 days |
- 52 |
- 0 |
Zillow last checked:
Listing updated:
Listed by:
RE/MAX Integrity 541-770-3325
Source: Oregon Datashare,MLS#: 220220168
Facts & features
Interior
Bedrooms & bathrooms
- Bedrooms: 3
- Bathrooms: 1
Heating
- Ductless, Electric
Cooling
- Ductless
Appliances
- Included: Disposal, Dryer, Oven, Range, Range Hood, Refrigerator, Washer, Water Heater
Features
- Ceiling Fan(s), Laminate Counters, Linen Closet, Pantry, Primary Downstairs, Shower/Tub Combo, Wired for Sound
- Flooring: Carpet, Laminate, Tile
- Has fireplace: No
- Common walls with other units/homes: No Common Walls
Interior area
- Total structure area: 1,054
- Total interior livable area: 1,054 sqft
Property
Parking
- Total spaces: 1
- Parking features: Attached, Concrete, Driveway, Garage Door Opener, Gated, Gravel, RV Access/Parking, Workshop in Garage
- Attached garage spaces: 1
- Has uncovered spaces: Yes
Features
- Levels: One
- Stories: 1
- Patio & porch: Front Porch, Patio
- Exterior features: Fire Pit
- Fencing: Fenced
Lot
- Size: 6,534 Square Feet
- Features: Garden, Landscaped
Details
- Additional structures: Kennel/Dog Run, Shed(s)
- Parcel number: 10665451
- Zoning description: UR-6
- Special conditions: Standard
Construction
Type & style
- Home type: SingleFamily
- Architectural style: Ranch
- Property subtype: Single Family Residence
Materials
- Frame
- Foundation: Concrete Perimeter
- Roof: Composition
Condition
- New construction: No
- Year built: 1981
Utilities & green energy
- Sewer: Public Sewer
- Water: Public
Community & HOA
HOA
- Has HOA: No
Location
- Region: White City
Financial & listing details
- Price per square foot: $299/sqft
- Tax assessed value: $274,310
- Annual tax amount: $1,906
- Date on market: 6/17/2026
- Cumulative days on market: 267 days
- Listing terms: Cash,Conventional,FHA,USDA Loan,VA Loan
Estimated market value
$313,800
$298,000 - $329,000
$1,809/mo
Price history
| Date | Event | Price |
|---|---|---|
| 6/29/2026 | Pending sale | $315,000$299/sqft |
Source:  Oregon Datashare #220220168 Report a problem Oregon Datashare #220220168 Report a problem | ||
| 6/17/2026 | Listed for sale | $315,000$299/sqft |
Source: Oregon Datashare #220220168 Report a problem | ||
| 5/17/2026 | Pending sale | $315,000$299/sqft |
Source: Oregon Datashare #220220168 Report a problem | ||
| 5/11/2026 | Price change | $315,000-0.6%$299/sqft |
Source: Oregon Datashare #220220168 Report a problem | ||
| 4/27/2026 | Listed for sale | $317,000-0.9%$301/sqft |
Source: Oregon Datashare #220220168 Report a problem | ||
| 3/4/2026 | Listing removed | $319,900$304/sqft |
Source: Oregon Datashare #220208583 Report a problem | ||
| 11/6/2025 | Price change | $319,900-2.8%$304/sqft |
Source: Oregon Datashare #220208583 Report a problem | ||
| 9/29/2025 | Price change | $329,000-1.3%$312/sqft |
Source: Oregon Datashare #220208583 Report a problem | ||
| 9/19/2025 | Price change | $333,333-0.5%$316/sqft |
Source: Oregon Datashare #220208583 Report a problem | ||
| 9/2/2025 | Price change | $335,000-4.3%$318/sqft |
Source: Oregon Datashare #220208583 Report a problem | ||
| 8/3/2025 | Listed for sale | $350,000+25.4%$332/sqft |
Source: Owner Report a problem | ||
| 4/28/2023 | Sold | $279,000-0.4%$265/sqft |
Source: Oregon Datashare #220160709 Report a problem | ||
| 3/31/2023 | Pending sale | $280,000$266/sqft |
Source: Oregon Datashare #220160709 Report a problem | ||
| 3/28/2023 | Price change | $280,000-6.7%$266/sqft |
Source: Oregon Datashare #220160709 Report a problem | ||
| 3/20/2023 | Listed for sale | $299,9990%$285/sqft |
Source: Oregon Datashare #220160709 Report a problem | ||
| 3/5/2023 | Listing removed | $300,000+5.5%$285/sqft |
Source: Oregon Datashare #220154318 Report a problem | ||
| 12/12/2022 | Price change | $284,350-1.6%$270/sqft |
Source: Oregon Datashare #220154318 Report a problem | ||
| 11/1/2022 | Price change | $289,000-0.3%$274/sqft |
Source: Oregon Datashare #220154318 Report a problem | ||
| 10/23/2022 | Price change | $290,000-1.7%$275/sqft |
Source: Oregon Datashare #220154318 Report a problem | ||
| 10/14/2022 | Price change | $295,000-1.7%$280/sqft |
Source: Oregon Datashare #220154318 Report a problem | ||
| 9/30/2022 | Listed for sale | $300,000+62.2%$285/sqft |
Source: Oregon Datashare #220154318 Report a problem | ||
| 4/6/2007 | Sold | $185,000+15.8%$176/sqft |
Source: Public Record Report a problem | ||
| 1/26/2007 | Sold | $159,800-13.1%$152/sqft |
Source: Public Record Report a problem | ||
| 5/25/2005 | Sold | $183,900+114.5%$174/sqft |
Source: Public Record Report a problem | ||
| 3/31/1999 | Sold | $85,750$81/sqft |
Source: Public Record Report a problem | ||
Public tax history
| Year | Property taxes | Tax assessment |
|---|---|---|
| 2024 | $1,861 +3.5% | $130,470 +3% |
| 2023 | $1,798 +34.4% | $126,670 |
| 2022 | $1,338 +3% | $126,670 +3% |
| 2021 | $1,299 -5.8% | $122,990 +6.1% |
| 2020 | $1,378 +1.6% | $115,940 +3% |
| 2019 | $1,357 | $112,570 +3% |
| 2018 | $1,357 +2.5% | $109,300 |
| 2017 | $1,324 +2.6% | $109,300 +6.1% |
| 2016 | $1,291 +2.4% | $103,030 |
| 2015 | $1,261 +4.4% | $103,030 +6.1% |
| 2014 | $1,208 +13.7% | $97,120 +6% |
| 2013 | $1,063 -0.6% | $91,590 +0.3% |
| 2012 | $1,069 -4.8% | $91,310 -3.2% |
| 2011 | $1,124 +1.4% | $94,300 +3% |
| 2010 | $1,108 +2.9% | $91,560 +3% |
| 2009 | $1,077 -21% | $88,900 +3% |
| 2008 | $1,363 +1.6% | $86,320 +3% |
| 2007 | $1,343 +3.8% | $83,810 +3% |
| 2006 | $1,293 +2.2% | $81,370 +3% |
| 2005 | $1,265 +2.4% | $79,000 +3% |
| 2004 | $1,236 +2.6% | $76,700 +3% |
| 2003 | $1,205 | $74,470 +3% |
| 2002 | -- | $72,310 +3% |
| 2001 | -- | $70,210 +3% |
| 2000 | -- | $68,180 |
Find assessor info on the county website
Monthly payment
Est. payment
Payment breakdown
Explore the cost of this home by adjusting the details. Changes won't be saved.Climate risks
Neighborhood: 97503
Nearby schools
GreatSchools rating
- 3/10White City Elementary SchoolGrades: K-5Distance: 0.4 mi
- 2/10White Mountain Middle SchoolGrades: 6-8Distance: 0.4 mi
- 7/10Eagle Point High SchoolGrades: 9-12Distance: 3.3 mi
Schools provided by the listing agent
- Elementary: Table Rock Elem
- Middle: White Mountain Middle
- High: Eagle Point High
Source: Oregon Datashare. This data may not be complete. We recommend contacting the local school district to confirm school assignments for this home.
- $331,0003 bd1 ba1.4k sqft8289 Kimberly Ct, White City, OR 97503Off Market
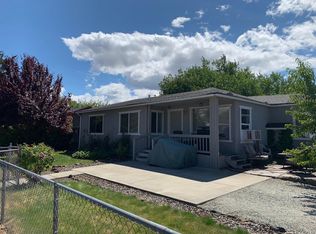
- $286,6003 bd1 ba1k sqft3020 Avenue G, White City, OR 97503Off Market
- $257,5002 bd1 ba1.2k sqft8389 Barbur St, White City, OR 97503Off Market
- $248,7002 bd1 ba1.2k sqft8375 Barbur St, White City, OR 97503Off Market
- $292,0002 bd1 ba1.2k sqft8275 Kimberly Ct, White City, OR 97503Sold
- $312,0003 bd1 ba1k sqft3016 Avenue G, White City, OR 97503Off Market
- $266,0003 bd2 ba1.6k sqft8363 Barbur St, White City, OR 97503Off Market
- $96,870-- bd1 ba1.6k sqft8363 Barbur St, White City, OR 97503Off Market
A local agent can set up tours, give advice and negotiate with sellers.
Similar homes
- $309,0003 bd3 ba1.2k sqft7665 24th St, White City, OR 97503For Sale
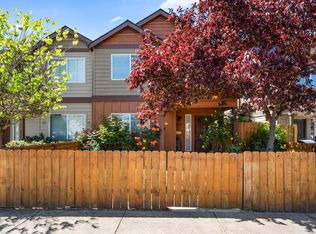
 MLS ID #220220461, Ellie George, Home Quest Realty. Oregon Datashare
 - $360,0003 bd2 ba1.4k sqft3643 Amelia Way, White City, OR 97503For Sale
 MLS ID #220224211, Karen Toner, John L. Scott Medford. Oregon Datashare
 - $269,9003 bd2 ba1.4k sqft7869 Jacqueline Way, White City, OR 97503For Sale
 MLS ID #220226513, Michele Taal, RE/MAX Platinum. Oregon Datashare
 - $319,9003 bd2 ba1.1k sqft412 Lorraine Ave, Eagle Pt, OR 97524For Sale
 MLS ID #220226502, Brooke Richmond, John L. Scott Ashland. Oregon Datashare
 - $409,5003 bd2 ba1.5k sqft8292 29th St, White City, OR 97503For SaleMLS ID #220224728, Cheyenne Giles, Windermere Van Vleet & Assoc2. Oregon Datashare
- $350,0003 bd2 ba1.1k sqft1968 Spring St, Medford, OR 97504For SaleMLS ID #220227073, Karli Krueger, Keller Williams Realty Southern Oregon. Oregon Datashare
- $355,0004 bd2 ba1.5k sqft46 Tracy Ave, Eagle Pt, OR 97524For SaleMLS ID #220226779, Steve Thomas Group, eXp Realty, LLC. Oregon Datashare
- $330,0003 bd1 ba975 sqft1405 Oleander St, Medford, OR 97504For SaleMLS ID #220226782, Kristian Wattenbarger, eXp Realty, LLC. Oregon Datashare
- $315,0002 bd2 ba1.1k sqft654 Golden Ln, Medford, OR 97504For SaleMLS ID #220224910, Addison Smith, eXp Realty, LLC. Oregon Datashare
- $295,0002 bd1 ba884 sqft1325 Spring St, Medford, OR 97504For SaleMLS ID #220225717, Sarah Iverson, John L. Scott Medford. Oregon Datashare
- $329,0003 bd2 ba1.3k sqft2343 New Haven Dr, Central Pt, OR 97502For SaleMLS ID #220223517, Cody M Testa, RE/MAX Integrity Grants Pass. Oregon Datashare
- $349,0003 bd2 ba1k sqft45 Ashley Pl, Central Pt, OR 97502For SaleMLS ID #220225433, Stacy Davis, Windermere Van Vleet & Assoc2. Oregon Datashare
- $325,0002 bd2 ba1.1k sqft653 Golden Ln, Medford, OR 97504For SaleMLS ID #220226595, Jordan Kramer, John L. Scott Medford. Oregon Datashare
- $319,0003 bd1 ba1.2k sqft315 King St, Medford, OR 97501For SaleMLS ID #220226516, Bradley F Farrell, RE/MAX Integrity Grants Pass. Oregon Datashare
- $341,0003 bd2 ba1.5k sqft400 Morningside St, Medford, OR 97501For SaleMLS ID #220220700, Bradley F Farrell, RE/MAX Integrity Grants Pass. Oregon Datashare
- $359,9003 bd1 ba1k sqft520 Grand Ave, Central Pt, OR 97502For SaleMLS ID #220223959, Jennifer Molloy, Coldwell Banker Professional Group. Oregon Datashare
- $337,0003 bd2 ba1.2k sqft1688 Lillian St, Medford, OR 97501For SaleMLS ID #220223366, Steve Thomas Group, eXp Realty, LLC. Oregon Datashare
- $299,0002 bd1 ba1.2k sqft19 Vancouver Ave, Medford, OR 97504For SaleMLS ID #220226004, Emilee Biele, RE/MAX Platinum. Oregon Datashare
- $359,4003 bd2 ba1.2k sqft2372 Happy Valley Dr, Medford, OR 97501For SaleMLS ID #220226419, Dallin E George, Home Quest Realty. Oregon Datashare
- $355,0003 bd2 ba1.2k sqft1935 Walnut Grove Ln, Central Pt, OR 97502For SaleMLS ID #220221100, Ada Crystal Sanchez, RE/MAX Platinum. Oregon Datashare
