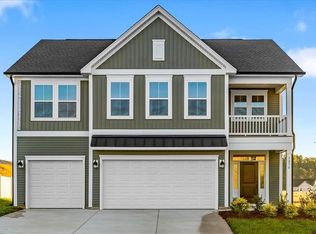
This Keowee plan offers an open floorplan with a butler pantry and oversized front porch. Four bedrooms including a primary suite with dual sided closet, with access directly into the laundry room. The bathroom includes a freestanding tub and luxury tile bath with a bench seat. Three secondary bedroom and two full baths finish the second story.
Sold for $479,000
Zillow last checked:
Listing updated:
Bought with:
NONUSER NONUSER
nonmls
Source: Triad MLS,MLS#: 1222596
Price history
| Date | Event | Price |
|---|---|---|
| 9/8/2026 | Sold | $479,000+1.4% |
Source:  Triad MLS #1222596 Report a problem Triad MLS #1222596 Report a problem | ||
| 5/29/2026 | Pending sale | $472,173 |
Source: Triad MLS #1222596 Report a problem | ||
| 5/29/2026 | Listed for sale | $472,173 |
Source: Triad MLS #1222596 Report a problem | ||
| 5/27/2026 | Pending sale | $472,173$190/sqft |
Source:  Doorify MLS #10169753 Report a problem Doorify MLS #10169753 Report a problem | ||
| 5/27/2026 | Listed for sale | $472,173$190/sqft |
Source: Doorify MLS #10169753 Report a problem | ||



Get a cash offer in 3 minutes
Find out how much your home could sell for in as little as 3 minutes with a no-obligation cash offer.
Estimated market value
$477,400
