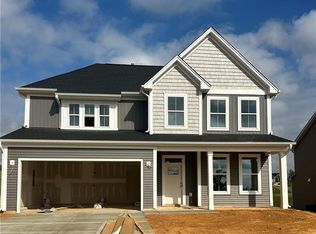
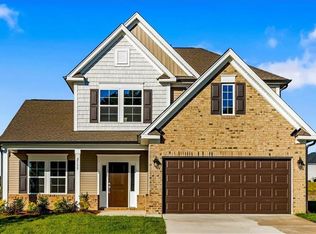
The Warwick is a stunning two-story home with five bedrooms, four baths, and three-car garage. The grand foyer adds an impressive design spanning two stories high with a beautiful chandelier. As you enter the great room equipped with a fireplace, enjoy sightlines into the dining room and spacious chef’s kitchen featuring a generous island, abundant cabinetry and counter space and gourmet appliances. With access to the covered porch, you may find yourself grilling or enjoying time in the shade more often! A guest bedroom with private entry to a full bath provides the perfect space for guests or an office. Upstairs, the primary bedroom includes a spa-inspired bath with a tiled shower and freestanding tub. Three secondary bedrooms with walk-in closets, two additional bathrooms and a large loft offer plenty of space for everyday living. Stylish and upgraded finishes make this home stand out on the inside while automatic irrigation and landscaping outside makes this corner home one to envy!
Pending
Price cut: $10K (9/12)
$510,000
2824 Mayfield Dr, Graham, NC 27253
5beds
3,307sqft
Stick/Site Built, Residential, Single Family Residence
Built in 2026
0.26 Acres Lot
$-- Zestimate®
$--/sqft
$41/mo HOA
What's special
- 119 days
- 47
- 4
Zillow last checked:
Listing updated:
Listed by:
Alicia Hamilton 732-715-3052,
Mungo Homes
Source: Triad MLS,MLS#: 1225982
Facts & features
Interior
Bedrooms & bathrooms
- Bedrooms: 5
- Bathrooms: 4
- Full bathrooms: 4
- Main level bathrooms: 1
Primary bedroom
- Level: Second
- Dimensions: 17.67 x 15.5
Bedroom 2
- Level: Main
- Dimensions: 11 x 12
Living room
- Level: Main
- Dimensions: 15.5 x 19.17
Loft
- Level: Second
- Dimensions: 15.67 x 14
Heating
- Forced Air, Natural Gas
Cooling
- Central Air
Appliances
- Included: Microwave, Oven, Dishwasher, Disposal, Gas Cooktop, Range Hood, Tankless Water Heater
- Laundry: Laundry Room
Features
- Ceiling Fan(s), Dead Bolt(s), Freestanding Tub, Kitchen Island, Pantry, Separate Shower, Vaulted Ceiling(s)
- Flooring: Carpet, Vinyl
- Doors: Insulated Doors
- Windows: Insulated Windows
- Has basement: No
- Attic: Pull Down Stairs
- Number of fireplaces: 1
- Fireplace features: Gas Log, Living Room
Interior area
- Total structure area: 3,307
- Total interior livable area: 3,307 sqft
- Finished area above ground: 3,307
Property
Parking
- Total spaces: 3
- Parking features: Garage, Garage Door Opener, Attached
- Attached garage spaces: 3
Features
- Levels: Two
- Stories: 2
- Exterior features: Sprinkler System
- Pool features: None
Lot
- Size: 0.26 Acres
- Features: Corner Lot
Details
- Parcel number: 183385
- Zoning: RS-9
- Special conditions: Owner Sale
- Other equipment: Irrigation Equipment
Construction
Type & style
- Home type: SingleFamily
- Architectural style: Traditional
- Property subtype: Stick/Site Built, Residential, Single Family Residence
Materials
- Brick, Vinyl Siding
- Foundation: Slab
Condition
- New Construction
- New construction: Yes
- Year built: 2026
Utilities & green energy
- Sewer: Public Sewer
- Water: Public
Community & HOA
Community
- Security: Carbon Monoxide Detector(s), Smoke Detector(s)
- Subdivision: Rogers Spring
HOA
- Has HOA: Yes
- HOA fee: $245 semi-annually
Location
- Region: Graham
Financial & listing details
- Date on market: 6/27/2026
- Cumulative days on market: 115 days
- Listing agreement: Exclusive Right To Sell
- Listing terms: Cash,Conventional,FHA,VA Loan
Estimated market value
Not available
Estimated sales range
Not available
Not available
Price history
| Date | Event | Price |
|---|---|---|
| 10/5/2026 | Pending sale | $510,000 |
Source:  Triad MLS #1225982 Report a problem | ||
| 9/12/2026 | Price change | $510,000-1.9% |
Source: Triad MLS #1225982 Report a problem | ||
| 6/28/2026 | Listed for sale | $520,000 |
Source: Triad MLS #1225982 Report a problem | ||
Public tax history
Tax history is unavailable.
Monthly payment
Est. payment
Payment breakdown
Explore the cost of this home by adjusting the details. Changes won't be saved.Climate risks
Neighborhood: 27253
Nearby schools
Schools provided by the listing agent
- Middle: Southern
- High: Southern Alamance
Source: Triad MLS. This data may not be complete. We recommend contacting the local school district to confirm school assignments for this home.


Similar homes
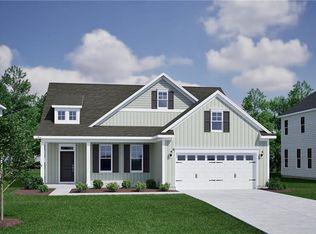
- $475,0005 bd4 ba3.4k sqft3019 Bayou St, Graham, NC 27253New Construction

 Triad MLS
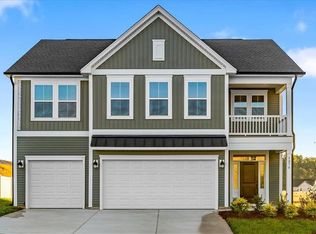
- $480,0004 bd3 ba3k sqft3030 Bayou St, Graham, NC 27253New Construction
 Triad MLS
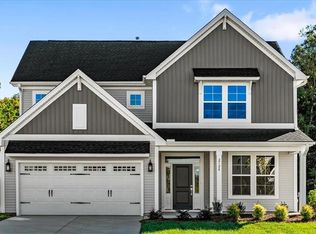
- $465,0004 bd4 ba2.7k sqft2128 Channel St, Graham, NC 27253New Construction
 Triad MLS
- $425,0004 bd4 ba2.5k sqft2133 Channel St, Graham, NC 27253New Construction
 Triad MLS
- $419,0004 bd4 ba2.4k sqft3015 Bayou St, Graham, NC 27253New ConstructionTriad MLS
- $430,0003 bd3 ba2.4k sqft3023 Bayou St, Graham, NC 27253New ConstructionTriad MLS
- $465,5003 bd3 ba2.2k sqft3113 Cullens Dr, Graham, NC 27253New ConstructionTriad MLS
- $519,9004 bd3 ba2.9k sqft3989 Keystone Rd, Snow Camp, NC 27349For SaleMLS ID #1238275, Laci Warren. Triad MLS
- $464,8003 bd2 ba2.2k sqft3117 Cullens Dr, Graham, NC 27253New ConstructionTriad MLS
- $374,0003 bd2 ba1.8k sqft3022 Bayou St, Graham, NC 27253New ConstructionTriad MLS
- $359,9904 bd3 ba2.2k sqft1962 Palmer Dr, Graham, NC 27253New ConstructionTriad MLS
- $356,9904 bd3 ba1.8k sqft1990 Palmer Dr, Graham, NC 27253New ConstructionMLS ID #1239322, Marlo Countiss. Triad MLS
- $451,9003 bd2 ba2.1k sqft3109 Cullens Dr, Graham, NC 27253New ConstructionTriad MLS
- $439,9904 bd3 ba2.2k sqft5505 Jaeger Dr, Graham, NC 27253New ConstructionTriad MLS
- $521,8003 bd3 ba2.3k sqft2505 McDuffy St, Graham, NC 27253New ConstructionTriad MLS
- $349,9904 bd3 ba1.9k sqft1980 Palmer Dr, Graham, NC 27253New ConstructionTriad MLS
- $549,0003 bd3 ba2.6k sqft4351 Salem Church Rd, Haw River, NC 27258For SaleMLS ID #1237485, Ken Walker. Triad MLS
- $475,0003 bd3 ba2.4k sqft3965 Keystone Rd, Snow Camp, NC 27349For SaleMLS ID #1238126, Laci Warren. Triad MLS
- $339,9905 bd3 ba2.3k sqft1545 Maple Branch Cir, Graham, NC 27253New Construction
 MLS ID #10188130, Derrick Spencer. Doorify MLS
- $599,9994 bd3 ba3k sqft7584 Cypress Dr, Graham, NC 27253For SaleMLS ID #1224404, Jeannie Toberman. Triad MLS
