With almost 3,600 sq feet, the Webster is sure to offer all the space you need! Upon entering from the large front porch, a designated office or flex space with french doors welcomes you. Moving towards the center of the home, the living space is designed with coffered ceilings, eat in dining and a chef inspired kitchen. A large island with quartz countertops, farmhouse sink and gourmet appliances including a stainless-steel hood vent over the cooktop sets this kitchen apart. Entertaining indoor and out is ideal with easy access to the oversized, covered patio. A private guest suite with full bath and walk in closet finishes the main level. Upstairs is the primary suite including a massive walk-in closet, double vanity, 6' tiled shower and freestanding tub. Two secondary bedrooms share a "jack & jill" style bath, both with sizable closets. A loft and laundry room with storage cabinets complete the second story. A flat, corner homesite with partial sod and irrigation sure to impress!
Pending
Price cut: $5K (8/26)
$520,000
3034 Bayou St, Graham, NC 27253
4beds
3,578sqft
Stick/Site Built, Residential, Single Family Residence
Built in 2026
0.29 Acres Lot
$-- Zestimate®
$--/sqft
$41/mo HOA
What's special
Large front porchCoffered ceilingsChef inspired kitchenFarmhouse sinkDouble vanityFreestanding tubEat in dining
- 137 days
- 9
- 0
Zillow last checked:
Listing updated:
Listed by:
Alicia Hamilton 732-715-3052,
Mungo Homes
Source: Triad MLS,MLS#: 1223839
Facts & features
Interior
Bedrooms & bathrooms
- Bedrooms: 4
- Bathrooms: 4
- Full bathrooms: 3
- 1/2 bathrooms: 1
- Main level bathrooms: 2
Primary bedroom
- Level: Second
- Dimensions: 21.33 x 16
Bedroom 2
- Level: Main
- Dimensions: 13 x 11
Living room
- Level: Main
- Dimensions: 14.67 x 21.33
Loft
- Level: Second
- Dimensions: 15 x 19
Office
- Level: Main
- Dimensions: 14.83 x 12
Heating
- Forced Air, Natural Gas
Cooling
- Central Air
Appliances
- Included: Microwave, Oven, Dishwasher, Disposal, Gas Cooktop, Range Hood, Tankless Water Heater
- Laundry: Laundry Room
Features
- Ceiling Fan(s), Dead Bolt(s), Freestanding Tub, Kitchen Island, Pantry, Separate Shower
- Flooring: Carpet, Vinyl
- Doors: Insulated Doors
- Windows: Insulated Windows
- Has basement: No
- Attic: Pull Down Stairs
- Has fireplace: No
Interior area
- Total structure area: 3,578
- Total interior livable area: 3,578 sqft
- Finished area above ground: 3,578
Property
Parking
- Total spaces: 2
- Parking features: Driveway, Garage, Garage Door Opener, Attached
- Attached garage spaces: 2
- Has uncovered spaces: Yes
Features
- Levels: Two
- Stories: 2
- Patio & porch: Porch
- Exterior features: Sprinkler System
- Pool features: None
Lot
- Size: 0.29 Acres
- Features: City Lot, Corner Lot
Details
- Parcel number: 183394
- Zoning: RS-9
- Special conditions: Owner Sale
- Other equipment: Irrigation Equipment
Construction
Type & style
- Home type: SingleFamily
- Architectural style: Traditional
- Property subtype: Stick/Site Built, Residential, Single Family Residence
Materials
- Vinyl Siding
- Foundation: Slab
Condition
- New Construction
- New construction: Yes
- Year built: 2026
Utilities & green energy
- Sewer: Public Sewer
- Water: Public
Community & HOA
Community
- Security: Carbon Monoxide Detector(s), Smoke Detector(s)
- Subdivision: Rogers Spring
HOA
- Has HOA: Yes
- HOA fee: $245 semi-annually
Location
- Region: Graham
Financial & listing details
- Date on market: 6/9/2026
- Cumulative days on market: 104 days
- Listing agreement: Exclusive Right To Sell
- Listing terms: Cash,Conventional,FHA,VA Loan
Estimated market value
Not available
Estimated sales range
Not available
Not available
Price history
| Date | Event | Price |
|---|---|---|
| 9/12/2026 | Pending sale | $520,000$145/sqft |
Source:  Doorify MLS #10172853 Report a problem | ||
| 9/12/2026 | Listed for sale | $520,000$145/sqft |
Source: Doorify MLS #10172853 Report a problem | ||
| 9/6/2026 | Pending sale | $520,000 |
Source:  Triad MLS #1223839 Report a problem | ||
| 8/26/2026 | Price change | $520,000-1%$145/sqft |
Source: Doorify MLS #10172853 Report a problem | ||
| 6/18/2026 | Price change | $525,000-2% |
Source: Triad MLS #1223839 Report a problem | ||
| 6/9/2026 | Listed for sale | $535,547$150/sqft |
Source: Doorify MLS #10172853 Report a problem | ||
Public tax history
Tax history is unavailable.
Monthly payment
Est. payment
Payment breakdown
Explore the cost of this home by adjusting the details. Changes won't be saved.Climate risks
Neighborhood: 27253
Nearby schools
Schools provided by the listing agent
- Middle: Southern
- High: Southern Alamance
Source: Triad MLS. This data may not be complete. We recommend contacting the local school district to confirm school assignments for this home.

Similar homes
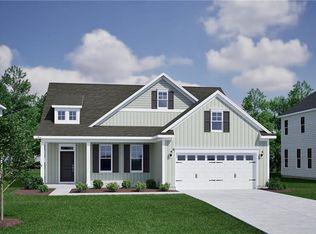
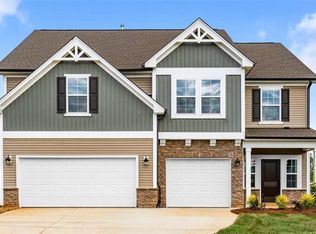
- $495,0004 bd4 ba3.1k sqft2820 Mayfield Dr, Graham, NC 27253New Construction
 Triad MLS
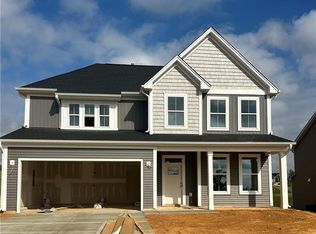
- $480,0005 bd4 ba3k sqft2933 Mayfield Dr, Graham, NC 27253New Construction
 Triad MLS
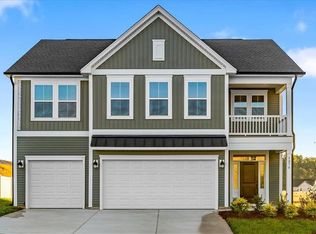
- $480,0004 bd3 ba3k sqft3030 Bayou St, Graham, NC 27253New Construction
 Triad MLS
- $475,0005 bd4 ba3.4k sqft3019 Bayou St, Graham, NC 27253New Construction
 Triad MLS
- $465,0004 bd3 ba2.4k sqft2132 Channel St, Graham, NC 27253New ConstructionTriad MLS
- $460,0005 bd4 ba2.6k sqft3016 Bayou St, Graham, NC 27253New ConstructionTriad MLS
- $425,0003 bd2 ba2k sqft2915 Mayfield Dr, Graham, NC 27253New ConstructionTriad MLS
- $425,0004 bd4 ba2.5k sqft2133 Channel St, Graham, NC 27253New ConstructionTriad MLS
- $419,0004 bd4 ba2.4k sqft3015 Bayou St, Graham, NC 27253New ConstructionTriad MLS
- $462,9854 bd3 ba2.3k sqft2003 Darrell Dr, Graham, NC 27253New ConstructionTriad MLS
- $434,5244 bd3 ba2.6k sqft810 Council Ridge Rd, Graham, NC 27253New ConstructionTriad MLS
- $425,5004 bd3 ba2.6k sqft1923 Darrell Dr, Graham, NC 27253New ConstructionTriad MLS
- $425,5004 bd3 ba2.6k sqftKendall, Graham, NC 27253New Construction
 MLS ID #10056851, Wesley S Wallace. Doorify MLS
- $420,2554 bd3 ba2.3k sqft816 Council Ridge Rd, Graham, NC 27253New ConstructionTriad MLS
- $420,2554 bd3 ba2.3k sqftEllerbe, Graham, NC 27253New ConstructionMLS ID #10161712, Wesley S Wallace. Doorify MLS
- $399,3454 bd3 ba2.2k sqftEllerbe, Graham, NC 27253New ConstructionMLS ID #10055946, Wesley S Wallace. Doorify MLS
