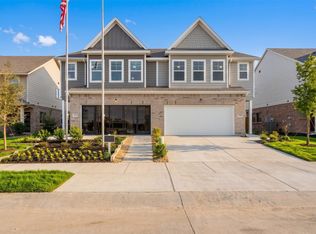
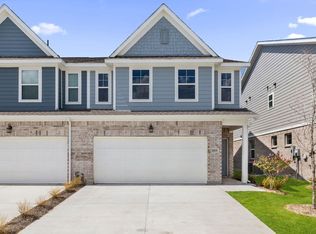
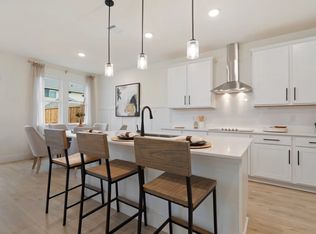
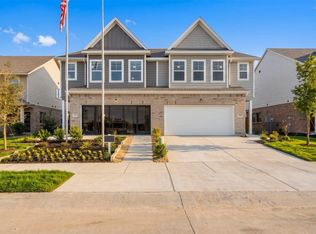
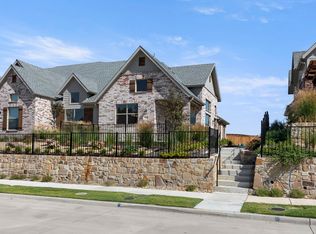
This three-bedroom Wake home in Lake Park Villas is ready in September 2026, offering a modern lifestyle in the Rockwall ISD with no MUD or PID taxes. The main level features a bright open floor plan that connects a spacious living room and dining area to a gourmet kitchen. You will find a large kitchen island and plenty of counter space for meal prep, while expansive windows fill the entire space with natural light. Step outside to the patio for a quiet retreat. The second level hosts the primary suite, which includes a double vanity and a generous closet. Two additional bedrooms and a convenient laundry room complete the upstairs layout. Residents enjoy access to a community playground. This 1,974-square-foot home also includes a two-car garage for added storage and convenience.
Pending
$358,990
3026 Ethan Ln, Wylie, TX 75098
3beds
1,974sqft
Townhouse
Built in 2026
3,001 Square Feet Lot
$351,400 Zestimate®
$182/sqft
$255/mo HOA
What's special
Bright open floor planDining areaGenerous closetGourmet kitchenLarge kitchen islandDouble vanityPrimary suite
- 102 days |
- 10 |
- 1 |
Zillow last checked:
Listing updated:
Listed by:
Dayton Schrader 0312921 210-757-9786,
eXp Realty LLC 888-519-7431
Source: NTREIS,MLS#: 21263702
Facts & features
Interior
Bedrooms & bathrooms
- Bedrooms: 3
- Bathrooms: 3
- Full bathrooms: 2
- 1/2 bathrooms: 1
Primary bedroom
- Features: Dual Sinks, Linen Closet, Walk-In Closet(s)
- Level: Second
- Dimensions: 13 x 17
Bedroom
- Level: Second
- Dimensions: 11 x 13
Bedroom
- Level: Second
- Dimensions: 11 x 15
Dining room
- Level: First
- Dimensions: 10 x 10
Kitchen
- Level: First
- Dimensions: 11 x 13
Living room
- Features: Ceiling Fan(s)
- Level: First
- Dimensions: 11 x 20
Cooling
- Central Air, Ceiling Fan(s), Electric, ENERGY STAR Qualified Equipment
Appliances
- Included: Dishwasher, Electric Cooktop, Electric Oven, Electric Water Heater, Disposal
Features
- Eat-in Kitchen, High Speed Internet, Kitchen Island, Other, Cable TV, Walk-In Closet(s)
- Flooring: Carpet, Tile
- Has basement: No
- Has fireplace: No
Interior area
- Total interior livable area: 1,974 sqft
Video & virtual tour
Property
Parking
- Total spaces: 2
- Parking features: Door-Single, Driveway, Garage Faces Front, Garage, Garage Door Opener
- Attached garage spaces: 2
Features
- Levels: Two
- Stories: 2
- Patio & porch: Covered
- Exterior features: Rain Gutters
- Pool features: None
- Fencing: Back Yard,Wood
Lot
- Size: 3,001 Square Feet
- Features: Interior Lot
Details
- Parcel number: 119103
Construction
Type & style
- Home type: Townhouse
- Property subtype: Townhouse
- Attached to another structure: Yes
Materials
- Brick
- Foundation: Pillar/Post/Pier
- Roof: Shingle
Condition
- New construction: Yes
- Year built: 2026
Utilities & green energy
- Utilities for property: Cable Available
Community & HOA
Community
- Security: Smoke Detector(s)
- Subdivision: Lake Park Villas
HOA
- Has HOA: Yes
- Services included: Sewer, Trash
- HOA fee: $255 monthly
- HOA name: Assured Management
- HOA phone: 469-480-8000
Location
- Region: Wylie
Financial & listing details
- Price per square foot: $182/sqft
- Tax assessed value: $75,000
- Annual tax amount: $988
- Date on market: 5/7/2026
- Cumulative days on market: 101 days
- Listing terms: Cash,Conventional,FHA,VA Loan
- Road surface type: Asphalt
Estimated market value
$351,400
$334,000 - $369,000
$2,747/mo
Price history
| Date | Event | Price |
|---|---|---|
| 6/4/2026 | Pending sale | $358,990$182/sqft |
Source: NTREIS #21263702 Report a problem | ||
| 5/7/2026 | Price change | $358,990+4.1%$182/sqft |
Source: NTREIS #21263702 Report a problem | ||
| 3/28/2026 | Price change | $344,990+1.5%$175/sqft |
Source:  Davidson Homes, Inc. Report a problem Davidson Homes, Inc. Report a problem | ||
| 2/16/2026 | Price change | $339,990+0.9%$172/sqft |
Source: Davidson Homes, Inc. Report a problem | ||
| 3/12/2025 | Price change | $336,990+0.9%$171/sqft |
Source: Davidson Homes, Inc. Report a problem | ||
| 11/1/2024 | Listed for sale | $333,990$169/sqft |
Source: Davidson Homes, Inc. Report a problem | ||
Public tax history
| Year | Property taxes | Tax assessment |
|---|---|---|
| 2025 | $988 +10.2% | $75,000 +17.2% |
| 2024 | $897 -30.7% | $64,000 -36% |
| 2023 | $1,295 | $100,000 |
Find assessor info on the county website
Monthly payment
Est. payment
Payment breakdown
Explore the cost of this home by adjusting the details. Changes won't be saved.Climate risks
Neighborhood: 75098
Nearby schools
GreatSchools rating
- 5/10Doris Cullins-Lake Pointe Elementary SchoolGrades: PK-6Distance: 4.4 mi
- 8/10J W Williams Middle SchoolGrades: 7-8Distance: 3.4 mi
- 9/10Rockwall High SchoolGrades: 9-12Distance: 5.8 mi
Schools provided by the listing agent
- Elementary: Doris Cullins-Lake Pointe
- Middle: JW Williams
- High: Rockwall
- District: Rockwall ISD
Source: NTREIS. This data may not be complete. We recommend contacting the local school district to confirm school assignments for this home.
- $344,9903 bd3 ba1.8k sqft3028 Ethan Ln, Wylie, TX 75098Pending

- $339,9903 bd3 ba1.9k sqft3024 Ethan Ln, Wylie, TX 75098New Construction
- $352,9903 bd3 ba1.8k sqft3030 Ethan Ln, Wylie, TX 75098Pending
- $349,9903 bd3 ba1.8k sqft3022 Ethan Ln, Wylie, TX 75098Pending

- $--3 bd3 ba1.9k sqft3032 Ethan Ln, Wylie, TX 75098Sold
- $334,9903 bd3 ba1.8k sqft3020 Ethan Ln, Wylie, TX 75098New Construction
- $--3 bd3 ba1.9k sqft3034 Ethan Ln, Wylie, TX 75098Sold
- $360,9903 bd3 ba1.9k sqft3018 Ethan Ln, Wylie, TX 75098New Construction
A local agent can set up tours, give advice and negotiate with sellers.
A local lender can help you make sure your offer is ready when you are.
Similar homes
- $360,9903 bd3 ba1.9k sqft3018 Ethan Ln, Wylie, TX 75098New Construction
 NTREIS
 - $356,9903 bd3 ba1.9k sqft3016 Ethan Ln, Wylie, TX 75098New Construction
 NTREIS
 - $339,9903 bd3 ba1.9k sqft3024 Ethan Ln, Wylie, TX 75098New ConstructionNTREIS
- $399,9004 bd3 ba2.2k sqft12612 Audubon Trl, Rowlett, TX 75089New Construction
 NTREIS
 - from $359,9004 bd3 ba2.1k sqftFannin Plan, Elevon, Lavon, TX 75166New ConstructionPacesetter Homes
- from $369,9904 bd3 ba2.4k sqftSweetwater III Plan, Elevon, Lavon, TX 75166New ConstructionHistoryMaker Homes
- from $354,9903 bd2 ba1.8k sqftThe Daphne F Plan, Waverly Estates, Nevada, TX 75173New ConstructionDavidson Homes, Inc.
- $399,9903 bd3 ba1.8k sqft1010 Joy Mill Pl, Lavon, TX 75166New ConstructionPacesetter Homes
- from $519,9903 bd3 ba2.5k sqftViolet II Plan, Lewis Ranch, Wylie, TX 75098New ConstructionBloomfield Homes
- $339,9903 bd3 ba1.8k sqft466 Wonder Gardens Aly, Lavon, TX 75166New ConstructionPacesetter Homes
- $327,9904 bd3 ba2k sqft916 Lost Holly Ln, Lavon, TX 75166New ConstructionNTREIS
- from $334,9903 bd2 ba1.9k sqftThe Laurel G Plan, Meadow Ridge Estates, Josephine, TX 75173New ConstructionDavidson Homes, Inc.
- $375,0004 bd3 ba2.2k sqft2263 River Bend Rd, Royse City, TX 75189New ConstructionNTREIS
- from $344,9903 bd2 ba1.9k sqftThe Laurel M Plan, Mercer Meadows, Royse City, TX 75189New ConstructionDavidson Homes, Inc.
- $345,9903 bd2 ba1.9k sqft1407 Northview Ln, Josephine, TX 75173New ConstructionNTREIS
- from $319,9004 bd3 ba1.8k sqftWalden Plan, Elevon, Lavon, TX 75166New ConstructionPacesetter Homes
- from $346,4903 bd2 ba1.5k sqftCamila Plan, Winchester Crossing, Princeton, TX 75407New ConstructionDR Horton
- from $392,4904 bd3 ba2.2k sqftLakehurst Plan, Winchester Crossing, Princeton, TX 75407New ConstructionDR Horton
- $324,9903 bd2 ba1.9k sqft1401 Northview Ln, Josephine, TX 75173New ConstructionNTREIS
- $359,9904 bd3 ba2k sqft1712 Dove Dr, Princeton, TX 75407New ConstructionNTREIS
