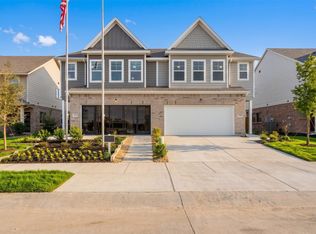
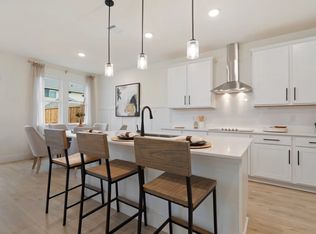
Experience modern living in this Durham end-unit home at Lake Park Villas, ready in September 2026. The main level features an open floor plan that connects a bright living room to a modern kitchen with ample counter space. Large windows fill the interior with natural light, highlighting the expansive breakfast area. Step outside to your private patio for relaxation. With no MUD or PID taxes and placement in the Rockwall ISD, this home offers exceptional value in Wylie. The second floor includes a versatile loft, perfect for a home office. The primary suite features a double vanity and a generous closet for organization. Two additional bedrooms provide plenty of space for guests or hobbies.
Pending
Price cut: $6K (7/16)
$349,990
3022 Ethan Ln, Wylie, TX 75098
3beds
1,891sqft
:
Get pre-qualified$2,717/mo
Townhouse
Built in 2026
3,001 Square Feet Lot
$342,400 Zestimate®
$185/sqft
$255/mo HOA
What's special
Private patio for relaxationGenerous closet for organizationExpansive breakfast area
- 96 days |
- 23 |
- 1 |
Zillow last checked:
Listing updated:
Listed by:
Dayton Schrader 0312921 210-757-9786,
eXp Realty LLC 888-519-7431
Source: NTREIS,MLS#: 21263582
Facts & features
Interior
Bedrooms & bathrooms
- Bedrooms: 3
- Bathrooms: 3
- Full bathrooms: 2
- 1/2 bathrooms: 1
Primary bedroom
- Features: Dual Sinks, En Suite Bathroom, Walk-In Closet(s)
- Level: Second
- Dimensions: 13 x 16
Bedroom
- Level: Second
- Dimensions: 10 x 12
Bedroom
- Level: Second
- Dimensions: 10 x 15
Kitchen
- Features: Kitchen Island, Pantry
- Level: First
- Dimensions: 13 x 13
Living room
- Level: First
- Dimensions: 19 x 13
Cooling
- Central Air, Ceiling Fan(s), Electric, ENERGY STAR Qualified Equipment
Appliances
- Included: Dishwasher, Disposal, Microwave
Features
- Kitchen Island, Other, Pantry
- Flooring: Ceramic Tile, Other, Tile
- Has basement: No
- Has fireplace: No
- Fireplace features: None
Interior area
- Total interior livable area: 1,891 sqft
Video & virtual tour
Property
Parking
- Total spaces: 2
- Parking features: Garage, Garage Door Opener, Other
- Attached garage spaces: 2
Features
- Levels: Two
- Stories: 2
- Patio & porch: Covered
- Pool features: None
- Fencing: Back Yard
Lot
- Size: 3,001 Square Feet
- Features: Sprinkler System
Details
- Parcel number: 119101
Construction
Type & style
- Home type: Townhouse
- Property subtype: Townhouse
- Attached to another structure: Yes
Materials
- Foundation: Slab
- Roof: Shingle
Condition
- New construction: Yes
- Year built: 2026
Community & HOA
Community
- Subdivision: Lake Park Villas
HOA
- Has HOA: Yes
- Amenities included: Maintenance Front Yard
- Services included: All Facilities, Association Management, Maintenance Grounds
- HOA fee: $255 monthly
- HOA name: Assured Management
- HOA phone: 469-480-8000
Location
- Region: Wylie
Financial & listing details
- Price per square foot: $185/sqft
- Tax assessed value: $75,000
- Annual tax amount: $988
- Date on market: 5/7/2026
- Cumulative days on market: 97 days
- Listing terms: Cash,Conventional,FHA,Texas Vet,VA Loan
- Road surface type: Asphalt
Estimated market value
$342,400
$325,000 - $360,000
$2,618/mo
Price history
| Date | Event | Price |
|---|---|---|
| 7/24/2026 | Pending sale | $349,990$185/sqft |
Source: NTREIS #21263582 Report a problem | ||
| 7/16/2026 | Price change | $349,990-1.7%$185/sqft |
Source: NTREIS #21263582 Report a problem | ||
| 5/7/2026 | Price change | $355,990+3.2%$188/sqft |
Source: eXp Realty #21263582 Report a problem | ||
| 3/28/2026 | Price change | $344,990+1.5%$182/sqft |
Source:  Davidson Homes, Inc. Report a problem Davidson Homes, Inc. Report a problem | ||
| 2/16/2026 | Price change | $339,990+0.9%$180/sqft |
Source: Davidson Homes, Inc. Report a problem | ||
| 8/3/2025 | Price change | $336,990-2.6%$178/sqft |
Source: Davidson Homes, Inc. Report a problem | ||
| 5/14/2025 | Price change | $345,990+0.9%$183/sqft |
Source: Davidson Homes, Inc. Report a problem | ||
| 3/14/2025 | Price change | $342,990+3.9%$181/sqft |
Source: Davidson Homes, Inc. Report a problem | ||
| 11/1/2024 | Listed for sale | $329,990$175/sqft |
Source: Davidson Homes, Inc. Report a problem | ||
Public tax history
| Year | Property taxes | Tax assessment |
|---|---|---|
| 2025 | $988 +10.2% | $75,000 +17.2% |
| 2024 | $897 -30.7% | $64,000 -36% |
| 2023 | $1,295 | $100,000 |
Find assessor info on the county website
Monthly payment
Est. payment
Payment breakdown
Explore the cost of this home by adjusting the details. Changes won't be saved.Climate risks
Neighborhood: 75098
Nearby schools
GreatSchools rating
- 5/10Doris Cullins-Lake Pointe Elementary SchoolGrades: PK-6Distance: 4.4 mi
- 8/10J W Williams Middle SchoolGrades: 7-8Distance: 3.5 mi
- 9/10Rockwall High SchoolGrades: 9-12Distance: 5.9 mi
Schools provided by the listing agent
- Elementary: Doris Cullins-Lake Pointe
- Middle: JW Williams
- High: Rockwall
- District: Rockwall ISD
Source: NTREIS. This data may not be complete. We recommend contacting the local school district to confirm school assignments for this home.
- $339,9903 bd3 ba1.8k sqft3020 Ethan Ln, Wylie, TX 75098New Construction

- $354,9903 bd3 ba1.9k sqft3024 Ethan Ln, Wylie, TX 75098New Construction
- $360,9903 bd3 ba1.9k sqft3018 Ethan Ln, Wylie, TX 75098New Construction
- $358,9903 bd3 ba1.9k sqft3026 Ethan Ln, Wylie, TX 75098Pending
- $356,9903 bd3 ba1.9k sqft3016 Ethan Ln, Wylie, TX 75098New Construction
- $344,9903 bd3 ba1.8k sqft3028 Ethan Ln, Wylie, TX 75098Pending
- $349,9903 bd3 ba1.8k sqft3014 Ethan Ln, Wylie, TX 75098New Construction
- $352,9903 bd3 ba1.8k sqft3030 Ethan Ln, Wylie, TX 75098Pending
A local agent can set up tours, give advice and negotiate with sellers.
A local lender can help you make sure your offer is ready when you are.
Similar homes
- $349,9903 bd3 ba1.8k sqft3014 Ethan Ln, Wylie, TX 75098New Construction
 NTREIS
 - $345,9903 bd3 ba1.8k sqft3012 Ethan Ln, Wylie, TX 75098New ConstructionNTREIS
- $339,9903 bd3 ba1.8k sqft3020 Ethan Ln, Wylie, TX 75098New ConstructionNTREIS
- $354,9903 bd3 ba1.9k sqft3024 Ethan Ln, Wylie, TX 75098New ConstructionNTREIS
- $356,9903 bd3 ba1.9k sqft3016 Ethan Ln, Wylie, TX 75098New ConstructionNTREIS
- $360,9903 bd3 ba1.9k sqft3018 Ethan Ln, Wylie, TX 75098New ConstructionNTREIS
- $347,9003 bd3 ba1.9k sqft8301 Bayside Dr, Rowlett, TX 75088For SaleMLS ID #21347030, Karla Davis. NTREIS
- $328,2613 bd3 ba1.9k sqft8321 Bayside Dr, Rowlett, TX 75088For SaleMLS ID #21347056, Karla Davis. NTREIS
- $329,1263 bd3 ba1.9k sqft8309 Bayside Dr, Rowlett, TX 75088For SaleMLS ID #21347040, Karla Davis. NTREIS
- $329,3223 bd3 ba1.9k sqft8305 Bayside Dr, Rowlett, TX 75088For SaleMLS ID #21347006, Karla Davis. NTREIS
- $337,7983 bd3 ba1.9k sqft1920 Watermark Mews, Rowlett, TX 75088For SaleMLS ID #21262572, Karla Davis. NTREIS
- $371,9903 bd3 ba2k sqft6020 Havature Way, Royse City, TX 75189New ConstructionNTREIS
- $346,9904 bd4 ba2.5k sqft308 Millwood Rd, Lavon, TX 75166New ConstructionNTREIS
- $346,9904 bd4 ba2.5k sqft324 Millwood Rd, Lavon, TX 75166New ConstructionNTREIS
- $372,4904 bd3 ba2.5k sqft850 Creekview Ln, Lavon, TX 75166New ConstructionNTREIS
- $384,6543 bd3 ba1.9k sqft1918 Waterwalk Dr, Rowlett, TX 75088For SaleMLS ID #21167125, Karla Davis. NTREIS
- $354,9904 bd3 ba2k sqft1405 Northview Ln, Josephine, TX 75173New ConstructionNTREIS
- $390,4543 bd3 ba1.9k sqft1910 Waterwalk Dr, Rowlett, TX 75088For SaleMLS ID #21235114, Karla Davis. NTREIS
- from $359,9904 bd3 ba2.1k sqftHanna Plan, Elevon, Lavon, TX 75166New ConstructionDR Horton
- $318,9703 bd3 ba1.6k sqft474 Wonder Gardens Aly, Lavon, TX 75166New ConstructionPacesetter Homes
