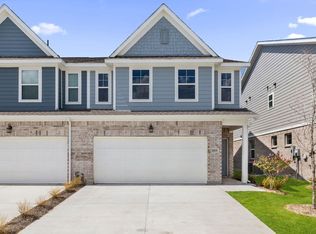
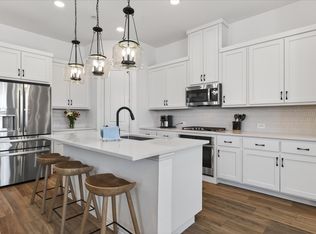
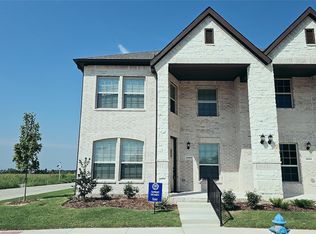
MLS# 21222666 - Built by Davidson Homes - Aug 2026 completion! ~ Move into the highly sought-after Lake Park Villas this August! This stunning Durham C end-unit townhome combines modern luxury with functional design, offering 1,891 square feet of thoughtfully planned living space. From the moment you enter the expansive foyer, you are greeted by an open-concept layout flooded with natural light. The main level features durable LVP flooring throughout, leading to a chef-inspired kitchen equipped with quartz countertops, ample workspace, and premium built-in stainless steel Frigidaire appliances. The spacious living room serves as the heart of the home, opening directly onto a charming patio, perfect for outdoor relaxation. Upstairs, a versatile loft space provides the ideal footprint for a home office or secondary lounge space. The Primary Suite offers a private retreat featuring two closets and a luxurious bath with a double vanity. Two additional bedroom, a full bath and laundry room round out the second floor and ensure there is plenty of room for everyone. This home also includes a two-car garage for added convenience. Situated in the acclaimed Rockwall ISD with no MUD or PID taxes, this community also features a neighborhood playground for outdoor enjoyment. Schedule your visit today to see your future home! Attached photos are representative of the floor plan and may vary from constructed property. Standard features and options also vary, please see the community's New Home Consultant for details.
Pending
Price cut: $4K (7/10)
$344,990
3028 Ethan Ln, Wylie, TX 75098
3beds
1,891sqft
:
Get pre-qualified$2,681/mo
Townhouse
Built in 2026
3,001 Square Feet Lot
$337,800 Zestimate®
$182/sqft
$255/mo HOA
What's special
Versatile loft spaceTwo-car garageExpansive foyerAmple workspaceDurable lvp flooring throughoutCharming patioQuartz countertops
- 135 days |
- 101 |
- 10 |
Zillow last checked:
Listing updated:
Listed by:
Ben Caballero 888-872-6006,
HomesUSA.com 888-872-6006
Source: NTREIS,MLS#: 21222666
Facts & features
Interior
Bedrooms & bathrooms
- Bedrooms: 3
- Bathrooms: 3
- Full bathrooms: 2
- 1/2 bathrooms: 1
Primary bedroom
- Features: Dual Sinks, Walk-In Closet(s)
- Level: Second
- Dimensions: 14 x 16
Bedroom
- Level: Second
- Dimensions: 10 x 15
Bedroom
- Level: Second
- Dimensions: 10 x 12
Breakfast room nook
- Level: First
- Dimensions: 10 x 10
Game room
- Level: Second
- Dimensions: 11 x 11
Kitchen
- Features: Kitchen Island
- Level: First
- Dimensions: 13 x 14
Living room
- Level: First
- Dimensions: 19 x 13
Heating
- Central
Cooling
- Central Air, Ceiling Fan(s), Electric, ENERGY STAR Qualified Equipment
Appliances
- Included: Dishwasher, Disposal
Features
- Other
- Flooring: Carpet, Luxury Vinyl Plank, Tile
- Has basement: No
- Has fireplace: No
Interior area
- Total interior livable area: 1,891 sqft
Video & virtual tour
Property
Parking
- Total spaces: 2
- Parking features: Garage Faces Front
- Garage spaces: 2
Features
- Levels: Two
- Stories: 2
- Patio & porch: Covered
- Pool features: None
- Fencing: Back Yard
Lot
- Size: 3,001 Square Feet
- Features: Sprinkler System
Details
- Parcel number: 119104
Construction
Type & style
- Home type: Townhouse
- Architectural style: Traditional
- Property subtype: Townhouse
Materials
- Brick
- Foundation: Slab
- Roof: Shingle
Condition
- New construction: Yes
- Year built: 2026
Utilities & green energy
- Sewer: Public Sewer
- Water: Public
- Utilities for property: Sewer Available, Water Available
Community & HOA
Community
- Features: Playground
- Security: Smoke Detector(s)
- Subdivision: Lake Park Villas
HOA
- Has HOA: Yes
- Services included: All Facilities, Association Management, Maintenance Grounds
- HOA fee: $255 monthly
- HOA name: Assured Management
- HOA phone: 469-480-8000
Location
- Region: Wylie
Financial & listing details
- Price per square foot: $182/sqft
- Tax assessed value: $75,000
- Annual tax amount: $988
- Date on market: 3/30/2026
- Cumulative days on market: 135 days
Estimated market value
$337,800
$321,000 - $355,000
$2,677/mo
Price history
| Date | Event | Price |
|---|---|---|
| 8/7/2026 | Pending sale | $344,990$182/sqft |
Source: NTREIS #21222666 Report a problem | ||
| 7/10/2026 | Price change | $344,990-1.1%$182/sqft |
Source: NTREIS #21222666 Report a problem | ||
| 3/30/2026 | Price change | $348,990+3.3%$185/sqft |
Source: NTREIS #21222666 Report a problem | ||
| 3/28/2026 | Price change | $337,990+1.5%$179/sqft |
Source:  Davidson Homes, Inc. Report a problem Davidson Homes, Inc. Report a problem | ||
| 2/16/2026 | Price change | $332,990+0.9%$176/sqft |
Source: Davidson Homes, Inc. Report a problem | ||
| 11/1/2024 | Listed for sale | $329,990$175/sqft |
Source: Davidson Homes, Inc. Report a problem | ||
Public tax history
| Year | Property taxes | Tax assessment |
|---|---|---|
| 2025 | $988 +10.2% | $75,000 +17.2% |
| 2024 | $897 -30.7% | $64,000 -36% |
| 2023 | $1,295 | $100,000 |
Find assessor info on the county website
Monthly payment
Est. payment
Payment breakdown
Explore the cost of this home by adjusting the details. Changes won't be saved.Climate risks
Neighborhood: 75098
Nearby schools
GreatSchools rating
- 5/10Doris Cullins-Lake Pointe Elementary SchoolGrades: PK-6Distance: 4.4 mi
- 8/10J W Williams Middle SchoolGrades: 7-8Distance: 3.4 mi
- 9/10Rockwall High SchoolGrades: 9-12Distance: 5.8 mi
Schools provided by the listing agent
- Elementary: Doris Cullins-Lake Pointe
- Middle: JW Williams
- High: Rockwall
- District: Rockwall ISD
Source: NTREIS. This data may not be complete. We recommend contacting the local school district to confirm school assignments for this home.
- $352,9903 bd3 ba1.8k sqft3030 Ethan Ln, Wylie, TX 75098Pending
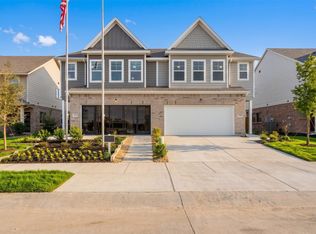
- $358,9903 bd3 ba1.9k sqft3026 Ethan Ln, Wylie, TX 75098Pending
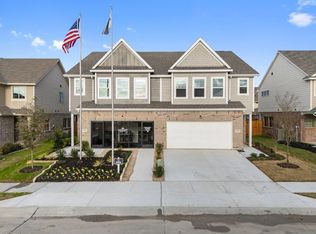
- $--3 bd3 ba1.9k sqft3032 Ethan Ln, Wylie, TX 75098Sold
- $354,9903 bd3 ba1.9k sqft3024 Ethan Ln, Wylie, TX 75098New Construction
- $--3 bd3 ba1.9k sqft3034 Ethan Ln, Wylie, TX 75098Sold
- $349,9903 bd3 ba1.8k sqft3022 Ethan Ln, Wylie, TX 75098Pending
- $286,5004 bd3 ba1.5k sqft3036 Ethan Ln, Wylie, TX 75098Off Market
- $339,9903 bd3 ba1.8k sqft3020 Ethan Ln, Wylie, TX 75098New Construction
A local agent can set up tours, give advice and negotiate with sellers.
A local lender can help you make sure your offer is ready when you are.
Similar homes
- $350,0003 bd3 ba1.9k sqft3038 Opera Way, Sachse, TX 75048For Sale
 MLS ID #21181885, Dawn Lawrence. NTREIS
 - $340,0003 bd3 ba1.7k sqft3601 Geoffrey Trl, Rowlett, TX 75088For Sale
 MLS ID #21334935, Andy Le. NTREIS
 - $334,9904 bd3 ba2.3k sqft1221 Wolfsbane Dr, Lavon, TX 75166New Construction
 NTREIS
 - $346,9904 bd3 ba2.1k sqft934 Olive Dr, Lavon, TX 75166New Construction
 NTREIS
 - $337,4904 bd3 ba2.3k sqft364 Millwood Rd, Lavon, TX 75166New ConstructionNTREIS
- $349,9904 bd3 ba2.1k sqft209 Bright Alcove Ct, Lavon, TX 75166New ConstructionNTREIS
- $326,9904 bd3 ba2.3k sqft332 Millwood Rd, Lavon, TX 75166New ConstructionNTREIS
- $326,9904 bd3 ba2.3k sqft316 Millwood Rd, Lavon, TX 75166New ConstructionNTREIS
- $346,9904 bd4 ba2.5k sqft324 Millwood Rd, Lavon, TX 75166New ConstructionNTREIS
- $346,9904 bd4 ba2.5k sqft308 Millwood Rd, Lavon, TX 75166New ConstructionNTREIS
- $329,4904 bd3 ba2.3k sqft321 Millwood Rd, Lavon, TX 75166New ConstructionNTREIS
- $327,9904 bd3 ba2k sqft916 Lost Holly Ln, Lavon, TX 75166New ConstructionNTREIS
- from $344,9903 bd2 ba1.9k sqftThe Laurel M Plan, Mercer Meadows, Royse City, TX 75189New ConstructionDavidson Homes, Inc.
- $329,9904 bd2 ba1.8k sqft285 Hope Orchards Dr, Lavon, TX 75166New ConstructionMLS ID #21322077, Ben Caballero. NTREIS
- $351,9903 bd2 ba1.8k sqft4228 Elk Hair Dr, Royse City, TX 75189New ConstructionNTREIS
- $337,9904 bd3 ba2.3k sqft1336 Capecastle Ln, Forney, TX 75126New ConstructionNTREIS
- $509,4003 bd3 ba2.3k sqft1032 Splitrock Dr, Allen, TX 75013New ConstructionNTREIS
- $332,9904 bd3 ba2.1k sqft3603 Belfort Dr, McKinney, TX 75071New ConstructionNTREIS
- $327,9904 bd3 ba2.1k sqft2210 Wind River Dr, Princeton, TX 75407New ConstructionNTREIS
- $369,9904 bd3 ba2.4k sqft911 Sleepy Landing Dr, Lavon, TX 75166New ConstructionNTREIS
