JUST REDUCED! Beautiful Constructed Pool home the Lago Model. Home is located in the Heart of Cape Coral with Assessments paid. Quality work and materials thru out the house with high ceilings , 8ft doors and 6 inch baseboard. Master Bedroom offers large walk in His & Hers closets, dual sinks with separate shower stall. Open floor plan, wood cabinets, textured walls, tile floors throughout entire home, quality granite counter tops in kitchen and bathrooms, Stainless steel appliances, 2 car garage, screened in pool area, privacy shades and plantation window coverings, irrigation system and more. Enjoy this resort style home as you lay back in the saltwater pool on those hotter days. Impact windows & Doors! Many upgrades! This House is also on City Water & Sewer. Cape Coral is one of the fastest growing cities in Florida and known as the City of Canals with all the islands and beaches located nearby. Fall in love & make this House your Home! No Flood insurance needed! *VETERAN FRIENDLY*
Pending
Price cut: $10K (6/22)
$469,000
3027 SW 16th Place Cpe, Coral, FL 33914
3beds
1,543sqft
:
Get pre-qualified$2,993/mo
Single Family Residence
Built in 2024
10,018 Square Feet Lot
$-- Zestimate®
$304/sqft
$-- HOA
What's special
Saltwater poolHigh ceilingsScreened in pool areaOpen floor planIrrigation systemTextured wallsWood cabinets
- 116 days |
- 268 |
- 11 |
Zillow last checked:
Listing updated:
Listed by:
Nelson Rua 239-351-4786,
John R. Wood Properties,
George Nomikos 239-404-4888,
John R. Wood Properties
Source: Florida Gulf Coast MLS,MLS#: 2026014700 Originating MLS: Florida Gulf Coast
Originating MLS: Florida Gulf CoastFacts & features
Interior
Bedrooms & bathrooms
- Bedrooms: 3
- Bathrooms: 2
- Full bathrooms: 2
Rooms
- Room types: Family Room, Screened Porch, Great Room
Heating
- Central, Electric
Cooling
- Central Air, Ceiling Fan(s), Electric
Appliances
- Included: Dishwasher, Electric Cooktop, Freezer, Disposal, Microwave, Refrigerator, Self Cleaning Oven
- Laundry: Washer Hookup, Dryer Hookup, Inside
Features
- Attic, Breakfast Bar, Built-in Features, Bedroom on Main Level, Tray Ceiling(s), Cathedral Ceiling(s), Dual Sinks, Handicap Access, Living/Dining Room, Multiple Shower Heads, Main Level Primary, Pantry, Pull Down Attic Stairs, Shower Only, Separate Shower, Walk-In Closet(s), Split Bedrooms, Family Room, Screened Porch, Great Room
- Flooring: Tile
- Windows: Impact Glass
- Attic: Pull Down Stairs
Interior area
- Total structure area: 1,936
- Total interior livable area: 1,543 sqft
Video & virtual tour
Property
Parking
- Total spaces: 2
- Parking features: Attached, Garage, Garage Door Opener
- Attached garage spaces: 2
Features
- Stories: 1
- Patio & porch: Lanai, Patio, Porch, Screened
- Exterior features: Security/High Impact Doors, Sprinkler/Irrigation, Outdoor Shower, Patio
- Has private pool: Yes
- Pool features: Concrete, In Ground, Screen Enclosure, Salt Water
- Has view: Yes
- View description: Landscaped
- Waterfront features: None
Lot
- Size: 10,018 Square Feet
- Dimensions: 80 x 125 x 80 x 125
- Features: Rectangular Lot, Sprinklers Automatic
Details
- Parcel number: 334423C306068.0120
- Lease amount: $0
- Zoning description: R1
Construction
Type & style
- Home type: SingleFamily
- Architectural style: Ranch,One Story
- Property subtype: Single Family Residence
Materials
- Block, Concrete, Stucco
- Roof: Shingle
Condition
- New Construction
- New construction: Yes
- Year built: 2024
Utilities & green energy
- Sewer: Public Sewer
- Water: Public
- Utilities for property: Cable Available, High Speed Internet Available
Community & HOA
Community
- Features: None, Street Lights
- Security: Smoke Detector(s)
- Condo and coop fee: $0
- Membership fee: $0
- Subdivision: CAPE CORAL
HOA
- Has HOA: No
- Amenities included: See Remarks
- Services included: None
Location
- Region: Coral
Financial & listing details
- Price per square foot: $304/sqft
- Annual tax amount: $5,936
- Date on market: 3/31/2026
- Cumulative days on market: 117 days
- Listing terms: All Financing Considered,Cash,FHA,VA Loan
- Ownership: Single Family
- Road surface type: Paved
Estimated market value
Not available
Estimated sales range
Not available
Not available
Price history
| Date | Event | Price |
|---|---|---|
| 7/8/2026 | Contingent | $469,000$304/sqft |
Source:  Stellar MLS #C7524072 Report a problem Stellar MLS #C7524072 Report a problem | ||
| 7/1/2026 | Pending sale | $469,000$304/sqft |
Source:  Florida Gulf Coast MLS #2026014700 Report a problem Florida Gulf Coast MLS #2026014700 Report a problem | ||
| 6/22/2026 | Price change | $469,000-2.1%$304/sqft |
Source: Florida Gulf Coast MLS #2026014700 Report a problem | ||
| 3/31/2026 | Listed for sale | $479,000+636.9%$310/sqft |
Source: Florida Gulf Coast MLS #2026014700 Report a problem | ||
| 12/3/2021 | Sold | $65,000$42/sqft |
Source: Florida Gulf Coast MLS #221049148 Report a problem | ||
Public tax history
Tax history is unavailable.
Monthly payment
Est. payment
Payment breakdown
Explore the cost of this home by adjusting the details. Changes won't be saved.Climate risks
Neighborhood: 33914
Nearby schools
GreatSchools rating
- 8/10Gulf Elementary SchoolGrades: PK-5Distance: 0.6 mi
- 7/10Gulf Middle SchoolGrades: 6-8Distance: 0.7 mi
- 3/10Ida S. Baker High SchoolGrades: 9-12Distance: 0.8 mi
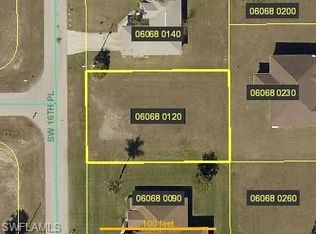
- $344,89010,001 Square Feet3027 SW 16th Pl, Cape Coral, FL 33914Off Market
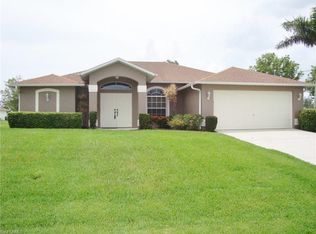
- $246,5003 bd2 ba1.2k sqft3023 SW 16th Pl, Cape Coral, FL 33914Off Market
- $402,6003 bd2 ba2.1k sqft3105 SW 16th Pl, Cape Coral, FL 33914Off Market
- $343,6004 bd2 ba2.5k sqft3026 Chiquita Blvd S, Cape Coral, FL 33914Off Market

- $22,500-- bd-- ba-- sqft3102 Chiquita Blvd S, Cape Coral, FL 33914Off Market
- $302,2004 bd2 ba1.7k sqft3019 SW 16th Pl, Cape Coral, FL 33914Off Market
- $115,473-- bd-- ba-- sqft3020 Chiquita Blvd S, Cape Coral, FL 33914Off Market
- $468,5004 bd2 ba2.3k sqft3100 SW 16th Pl, Cape Coral, FL 33914Off Market
A local agent can set up tours, give advice and negotiate with sellers.
A local lender can help you make sure your offer is ready when you are.
Similar homes
- $449,9993 bd2 ba1.9k sqft1402 SW 16th Ter, Cape Coral, FL 33991For Sale

 MLS ID #2026026018, Steffen Vetter, Vesteva Real Estate. Florida Gulf Coast MLS
 - $469,0003 bd2 ba1.4k sqft1425 NW 1st St, Cape Coral, FL 33993For Sale
 MLS ID #2026027987, Nelson Rua, John R. Wood Properties. Florida Gulf Coast MLS
 - $574,9003 bd2 ba2.1k sqft1521 SW 43rd Ln, Cape Coral, FL 33914Auction
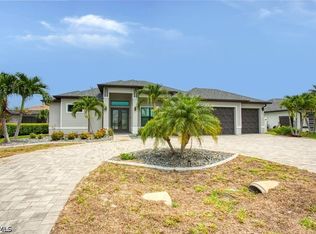 MLS ID #2026025865, John Sorenson, Starlink Realty, Inc. Florida Gulf Coast MLS
 - $520,0004 bd2 ba1.6k sqft3607 SW 8th Court Cpe, Coral, FL 33914New Construction
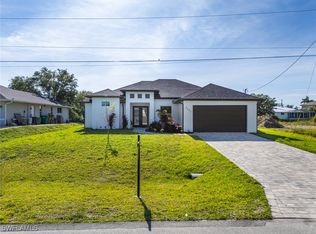 MLS ID #225046510, Claude Thomas, Premiere Plus Realty Company. Florida Gulf Coast MLS
 - $473,0003 bd2 ba2.1k sqft1202 SW 8th Pl, Cape Coral, FL 33991New ConstructionMLS ID #2026006713, Anthony Aires Gomes, Premiere Plus Realty Company. Florida Gulf Coast MLS
- $540,0003 bd3 ba1.8k sqft1510 NW 4th St, Cape Coral, FL 33993For SaleMLS ID #2026031293, Therese Anderson, Keller Williams Realty Fort Myers and the Islands. Florida Gulf Coast MLS
- $542,0004 bd2 ba2k sqft1190 SW 57th St, Cape Coral, FL 33914For SaleMLS ID #2026003627, Anthony DiBiase, John R. Wood Properties. Florida Gulf Coast MLS
- $449,0004 bd2 ba1.8k sqft2007 NW 21st St, Cape Coral, FL 33993For SaleMLS ID #2026029907, Maritza Gonzalez, Sellstate 5 Star Realty. Florida Gulf Coast MLS
- $315,0003 bd2 ba1.1k sqft1307 SW 43rd Ln, Cape Coral, FL 33914For SaleMLS ID #2026022758, Jenn Spears, RE/MAX Realty Team. Florida Gulf Coast MLS
- $475,0003 bd2 ba1.2k sqft5146 York Ct, Cape Coral, FL 33904For SaleMLS ID #225048662, Malcolm Alvarez Martinez, LPT Realty, LLC. Florida Gulf Coast MLS
- $474,9003 bd2 ba1.8k sqft1244 NW 37th Ave, Cape Coral, FL 33993For SaleMLS ID #2026015092, Katie Smith Sylvia, KW Peace River Partners. Florida Gulf Coast MLS
- $385,0003 bd2 ba1.6k sqft1111 SW 5th Ter, Cape Coral, FL 33991New ConstructionMLS ID #2026027079, Shideh Kafei, Sellstate Achievers Realty. Florida Gulf Coast MLS
- $499,0004 bd3 ba2.2k sqft2324 SW 20th Ave, Cape Coral, FL 33991New ConstructionMLS ID #2026012702, Michelle Osorno, EXP Realty LLC. Florida Gulf Coast MLS
- $639,5004 bd2 ba2.1k sqft428 SW 35th St, Cape Coral, FL 33914For SaleMLS ID #2026001804, Marc Senecal, RE/MAX Realty Group. Florida Gulf Coast MLS
- $469,0003 bd2 ba1.4k sqft4338 NW 31st Ter, Cape Coral, FL 33993For SaleMLS ID #2026021881, Nelson Rua, John R. Wood Properties. Florida Gulf Coast MLS
- $519,0003 bd3 ba1.8k sqft1426 SE 43rd Terrace Cpe, Coral, FL 33904New ConstructionMLS ID #2026025389, Herbert Hofmann, Starlink Realty, Inc. Florida Gulf Coast MLS
- $699,0003 bd2 ba1.8k sqft620 SW 26th St, Cape Coral, FL 33914For SaleMLS ID #2026027294, Shane Spring, The Keyes Company. Florida Gulf Coast MLS
- $649,5004 bd3 ba2.2k sqft3020 SW 10th Place Cpe, Cape Coral, FL 33914New ConstructionFlorida Gulf Coast MLS
- $479,9003 bd3 ba2.2k sqft355 Spring Hill Lake Loop, Cape Coral, FL 33993For SaleMLS ID #2026028069, George Patton, RE/MAX Trend. Florida Gulf Coast MLS
- $669,9004 bd3 ba2.2k sqft2632 SW 10th Ave, Cape Coral, FL 33914New ConstructionFlorida Gulf Coast MLS
