Welcome to this exceptional custom-built new construction home, where contemporary elegance, thoughtful design, and energy-efficient living come together seamlessly.
Ideally situated on a quiet residential street, this prime location offers the perfect balance of privacy and convenience. Enjoy being just minutes from shopping, dining, top-rated schools, downtown Cape Coral, and the beautiful waterfront at Jaycee Park.
This stunning residence features 3 spacious bedrooms plus a versatile den, ideal for a home office, media room, or guest space. The oversized 3-car garage showcases a premium epoxy-coated floor, providing both durability and a sleek, showroom-quality finish.
Step inside and be greeted by soaring ceilings, designer architectural details, and sophisticated RGB LED lighting that create a warm, modern ambiance throughout the home. The gourmet kitchen is a chef’s dream, featuring premium appliances, an induction cooktop, abundant cabinetry, and elegant finishes perfect for entertaining and everyday living.
Built with superior insulation and energy-efficient construction techniques, this home delivers year-round comfort while helping keep utility costs remarkably low.
The luxurious owner’s suite serves as a private retreat, offering direct access to the outdoor living area and garden. A secondary bedroom also enjoys private garden access, creating a seamless connection between indoor and outdoor spaces
Active
$519,000
1426 SE 43rd Terrace Cpe, Coral, FL 33904
3beds
1,872sqft
:
Get pre-qualified$3,348/mo
Single Family Residence
Built in 2024
10,018 Square Feet Lot
$501,300 Zestimate®
$277/sqft
$-- HOA
What's special
Sophisticated rgb led lightingElegant finishesPremium appliancesGourmet kitchenSoaring ceilingsDesigner architectural detailsInduction cooktop
- 33 days |
- 283 |
- 9 |
Zillow last checked:
Listing updated:
Listed by:
Herbert Hofmann 239-362-8322,
Starlink Realty, Inc
Source: Florida Gulf Coast MLS,MLS#: 2026025389 Originating MLS: Florida Gulf Coast
Originating MLS: Florida Gulf CoastFacts & features
Interior
Bedrooms & bathrooms
- Bedrooms: 3
- Bathrooms: 3
- Full bathrooms: 3
Rooms
- Room types: Den, Office, Great Room
Heating
- Central, Electric
Cooling
- Central Air, Ceiling Fan(s), Electric, Zoned
Appliances
- Included: Dryer, Dishwasher, Freezer, Disposal, Microwave, Range, Refrigerator, Washer
- Laundry: Washer Hookup, Dryer Hookup, Inside
Features
- Built-in Features, Breakfast Area, Tray Ceiling(s), Cathedral Ceiling(s), Dual Sinks, Eat-in Kitchen, Kitchen Island, Split Bedrooms, Walk-In Closet(s), Window Treatments, Home Office, Den, Office, Great Room
- Flooring: Tile
- Windows: Impact Glass, Window Coverings
Interior area
- Total structure area: 2,625
- Total interior livable area: 1,872 sqft
Video & virtual tour
Property
Parking
- Total spaces: 3
- Parking features: Attached, Driveway, Garage, Paved, Garage Door Opener
- Attached garage spaces: 3
- Has uncovered spaces: Yes
Features
- Patio & porch: Open, Patio, Porch
- Exterior features: Security/High Impact Doors, Sprinkler/Irrigation, Outdoor Grill, Outdoor Kitchen, Patio, Room For Pool, Gas Grill
- Has view: Yes
- View description: Landscaped
- Waterfront features: None
Lot
- Size: 10,018 Square Feet
- Dimensions: 85 x 125 x 125 x 85
- Features: Rectangular Lot, Sprinklers Automatic
Details
- Parcel number: 074524C200336.0580
- Lease amount: $0
- Zoning description: R1
Construction
Type & style
- Home type: SingleFamily
- Architectural style: Contemporary
- Property subtype: Single Family Residence
Materials
- Block, Concrete, Stone, Stucco
- Roof: Metal
Condition
- New Construction
- New construction: Yes
- Year built: 2024
Utilities & green energy
- Sewer: Assessment Paid
- Water: Assessment Paid
- Utilities for property: Cable Available, High Speed Internet Available
Community & HOA
Community
- Features: Boat Facilities
- Security: None, Smoke Detector(s)
- Condo and coop fee: $0
- Membership fee: $0
- Subdivision: CAPE CORAL
HOA
- Has HOA: No
- Amenities included: None
- Services included: Internet
Location
- Region: Coral
Financial & listing details
- Price per square foot: $277/sqft
- Annual tax amount: $7,060
- Date on market: 6/30/2026
- Cumulative days on market: 854 days
- Ownership: Single Family
Estimated market value
$501,300
$476,000 - $526,000
$2,718/mo
Price history
| Date | Event | Price |
|---|---|---|
| 7/1/2026 | Listed for sale | $519,000+565.4%$277/sqft |
Source:  Florida Gulf Coast MLS #2026025389 Report a problem Florida Gulf Coast MLS #2026025389 Report a problem | ||
| 1/21/2022 | Sold | $78,000$42/sqft |
Source: Florida Gulf Coast MLS #221058908 Report a problem | ||
Public tax history
Tax history is unavailable.
Monthly payment
Est. payment
Payment breakdown
Explore the cost of this home by adjusting the details. Changes won't be saved.Climate risks
Neighborhood: 33904
Nearby schools
GreatSchools rating
- 7/10Cape Elementary SchoolGrades: PK-5Distance: 0.3 mi
- 7/10Gulf Middle SchoolGrades: 6-8Distance: 4.3 mi
- 5/10Cape Coral High SchoolGrades: 9-12Distance: 3.3 mi
- $429,4003 bd3 ba1.8k sqft1426 SE 43rd Ter, Cape Coral, FL 33904Off Market
- $343,6003 bd3 ba1.8k sqft1430 SE 43rd Ter, Cape Coral, FL 33904Off Market

- $250,9002 bd2 ba1k sqft1422 SE 43rd Ter, Cape Coral, FL 33904Off Market
- $254,8003 bd3 ba1.5k sqft1427 SE 44th St, Cape Coral, FL 33904Off Market
- $211,0003 bd2 ba1.2k sqft1429 SE 44th St, Cape Coral, FL 33904Sold
- $255,8003 bd2 ba1.4k sqft1421 SE 44th St, Cape Coral, FL 33904Off Market
- $210,2002 bd2 ba925 sqft1504 SE 43rd Ter, Cape Coral, FL 33904Off Market
- $256,6003 bd2 ba1.6k sqft1418 SE 43rd Ter, Cape Coral, FL 33904Off Market
A local agent can set up tours, give advice and negotiate with sellers.
A local lender can help you make sure your offer is ready when you are.
Similar homes
- $549,9003 bd2 ba2.1k sqft1521 SW 43rd Ln, Cape Coral, FL 33914Auction
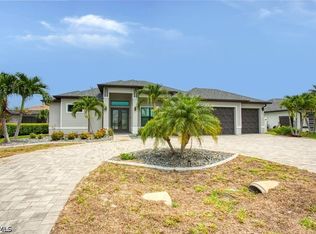
 MLS ID #2026025865, John Sorenson, Starlink Realty, Inc. Florida Gulf Coast MLS
 - $475,0003 bd3 ba2.3k sqft325 NE 15th Terrace Cpe, Coral, FL 33909New Construction
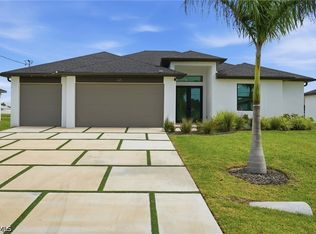 MLS ID #2026031581, Esther Ortiz, PES Homes Realty. Florida Gulf Coast MLS
 - $520,0004 bd2 ba1.6k sqft3607 SW 8th Court Cpe, Coral, FL 33914New Construction
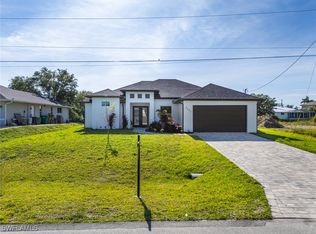 MLS ID #225046510, Claude Thomas, Premiere Plus Realty Company. Florida Gulf Coast MLS
 - $479,0003 bd2 ba1.7k sqft1114 NE 7th Ave, Cape Coral, FL 33909For Sale
 MLS ID #2026004070, Elizabeth Sheriff, Agent Plus Realty LLC. Florida Gulf Coast MLS
 - $515,0003 bd2 ba1.6k sqft3424 NE 21st Place Cpe, Coral, FL 33909New ConstructionMLS ID #2026022488, Liliana Pineda, La Rosa Realty LLC. Florida Gulf Coast MLS
- $489,9004 bd3 ba2k sqft2929 Diplomat Pkwy W, Cape Coral, FL 33993For SaleMLS ID #2026031594, Carol Fernandez, Experience Real Estate Group. Florida Gulf Coast MLS
- $473,0003 bd2 ba2.1k sqft1202 SW 8th Pl, Cape Coral, FL 33991New ConstructionMLS ID #2026006713, Anthony Aires Gomes, Premiere Plus Realty Company. Florida Gulf Coast MLS
- $425,0003 bd2 ba1.6k sqft131 Kismet Pkwy E, Cape Coral, FL 33909New ConstructionMLS ID #2026032027, Ingrid Hatch, New Acre Realty. Florida Gulf Coast MLS
- $558,0003 bd3 ba2k sqft4403 Ramsey Blvd, Cape Coral, FL 33909New ConstructionMLS ID #2026005155, Geralda DeMello, Agent Plus Realty LLC. Florida Gulf Coast MLS
- $494,0003 bd3 ba2.2k sqft2101 NW 8th Ter, Cape Coral, FL 33993New ConstructionMLS ID #2026014527, Renny Razor, Armada Real Estate, Inc.. Florida Gulf Coast MLS
- $544,0004 bd3 ba1.8k sqft2125 Trafalgar Pkwy, Cape Coral, FL 33991New ConstructionMLS ID #2025005825, Eric Camack Morales, Ace Realty & Associates, LLC. Florida Gulf Coast MLS
- $649,0004 bd4 ba2.2k sqft223 SE 17th St, Cape Coral, FL 33990For SaleMLS ID #2026000225, Graciela Ledic, Coldwell Banker Realty. Florida Gulf Coast MLS
- $450,0003 bd2 ba2k sqft2108 NE 15th Ter, Cape Coral, FL 33909For SaleMLS ID #2026018311, Sig Sphatt, Cozza Realty Group Inc. Florida Gulf Coast MLS
- $499,0004 bd3 ba2k sqft1227 NW 40th Pl, Cape Coral, FL 33993New ConstructionMLS ID #2026011311, A.D. Diaz, Century 21 Sunbelt Realty. Florida Gulf Coast MLS
- $380,0003 bd2 ba1.8k sqft321 NE 15th Terrace Cpe, Coral, FL 33909New ConstructionMLS ID #2026032074, Esther Ortiz, PES Homes Realty. Florida Gulf Coast MLS
- $449,9903 bd2 ba1.6k sqft1810 NE 6th Pl, Cape Coral, FL 33909New ConstructionMLS ID #2026008660, Amanda Macias, Palm Paradise Realty Group. Florida Gulf Coast MLS
- $500,0003 bd2 ba1.9k sqft2919 El Dorado Blvd N, Cape Coral, FL 33993For SaleMLS ID #2026011021, Jonathan Perez, EXP Realty LLC. Florida Gulf Coast MLS
- $429,9004 bd4 ba2.4k sqft713 NW 37th Ave, Cape Coral, FL 33993For SaleMLS ID #2026031276, Barbie Christenson, EXP Realty LLC. Florida Gulf Coast MLS
- $449,0004 bd2 ba1.8k sqft2007 NW 21st St, Cape Coral, FL 33993For SaleMLS ID #2026029907, Maritza Gonzalez, Sellstate 5 Star Realty. Florida Gulf Coast MLS
- $569,0004 bd3 ba2.2k sqft1834 NW 36th Pl, Cape Coral, FL 33993For SaleMLS ID #2026016423, Cole Hoover, Palm Paradise Realty Group. Florida Gulf Coast MLS
