Take a look at this beautiful condo offering the perfect blend of style, comfort, and convenience. The spacious open-concept floor plan is filled with an abundance of natural light, creating a warm and inviting atmosphere throughout. The living room is highlighted by a stunning floor-to-ceiling stone fireplace, providing an impressive focal point for everyday living and entertaining. The four-season room offers a peaceful retreat to enjoy year-round, while the main-floor laundry adds everyday convenience. The large, attached three-stall garage provides exceptional space for vehicles, storage, hobbies, or a workshop. The unfinished lower level is already framed and ready for your personal finishing touches, offering endless possibilities for additional living space, bedrooms, a home office, or recreation area. With quality upgrades throughout and room to grow, this move-in-ready condo is the perfect place to call home!
For sale
$379,000
3027 Teton St SW, Cedar Rapids, IA 52404
2beds
1,661sqft
Condominium
Built in 2023
-- sqft lot
$373,600 Zestimate®
$228/sqft
$225/mo HOA
What's special
- 2 days |
- 127 |
- 2 |
Zillow last checked:
Listing updated:
Listed by:
Jodi Covington 319-721-7536,
Pinnacle Realty LLC
Source: CRAAR, CDRMLS,MLS#: 2604958 Originating MLS: Cedar Rapids Area Association Of Realtors
Originating MLS: Cedar Rapids Area Association Of RealtorsLoading...
Facts & features
Interior
Bedrooms & bathrooms
- Bedrooms: 2
- Bathrooms: 2
- Full bathrooms: 2
Rooms
- Room types: Family Room, Four Season, Laundry
Other
- Level: First
Heating
- Forced Air, Gas
Cooling
- Central Air
Appliances
- Included: Dishwasher, Disposal, Microwave, Range
- Laundry: Main Level
Features
- Breakfast Bar, Kitchen/Dining Combo, Bath in Primary Bedroom, Main Level Primary
- Basement: Full,Concrete
- Has fireplace: Yes
- Fireplace features: Insert, Family Room, Gas
Interior area
- Total interior livable area: 1,661 sqft
- Finished area above ground: 1,661
- Finished area below ground: 0
Video & virtual tour
Property
Parking
- Total spaces: 3
- Parking features: Attached, Garage, Garage Door Opener
- Attached garage spaces: 3
Features
- Stories: 1
- Patio & porch: Patio
Details
- Parcel number: 200122800201001
Construction
Type & style
- Home type: Condo
- Architectural style: Ranch
- Property subtype: Condominium
Materials
- Frame, Vinyl Siding
- Foundation: Poured
Condition
- New construction: No
- Year built: 2023
Utilities & green energy
- Sewer: Public Sewer
- Water: Public
Community & HOA
HOA
- Has HOA: Yes
- HOA fee: $225 monthly
Location
- Region: Cedar Rapids
Financial & listing details
- Price per square foot: $228/sqft
- Annual tax amount: $5,619
- Date on market: 7/11/2026
- Listing terms: Cash,Conventional,FHA,VA Loan
Estimated market value
$373,600
$355,000 - $392,000
$2,039/mo
Price history
| Date | Event | Price |
|---|---|---|
| 7/11/2026 | Listed for sale | $379,000-1.4%$228/sqft |
Source:  CRAAR, CDRMLS #2604958 Report a problem CRAAR, CDRMLS #2604958 Report a problem | ||
| 7/11/2026 | Listing removed | -- |
Source: Owner Report a problem | ||
| 5/18/2026 | Listed for sale | $384,500+6.3%$231/sqft |
Source: CRAAR, CDRMLS #2603520 Report a problem | ||
| 5/30/2024 | Sold | $361,724+5.2%$218/sqft |
Source: CRAAR, CDRMLS #2304110 Report a problem | ||
| 5/2/2024 | Pending sale | $343,780$207/sqft |
Source: CRAAR, CDRMLS #2304110 Report a problem | ||
| 4/11/2024 | Price change | $343,780+9.1%$207/sqft |
Source: CRAAR, CDRMLS #2304110 Report a problem | ||
| 6/23/2023 | Listed for sale | $315,060$190/sqft |
Source: CRAAR, CDRMLS #2304110 Report a problem | ||
Public tax history
Tax history is unavailable.
Monthly payment
Est. payment
Payment breakdown
Explore the cost of this home by adjusting the details. Changes won't be saved.Climate risks
Neighborhood: 52404
Nearby schools
GreatSchools rating
- 6/10Prairie Crest Elementary SchoolGrades: PK-4Distance: 2.5 mi
- 6/10Prairie Point Middle SchoolGrades: 7-9Distance: 3.1 mi
- 2/10Prairie High SchoolGrades: 9-12Distance: 2.9 mi
Schools provided by the listing agent
- Elementary: College Comm
- Middle: College Comm
- High: College Comm
Source: CRAAR, CDRMLS. This data may not be complete. We recommend contacting the local school district to confirm school assignments for this home.
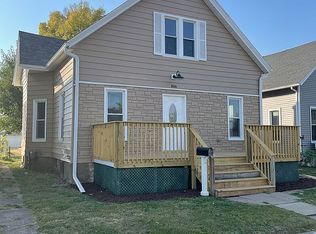
- $167,6004 bd2 ba1.6k sqft806 8th St SW, Cedar Rapids, IA 52404Off Market
- $122,0002 bd1 ba922 sqft3010 Wilson Ave SW APT 10, Cedar Rapids, IA 52404Sold
- $420,6004 bd4 ba3.9k sqft2526 31st St SW, Cedar Rapids, IA 52404Off Market
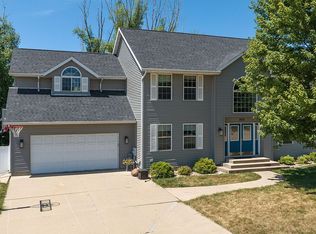
- $168,7502 bd1 ba812 sqft2139 Rockford Rd SW, Cedar Rapids, IA 52404Sold
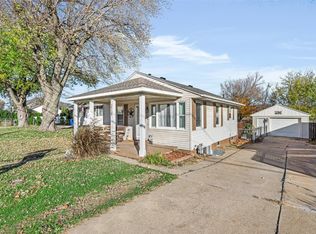
- $166,9003 bd1 ba1.3k sqft2107 Hamilton St SW, Cedar Rapids, IA 52404Sold
- $419,5004 bd2 ba2k sqft6271 Edgewood Rd SW, Cedar Rapids, IA 52404Off Market
- $173,4002 bd1 ba890 sqft145 Miller Ave SW, Cedar Rapids, IA 52404Off Market
- $270,4003 bd3 ba2k sqft4126 Water Point Ct SW, Cedar Rapids, IA 52404Off Market
- $118,0002 bd1 ba922 sqft3060 Wilson Ave SW APT 7, Cedar Rapids, IA 52404Sold
A local agent can set up tours, give advice and negotiate with sellers.
Similar homes
- from $335,9903 bd2 ba1.4k sqftHamilton Plan, American Prairie, Cedar Rapids, IA 52404New Construction
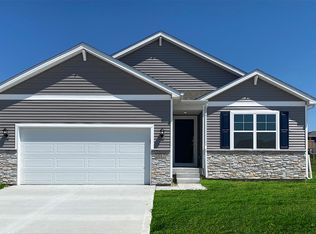 DR Horton
 - $412,5003 bd3 ba2.4k sqft3615 Bluebird Dr SW, Cedar Rapids, IA 52404For Sale
 MLS ID #2603151, Julie Kraus, IOWA REALTY. CRAAR, CDRMLS
 - $372,9905 bd3 ba2.4k sqft24 Verbena Ln SW, Cedar Rapids, IA 52404New Construction
 CRAAR, CDRMLS
 - $371,9904 bd3 ba2.1k sqft9631 Brighton Way SW, Cedar Rapids, IA 52404New Construction
 CRAAR, CDRMLS
 - from $342,9904 bd3 ba2k sqftBellhaven Plan, American Prairie, Cedar Rapids, IA 52404New ConstructionDR Horton
- $354,9904 bd3 ba2k sqft28 Verbena Ln SW, Cedar Rapids, IA 52404New ConstructionCRAAR, CDRMLS
- $389,0004 bd3 ba2.4k sqft5751 Michael Dr NE, Cedar Rapids, IA 52411For Sale By Owner
- from $339,9904 bd2 ba1.6k sqftRoland Plan, American Prairie, Cedar Rapids, IA 52404New ConstructionDR Horton
- $374,9904 bd3 ba2.1k sqft36 Verbena Ln SW, Cedar Rapids, IA 52404New ConstructionDR Horton
- $400,0003 bd2 ba1.4k sqft614 Grey Slate Dr SW, Cedar Rapids, IA 52404New ConstructionCRAAR, CDRMLS
- $369,0003 bd3 ba1.9k sqft1603 Petrus Dr NE, Cedar Rapids, IA 52402For SaleMLS ID #2602149, Z Maryland, Pinnacle Realty LLC. CRAAR, CDRMLS
- from $364,9903 bd2 ba1.4k sqftHamilton Plan, Rolling Prairie Estates, Hiawatha, IA 52233New ConstructionDR Horton
- $415,0003 bd3 ba2.2k sqft1418 Cardinal Dr, Fairfax, IA 52228For SaleMLS ID #2603583, Tim Scherbring, Epique Realty. CRAAR, CDRMLS
- $268,9904 bd3 ba1.6k sqft9413 Lovegrass Dr SW, Cedar Rapids, IA 52404New ConstructionCRAAR, CDRMLS
- $320,0004 bd3 ba2.2k sqft831 Heartland Ct, Fairfax, IA 52228For SaleMLS ID #2603304, Tami Timm, Realty87. CRAAR, CDRMLS
- $268,9904 bd3 ba1.6k sqft9401 Lovegrass Dr SW, Cedar Rapids, IA 52404New ConstructionCRAAR, CDRMLS
- $244,9903 bd3 ba1.4k sqft9409 Lovegrass Dr SW, Cedar Rapids, IA 52404New ConstructionCRAAR, CDRMLS
- $243,9903 bd3 ba1.4k sqft9417 Lovegrass Dr SW, Cedar Rapids, IA 52404New ConstructionMLS ID #2602826, Kathryn Greer, DRH Realty Of Iowa, LLC. CRAAR, CDRMLS
- from $369,9905 bd4 ba2k sqftBellhaven Plan, Forevergreen Heights, Coralville, IA 52241New ConstructionDR Horton
- $395,0003 bd2 ba1.5k sqft559 Dakota Ave, Tiffin, IA 52340For SaleMLS ID #202604032, Kris Westfall. Iowa City Area AOR
