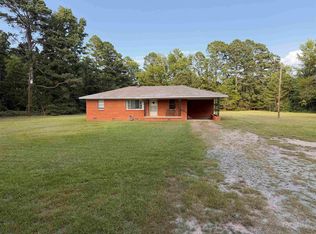
Looking for peaceful country living with room to grow? This charming older home offers endless possibilities. Nestled on 4.52 acres, this property has a workshop and large carport shed with additional homesite potential also. Another older septic on the property and a concrete pad. The home offers 1286 sq ft with a functional layout, (previously a 3/1) now 2 bedrooms and 2 full baths, and a cozy fireplace in the large living room. The home has great bones and there is plenty of opportunity to make it your own. There is a storm shelter & Generac generator! The metal roof is approximately 6-7 yrs old. Room for animals & gardening! Bring your vision and make this property shine!
Active under contract
Price cut: $20K (6/29)
$165,000
3028 Highway 291 N, Prattsville, AR 72129
2beds
1,286sqft
:
Get pre-qualified$1,093/mo
Single Family Residence
Built in 1967
4.52 Acres Lot
$-- Zestimate®
$128/sqft
$-- HOA
What's special
Large carport shed
- 117 days |
- 523 |
- 41 |
Zillow last checked:
Listing updated:
Listed by:
Jenica R Clement 870-941-9552,
Jenica Clement Properties 870-320-9816
Source: CARMLS,MLS#: 26013728
Facts & features
Interior
Bedrooms & bathrooms
- Bedrooms: 2
- Bathrooms: 2
- Full bathrooms: 2
Dining room
- Features: Separate Dining Room, Breakfast Bar
Heating
- Natural Gas
Cooling
- Electric
Appliances
- Included: Electric Range, Refrigerator, Gas Water Heater
- Laundry: Laundry Room
Features
- Ceiling Fan(s), Walk-in Shower, Paneling, 2 Bedrooms Same Level
- Flooring: Carpet, Vinyl, Laminate
- Has fireplace: Yes
- Fireplace features: Woodburning-Site-Built
Interior area
- Total structure area: 1,286
- Total interior livable area: 1,286 sqft
Property
Parking
- Total spaces: 2
- Parking features: RV Access/Parking, Carport, Two Car
- Has carport: Yes
Features
- Levels: One
- Stories: 1
- Patio & porch: Patio, Porch
- Exterior features: Shop
Lot
- Size: 4.52 Acres
- Features: Level, Not in Subdivision
Details
- Parcel number: 00105751000
Construction
Type & style
- Home type: SingleFamily
- Architectural style: Traditional
- Property subtype: Single Family Residence
Materials
- Metal/Vinyl Siding
- Foundation: Crawl Space
- Roof: Metal
Condition
- New construction: No
- Year built: 1967
Utilities & green energy
- Electric: Elec-Municipal (+Entergy)
- Gas: Gas-Natural
- Sewer: Septic Tank
- Water: Public
- Utilities for property: Natural Gas Connected
Community & HOA
Community
- Subdivision: Metes & Bounds
HOA
- Has HOA: No
Location
- Region: Prattsville
Financial & listing details
- Price per square foot: $128/sqft
- Tax assessed value: $152,400
- Annual tax amount: $641
- Date on market: 4/8/2026
- Listing terms: VA Loan,FHA,Conventional,Cash,USDA Loan
- Road surface type: Paved

Jenica Clement
(870) 941-9552
By pressing Contact Agent, you agree that the real estate professional identified above may call/text you about your search, which may involve use of automated means and pre-recorded/artificial voices. You don't need to consent as a condition of buying any property, goods, or services. Message/data rates may apply. You also agree to our Terms of Use. Zillow does not endorse any real estate professionals. We may share information about your recent and future site activity with your agent to help them understand what you're looking for in a home.
Estimated market value
Not available
Estimated sales range
Not available
Not available
Price history
| Date | Event | Price |
|---|---|---|
| 7/26/2026 | Contingent | $165,000$128/sqft |
Source:  CARMLS #26013728 Report a problem CARMLS #26013728 Report a problem | ||
| 6/29/2026 | Price change | $165,000-10.8%$128/sqft |
Source: CARMLS #26013728 Report a problem | ||
| 5/21/2026 | Listed for sale | $185,000$144/sqft |
Source: CARMLS #26013728 Report a problem | ||
| 5/14/2026 | Contingent | $185,000$144/sqft |
Source: CARMLS #26013728 Report a problem | ||
| 4/8/2026 | Listed for sale | $185,000$144/sqft |
Source: CARMLS #26013728 Report a problem | ||
Public tax history
| Year | Property taxes | Tax assessment |
|---|---|---|
| 2025 | $588 +1591.1% | $13,050 +9.6% |
| 2024 | $35 -68.6% | $11,910 |
| 2023 | $111 -31.1% | $11,910 |
| 2022 | $161 | $11,910 |
| 2021 | $161 | $11,910 -31.9% |
| 2020 | $161 | $17,490 |
| 2019 | $161 -13.4% | $17,490 |
| 2018 | $186 | $17,490 |
| 2017 | $186 | $17,490 +47.2% |
| 2015 | -- | $11,880 |
| 2014 | -- | $11,880 |
| 2012 | -- | $11,880 |
| 2011 | -- | $11,880 +0.1% |
| 2010 | -- | $11,870 |
| 2009 | -- | -- |
Find assessor info on the county website
Monthly payment
Est. payment
Payment breakdown
Explore the cost of this home by adjusting the details. Changes won't be saved.Climate risks
Neighborhood: 72129
Nearby schools
GreatSchools rating
- NASheridan Elementary SchoolGrades: PK-2Distance: 9.1 mi
- 7/10Sheridan Middle SchoolGrades: 6-8Distance: 9.9 mi
- 7/10Sheridan High SchoolGrades: 9-12Distance: 9.4 mi
Schools provided by the listing agent
- Elementary: Sheridan
- Middle: Sheridan
- High: Sheridan
Source: CARMLS. This data may not be complete. We recommend contacting the local school district to confirm school assignments for this home.
- $3,950-- bd-- ba-- sqft3018 Highway 291 N, Cecil, AR 72129Off Market
- $156,700-- bd1 ba1.3k sqft3072 Highway 291 N, Cecil, AR 72129Off Market
- $193,900-- bd2 ba1.3k sqft3017 Highway 291 N, Prattsville, AR 72129Off Market
- $170,0004 bd3 ba2.5k sqft3053 Highway 291 N, Prattsville, AR 72129Sold

- $137,300-- bd1 ba1k sqft3086 Highway 291 N, Prattsville, AR 72129Off Market
- $67,750-- bd1 ba1.4k sqft3073 Highway 291 N, Prattsville, AR 72129Off Market
- $64,350-- bd1 ba1k sqft2959 Highway 291 N, Prattsville, AR 72129Off Market
- $34,550-- bd1 ba768 sqft2919 Highway 291 N, Prattsville, AR 72129Off Market
Similar homes
- $154,9003 bd1 ba1.3k sqft718 Jones Dr, Sheridan, AR 72150For Sale By Owner

- $195,0003 bd1 ba1.3k sqft8322 S Main St, Benton, AR 72015For Sale
 MLS ID #26029164, Bridgett Drewy, Vylla Home. CARMLS
 - $175,0003 bd1 ba1.2k sqft8305 E Cherry St, Tull, AR 72015For Sale
 MLS ID #26025434, Denise Wilson, LPT Realty. CARMLS
 - $165,0003 bd2 ba1.1k sqft1107 Boone Rd, Romance, AR 72022For Sale
 MLS ID #26031137, Lacy Wilmoth, Century 21 Parker & Scroggins Realty - Bryant. CARMLS
 - $149,9003 bd1 ba1.6k sqft205 W 8th St, Sheridan, AR 72150For SaleMLS ID #26031615, Lisa A Ray, TMK Properties. CARMLS
- $160,0803 bd1 ba1.5k sqft1153 S Grant St #53, Sheridan, AR 72150For SaleMLS ID #26024345, Angela Allen-Eggers, Crye-Leike Realtors Financial Centre Branch. CARMLS
- $170,0003 bd2 ba1.3k sqft3806 S Highway 229, Haskell, AR 72015For SaleMLS ID #26020183, James Harrison, CBRPM Bryant. CARMLS
- $185,0003 bd2 ba1.4k sqft1009 Elm St, Sheridan, AR 72150For SaleMLS ID #26030583, Lauren C Dugal, Exp Realty. CARMLS
- $165,0002 bd2 ba1.2k sqft1231 Brownwood St, Malvern, AR 72104For SaleMLS ID #26022810, Tonya L Parks, Moore and Co., Realtors - Benton. CARMLS
- $170,0002 bd1 ba1.2k sqft624 Woodland, Benton, AR 72019For SaleMLS ID #26029692, Courtney M Jones, Century 21 Parker & Scroggins Realty - Bryant. CARMLS
- $199,5003 bd2 ba1.6k sqft1825 Dyer St, Malvern, AR 72104For SaleMLS ID #26024198, Sarah E Keathley, NextHome Local Realty Group. CARMLS
- $175,0003 bd2 ba1.2k sqft6031 Highway 270 E, Sheridan, AR 72150For SaleMLS ID #26018676, Amanda Eversole, IRealty Arkansas - Sheridan. CARMLS
- $165,0002 bd2 ba1.8k sqft509 Cherry Ln, Malvern, AR 72104For SaleMLS ID #26022840, Laura Finley, Anchor & Oak Realty Group. CARMLS
- $135,0002 bd1 ba1k sqft61 S Grant St #735, Sheridan, AR 72150For SaleMLS ID #26029244, Heather Burks, TMK Properties. CARMLS
- $174,9003 bd2 ba1.4k sqft614 Houston Dr, Benton, AR 72015For SaleMLS ID #26022607, Sarah Lowry-Evans, Anchor & Oak Realty Group. CARMLS
- $185,0003 bd1 ba1.3k sqft23915 N Sardis Rd, Mabelvale, AR 72103For Sale By Owner
- $175,0003 bd2 ba1.4k sqft138 Satin Cir, Malvern, AR 72104For SaleMLS ID #25047380, Ellie Carlisle, Keller Williams Realty Hot Springs. CARMLS
- $129,9002 bd2 ba1.6k sqft(Undisclosed Address), Benton, AR 72019For SaleMLS ID #26026136, Alan Brewer, McKimmey Associates REALTORS NLR. CARMLS
- $174,0003 bd2 ba1.3k sqft1330 Glenmere Cir, Malvern, AR 72104For SaleMLS ID #26019721, Alyssa D Scott, The Goff Group Real Estate Company. CARMLS
- $180,0003 bd2 ba1.6k sqft10585 Highway 167 N, Ozark, AR 72150For SaleMLS ID #26027633, Dwight Harshaw, Access Realty, Inc.. CARMLS
