Skip main navigation
Sold for $510,000
  • $510,000

    3029 Adrian Dr, Ormond Beach, FL 32174

    4beds
    2,127sqft
    Single Family Residence
    Built in 2023
    10,129 Square Feet Lot
    $515,100 Zestimate®
    $240/sqft
    $2,834 Estimated rent

    Home value

    $515,100

    $469,000 - $567,000

    $2,834/mo

    Zestimate® history
    Loading
    Loading...

    Owner options

    List your home for rent

    $2,834/mo

    Rent Zestimate®

    Find your next renter with Zillow Rental Manager. Plus, with online applications, you can quickly screen prospective tenants – for free.

    Learn more

    $2,834/mo

    Rent Zestimate®

    Refinance and save

    $3,553/mo

    Est. payment

    Refinancing to a lower rate could help reduce your monthly payments and save thousands over the life of the loan.

    See today's rates

    $3,553/mo

    Est. payment

    Explore your selling options

    Work with a Zillow partner agent

    Leverage their expertise and Zillow's premium Showcase listings to get your home seen by more buyers.

    Get started

    List with your own agent

    Get your home in front of millions of buyers by listing it on Zillow.

    Learn how to do it

    Sell it yourself

    Take full control of how buyers see your home on Zillow by listing For Sale by Owner (FSBO).

    List your home

    What's special

    Large prep-islandClean linesCovered lanaiQuartz counter topsHigh ceilingsExpansive open floor planGlass-front lit display uppers
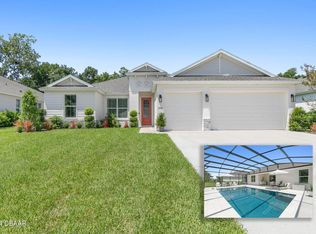
    Indulge in luxury living at 3029 Adrian Drive, a stunning 2023 CUSTOM-BUILT home in the serene Bulow Creek Preserve section with SIDEWALKS of Halifax Plantation in Ormond Beach. BACKED BY WOODED PRESERVE for privacy and peaceful views, this 4-bedroom, 3-bathroom SPLIT-PLAN home offers thoughtful design, upscale finishes, and a flexible layout including a DEN, GUEST ROOM WITH ENSUITE BATH, and 3-CAR GARAGE. Natural light fills the expansive OPEN FLOOR PLAN, highlighting the clean lines, 8' INTERIOR DOORS, and high ceilings throughout. The heart of the home is the custom white kitchen, featuring QUARTZ COUNTER TOPS, SUBWAY BACKSPLASH TILE, a LARGE PREP-ISLAND with eat-in counter, and CEILING-HEIGHT CABINETRY with GLASS-FRONT, LIT DISPLAY UPPERS. A FINISHED WALK-IN BUTLER'S PANTRY adds both style and function with abundant storage and prep space ideal for entertaining. Slide open the glass doors to a covered lanai overlooking wooded views of Bulow Creek Preserve, your own private outdoor retreat perfect for morning coffee and more. The LUXURIOUS OWNER'S SUITE offers a peaceful escape with an EXPANSIVE ENSUITE BATHROOM that includes a SPACIOUS FRAMELESS GLASS WALK-IN SHOWER, quartz counter with double vanities, linen closet, and a CUSTOM WALK-IN CLOSET SYSTEM. Three additional bedrooms, including one with a private en-suite, offer flexible use for guests, a home office, or multi-generational living. Additional features include an interior laundry room, formal dining area, and access to optional Halifax Plantation amenities, including a championship golf course, tennis, fitness center, and clubhouse. Motivated seller!!! This is your opportunity to own a beautifully designed, MOVE-IN READY home in one of Ormond Beach’s most desirable neighborhoods. Schedule your private showing today, welcome home!

    Zillow last checked:

    Listing updated:

    Listed by:

    Michelle Dahl 386-793-0763,

    RE/MAX SELECT PROFESSIONALS 386-283-4966

    Bought with:

    Non-Member Agent

    STELLAR NON-MEMBER OFFICE

    Source: Stellar MLS,MLS#: FC310876MLS LogoOriginating MLS: Flagler

    Facts & features

    Interior

    Bedrooms & bathrooms
    • Bedrooms: 4
    • Bathrooms: 3
    • Full bathrooms: 3
    Rooms
    • Room types: Den/Library/Office
    Primary bedroom
    • Features: En Suite Bathroom, Walk-In Closet(s)
    • Level: First
    • Area: 185.73 Square Feet
    • Dimensions: 12.3x15.1
    Kitchen
    • Features: Kitchen Island, Walk-In Closet(s)
    • Level: First
    • Area: 173.74 Square Feet
    • Dimensions: 11.9x14.6
    Living room
    • Features: Ceiling Fan(s), No Closet
    • Level: First
    • Area: 381.92 Square Feet
    • Dimensions: 17.6x21.7
    Heating
    • Central, Electric, Heat Pump
    Cooling
    • Central Air
    Appliances
    • Included: Dishwasher, Disposal, Dryer, Microwave, Range, Refrigerator, Washer
    • Laundry: Inside, Laundry Room, Other
    Features
    • Built-in Features, Ceiling Fan(s), Eating Space In Kitchen, High Ceilings, Kitchen/Family Room Combo, Open Floorplan, Primary Bedroom Main Floor, Solid Surface Counters, Solid Wood Cabinets, Split Bedroom, Stone Counters, Thermostat, Walk-In Closet(s), In-Law Floorplan
    • Flooring: Luxury Vinyl
    • Windows: Aluminum Frames, Blinds, Window Treatments
    • Has fireplace: No
    Interior area
    • Total structure area: 2,918
    • Total interior livable area: 2,127 sqft

    Property

    Parking
    • Total spaces: 3
    • Parking features: Converted Garage, Deeded, Driveway, Garage Door Opener, Ground Level, Oversized
    • Attached garage spaces: 3
    • Has uncovered spaces: Yes
    Features
    • Levels: One
    • Stories: 1
    • Patio & porch: Covered, Front Porch, Rear Porch
    • Exterior features: Irrigation System, Private Mailbox, Rain Gutters
    • Has view: Yes
    • View description: Trees/Woods
    • Waterfront features: Lake
    Lot
    • Size: 10,129 Square Feet
    • Features: Conservation Area
    • Residential vegetation: Mature Landscaping, Trees/Landscaped, Wooded
    Details
    • Parcel number: 31380400008000
    • Zoning: RESIDENTIA
    • Special conditions: None

    Construction

    Type & style
    • Home type: SingleFamily
    • Property subtype: Single Family Residence
    Materials
    • Block, Stucco
    • Foundation: Slab
    • Roof: Shingle
    Condition
    • New construction: No
    • Year built: 2023

    Utilities & green energy

    • Sewer: Public Sewer
    • Water: Public
    • Utilities for property: BB/HS Internet Available, Cable Connected, Electricity Connected, Public, Sewer Connected, Underground Utilities, Water Connected

    Community & HOA

    Community
    • Features: Lake, Clubhouse, Fitness Center, Golf, Pool, Restaurant, Tennis Court(s)
    • Pet fee: $0 monthly
    • Subdivision: HALIFAX PLANTATION
    HOA
    • Has HOA: Yes
    • Amenities included: Clubhouse, Fitness Center, Golf Course, Pool, Tennis Court(s)
    • Services included: Maintenance Grounds
    • HOA fee: $65 monthly
    • HOA name: HALIFAX PLANTATION II/PEGGY BODENRADER
    • HOA phone: 386-275-1087
    Location
    • Region: Ormond Beach

    Financial & listing details

    • Price per square foot: $240/sqft
    • Tax assessed value: $437,354
    • Annual tax amount: $7,111
    • Date on market: 6/29/2025
    • Cumulative days on market: 246 days
    • Listing terms: Cash,Conventional,FHA,VA Loan
    • Ownership: Fee Simple
    • Total actual rent: 0
    • Electric utility on property: Yes
    • Road surface type: Asphalt

    Price history

    DateEventPrice
    12/8/2025Sold$510,000-4.7%$240/sqft
    Source: Stellar MLS #FC310876 Report a problem
    10/31/2025Pending sale$535,000$252/sqft
    Source: Stellar MLS #FC310876 Report a problem
    6/29/2025Listed for sale$535,000-7%$252/sqft
    Source: Stellar MLS #FC310876 Report a problem
    6/22/2025Listing removed$575,000$270/sqft
    Source: DBAMLS #1213866 Report a problem
    5/27/2025Listed for sale$575,000-1.7%$270/sqft
    Source: DBAMLS #1213866 Report a problem
    5/19/2025Listing removed$585,000$275/sqft
    Source: Stellar MLS #NS1083865 Report a problem
    3/10/2025Price change$585,000-2.5%$275/sqft
    Source: DBAMLS #1209034 Report a problem
    2/6/2025Listed for sale$600,000-4%$282/sqft
    Source: DBAMLS #1209034 Report a problem
    9/30/2024Listing removed$625,000$294/sqft
    Source: Stellar MLS #FC300236 Report a problem
    9/4/2024Price change$625,000-1.6%$294/sqft
    Source: Stellar MLS #FC300236 Report a problem
    5/15/2024Price change$635,000-2.3%$299/sqft
    Source: Stellar MLS #FC300236 Report a problem
    4/25/2024Listed for sale$650,000+27.5%$306/sqft
    Source: Stellar MLS #FC300236 Report a problem
    3/16/2023Sold$509,662$240/sqft
    Source: Public Record Report a problem

    Public tax history

    YearProperty taxesTax assessment
    2025$7,217 -2.6%$437,354 -1%
    2024$7,408 +265.1%$441,933 +351%
    2023$2,029 +6.9%$98,000 -5.8%
    2022$1,899 $104,000 +1941.2%
    2021-- $5,095
    Find assessor info on the county website

    Neighborhood: 32174

    Nearby schools

    GreatSchools rating
    Get a cash offer in 3 minutes
    Find out how much your home could sell for in as little as 3 minutes with a no-obligation cash offer.
    Estimated market value
    $515,100
    Get a cash offer in 3 minutes
    Find out how much your home could sell for in as little as 3 minutes with a no-obligation cash offer.
    Estimated market value
    $515,100