PRICES REDUCED. INVESTOR OPPORTUNITY.. Discover the potential of 3029 Crystal Lake Drive in Elizabeth City, NC. This three-bedroom, two-bathroom home offers a canvas for your unique vision. With 1,456 square feet of space, there's room to create a living environment that suits your needs and aspirations. Situated on a generous 0.66-acre lot, this property serves as a peaceful retreat with easy access to the conveniences of Elizabeth City and the Norfolk Navy base. Whether you're commuting or exploring nearby attractions, you can enjoy the best of both worlds - a serene home base and proximity to city life. This home invites you to tailor its spaces to match your lifestyle. Imagine crafting a cozy living area that welcomes relaxation, or a kitchen that becomes the heart of gatherings. Special financing options with our preferred lender make this opportunity even more accessible. Ready to transform this house into your dream home? Contact us today to explore the possibilities and begin your journey to homeownership. Home is a lender approved SHORT SALE and Estate Sale. Selling via ''Affidavit of Heirship'' Home and Sold As Is. Seller to make no repairs!, Buyer must have their own Buyers Agent to represent them in the purchase of this home
Under contract
Price cut: $10K (6/1)
$159,900
3029 Crystal Lake Drive, Elizabeth City, NC 27909
3beds
1,456sqft
Manufactured Home
Built in 1988
0.66 Acres Lot
$-- Zestimate®
$110/sqft
$-- HOA
What's special
Three-bedroom two-bathroom home
- 88 days |
- 32 |
- 0 |
Zillow last checked:
Listing updated:
Listed by:
John Thomas Bohlmann 919-434-4100,
Bohlmann& Bohlmann LLC
Source: Hive MLS,MLS#: 100564858 Originating MLS: Johnston County Association of REALTORS
Originating MLS: Johnston County Association of REALTORSFacts & features
Interior
Bedrooms & bathrooms
- Bedrooms: 3
- Bathrooms: 2
- Full bathrooms: 2
Rooms
- Room types: Bedroom 3, Bedroom 2, Master Bedroom, Bathroom 1, Utility Room, Dining Room, Living Room
Primary bedroom
- Level: First
Bedroom 2
- Level: First
Bedroom 3
- Level: First
Bathroom 1
- Description: 2 bathrooms on 1st Floor
- Level: First
Dining room
- Level: First
Kitchen
- Description: Kitchen Dining Combo
- Level: First
Living room
- Level: First
Utility room
- Level: First
Heating
- Heat Pump, Electric
Cooling
- Heat Pump
Appliances
- Included: None
- Laundry: Laundry Room
Features
- Vaulted Ceiling(s), Ceiling Fan(s)
- Flooring: Carpet, Laminate
- Basement: Crawl Space
- Attic: Scuttle,None
- Number of fireplaces: 1
Interior area
- Total structure area: 1,456
- Total interior livable area: 1,456 sqft
Video & virtual tour
Property
Parking
- Total spaces: 2
- Parking features: Concrete, None
Features
- Levels: One
- Patio & porch: None
- Exterior features: None
- Fencing: None
- Has view: Yes
- View description: None
- Waterfront features: None
- Frontage type: See Remarks
Lot
- Size: 0.66 Acres
- Dimensions: 113 x 246 x 112 x 224
- Features: See Remarks
Details
- Parcel number: 7996 180894
- Zoning: R-15
- Special conditions: Third Party Approval
Construction
Type & style
- Home type: MobileManufactured
- Property subtype: Manufactured Home
Materials
- See Remarks, Vinyl Siding
- Foundation: Crawl Space
- Roof: Shingle,Composition
Condition
- New construction: No
- Year built: 1988
Utilities & green energy
- Sewer: Septic Tank
- Water: Public
- Utilities for property: Water Connected
Community & HOA
Community
- Subdivision: Crystal Lakes
HOA
- Has HOA: No
- Amenities included: None
Location
- Region: Elizabeth City
Financial & listing details
- Price per square foot: $110/sqft
- Tax assessed value: $94,500
- Annual tax amount: $729
- Date on market: 4/3/2026
- Cumulative days on market: 88 days
- Listing agreement: Exclusive Agency
- Listing terms: See Remarks
- Road surface type: Paved
Estimated market value
Not available
Estimated sales range
Not available
$1,950/mo
Price history
| Date | Event | Price |
|---|---|---|
| 6/23/2026 | Contingent | $159,900$110/sqft |
Source:  Hive MLS #100564858 Report a problem Hive MLS #100564858 Report a problem | ||
| 6/1/2026 | Price change | $159,900-5.9%$110/sqft |
Source: Hive MLS #100564858 Report a problem | ||
| 5/1/2026 | Price change | $169,900-5.6%$117/sqft |
Source: Hive MLS #100564858 Report a problem | ||
| 4/3/2026 | Listed for sale | $179,900+43.9%$124/sqft |
Source: Hive MLS #100564858 Report a problem | ||
| 3/20/2023 | Listing removed | -- |
Source: Hive MLS #8106251 Report a problem | ||
| 8/1/2022 | Pending sale | $125,000$86/sqft |
Source: Hive MLS #8106251 Report a problem | ||
| 5/27/2022 | Listing removed | -- |
Source:  AMLS #106251 Report a problem AMLS #106251 Report a problem | ||
| 5/27/2022 | Pending sale | $125,000$86/sqft |
Source: AMLS #106251 Report a problem | ||
| 5/16/2022 | Contingent | $125,000$86/sqft |
Source: AMLS #106251 Report a problem | ||
| 5/16/2022 | Listed for sale | $125,000$86/sqft |
Source: AMLS #106251 Report a problem | ||
| 3/25/2022 | Listing removed | -- |
Source: AMLS #106251 Report a problem | ||
| 3/21/2022 | Listed for sale | $125,000-25.6%$86/sqft |
Source: AMLS #106251 Report a problem | ||
| 2/18/2022 | Contingent | $168,000$115/sqft |
Source: AMLS #106251 Report a problem | ||
| 12/9/2021 | Listed for sale | $168,000$115/sqft |
Source: AMLS #106251 Report a problem | ||
Public tax history
| Year | Property taxes | Tax assessment |
|---|---|---|
| 2024 | $730 +97% | $94,500 |
| 2023 | $370 | $94,500 |
| 2022 | -- | $94,500 +60.2% |
| 2021 | $305 | $59,000 |
| 2020 | -- | $59,000 |
Find assessor info on the county website
Monthly payment
Climate risks
Neighborhood: 27909
Nearby schools
GreatSchools rating
- 7/10Northside ElementaryGrades: K-5Distance: 2.6 mi
- 7/10Elizabeth City MiddleGrades: 6-8Distance: 2.5 mi
- 3/10Pasquotank County HighGrades: 9-12Distance: 2.5 mi
Schools provided by the listing agent
- Elementary: Northside Elementary
- Middle: Elizabeth City Middle School
- High: Pasquotank County High School
Source: Hive MLS. This data may not be complete. We recommend contacting the local school district to confirm school assignments for this home.
- $187,2003 bd2 ba1.4k sqft3027 Crystal Lake Dr, Elizabeth City, NC 27909Off Market
- $144,9003 bd2 ba1.7k sqft1207 Lakeside Dr, Elizabeth City, NC 27909Off Market
- $225,4003 bd2 ba1.3k sqft1203 Lakeside Dr, Elizabeth City, NC 27909Off Market
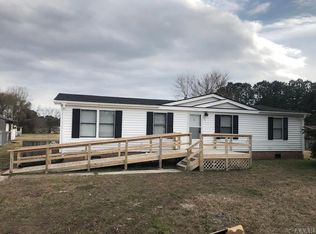
- $199,8003 bd2 ba1.6k sqft1209 Lakeside Dr, Elizabeth City, NC 27909Off Market
- $130,3003 bd2 ba1.2k sqft3028 Lakeside Dr, Elizabeth City, NC 27909Off Market
- $207,4003 bd3 ba1.7k sqft3025 Crystal Lake Dr, Elizabeth City, NC 27909Off Market
- $213,9003 bd2 ba1.3k sqft3026 Crystal Lake Dr, Elizabeth City, NC 27909Off Market
- $424,9903 bd2 ba1.9k sqft137 Lakeside Dr, Hertford, NC 27944Sold
Similar homes
- $160,0002 bd2 ba1.8k sqft210 Hines Avenue, Elizabeth City, NC 27909For Sale
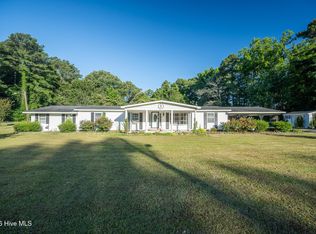
 MLS ID #100579330, Carole Purser, CGP Realty. Hive MLS
 - $160,0003 bd2 ba1.5k sqft915 N Road Street, Elizabeth City, NC 27909For Sale
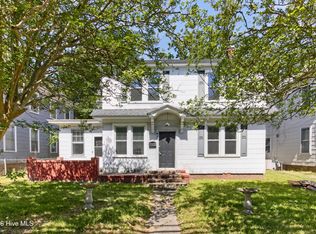 MLS ID #100598658, Melissa Boyce, eXp Realty. Hive MLS
 - $--3 bd2 ba1.2k sqft107 Two Mile Desert Rd, Hertford, NC 27944Auction
 Xome
Xome - $229,9003 bd2 ba1k sqft1120 Northside Road, Elizabeth City, NC 27909For Sale
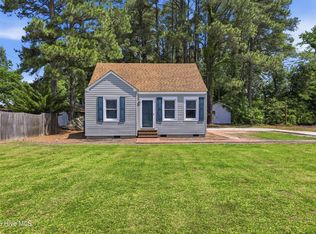 MLS ID #100574375, Lauren Meads Underhill, Hall & Nixon Real Estate, Inc. Hive MLS
 - $158,0002 bd1 ba1.2k sqft804 2nd Street, Elizabeth City, NC 27909For SaleMLS ID #100580716, Kristopher Upton - Kyzar, 1st Class Real Estate Flagship. Hive MLS
- $175,0003 bd1 ba1.1k sqft805 Park Street, Elizabeth City, NC 27909For SaleMLS ID #100577143, Bryan Spence, Berkshire Hathaway HomeServices RW Towne Realty/Moyock. Hive MLS
- $210,0002 bd1 ba810 sqft108 Whitehurst Street, Elizabeth City, NC 27909For SaleMLS ID #100597911, Rachael Leary, Royal Realty Group LLC. Hive MLS
- $140,0004 bd2 ba1.4k sqft1113 Wood Street, Elizabeth City, NC 27909For SaleMLS ID #100590693, Dycallon James, Keller Williams Town Center. Hive MLS
- $234,9003 bd2 ba1k sqft297 Old Swamp Rd, South Mills, NC 27976For SaleMLS ID #10641832, Jenn Bryant. REIN Inc.
- $--4 bd1 ba816 sqft104 Pinch Gut Rd, Camden, NC 27921AuctionXome
- $139,4003 bd2 ba998 sqft200 Queen Street, Elizabeth City, NC 27909For SaleMLS ID #100556016, Lauren Meads Underhill, Hall & Nixon Real Estate, Inc. Hive MLS
- $179,0003 bd1 ba825 sqft508 Hemlock Street, Elizabeth City, NC 27909For SaleMLS ID #100584919, Malaney Sawyer, Kingdom Real Estate Services Inc.. Hive MLS
- $229,9993 bd2 ba2.1k sqft705 N Road Street, Elizabeth City, NC 27909For SaleMLS ID #100576335, Abel Sutton, KRL Investors, LLC. Hive MLS
- $150,0002 bd1 ba950 sqft409 Perry St, Elizabeth City, NC 27909For SaleMLS ID #10621222, Latoyia Bailey. REIN Inc.
- $224,9003 bd2 ba1k sqft208 Old Oak Road, Elizabeth City, NC 27909For SaleMLS ID #100596475, Bridgers Realty Team, Howard Hanna WEW/EC. Hive MLS
- $225,0002 bd1 ba1.2k sqft1815 W Main Ext, Elizabeth City, NC 27909For SaleMLS ID #100593613, Shaunee Self, A Better Way Realty, Inc.. Hive MLS
- $180,0002 bd1 ba1.1k sqft22 Orchard Street, Sunbury, NC 27979For SaleMLS ID #100598793, Norma James, Taylor Mueller Realty, Inc.. Hive MLS
- $225,0003 bd2 ba1.3k sqft136 Deep Creek Road, Hertford, NC 27944For SaleMLS ID #100596681, Natashia Heinrich, Opening Doors Realty. Hive MLS
- $214,9003 bd3 ba1.5k sqft306 Bank Street, Elizabeth City, NC 27909For SaleMLS ID #100569663, Bridgers Realty Team, Howard Hanna WEW/EC. Hive MLS
- $149,0003 bd1 ba1k sqft195 Wiggins Road, Hertford, NC 27944For SaleMLS ID #100595039, Jennifer Purcell, Hall & Nixon Real Estate, Inc. Hive MLS
