3029 Southerly Way - ''Kingfisher'' is a waterfront bungalow located along a quiet creek within the Kiawah River community. Part of a limited collection of furnished boathouse-style residences, these bungalows offer a peaceful setting with scenic marsh and river views. The property is within walking distance of The Dunlin, Auberge Resorts Collection and just a short drive to Freshfields Village, Kiawah Island, and Seabrook Island, with historic Charleston approximately 25 minutes away.3029 Southerly Way - "Kingfisher" is a waterfront bungalow located along a quiet creek within the Kiawah River community. Part of a limited collection of furnished boathouse-style residences, these bungalows offer a peaceful setting with scenic marsh and river views. The property is within walking distance of The Dunlin, Auberge Resorts Collection and just a short drive to Freshfields Village, Kiawah Island, and Seabrook Island, with historic Charleston approximately 25 minutes away. The second-floor residence features a king bedroom, walk-in shower with tub, and a kitchenette equipped with a cooktop, microwave, dishwasher, mini refrigerator, stand-alone ice maker, and Keurig-style coffee maker. A private porch provides a comfortable place to take in the surrounding creek and marsh views. There are 16 exterior steps to access the property, and an outdoor shower is located beneath the bungalow in the garage area. Residents and guests can enjoy the many amenities and outdoor experiences offered within Kiawah River, including walking and biking trails, tennis and pickleball courts, Rosebank Farm, and nearby opportunities for kayaking, boating, and fishing. Optional access to the Spring House Amenity Center, which includes a fitness center, pools, hot tub, and sauna.
Active
$875,000
3029 Southerly Way, Johns Island, SC 29455
1beds
509sqft
Single Family Residence
Built in 2022
2,613 Square Feet Lot
$841,700 Zestimate®
$1,719/sqft
$-- HOA
What's special
Waterfront bungalowKing bedroomWalk-in shower with tub
- 220 days
- 393
- 20
Zillow last checked:
Listing updated:
Listed by:
The Boulevard Company
Source: CTMLS,MLS#: 26006289
Facts & features
Interior
Bedrooms & bathrooms
- Bedrooms: 1
- Bathrooms: 1
- Full bathrooms: 1
Rooms
- Room types: Eat-In-Kitchen
Heating
- Heat Pump
Cooling
- Central Air
Features
- High Ceilings, Ceiling - Cathedral/Vaulted, Wet Bar, Eat-in Kitchen
- Flooring: Wood
- Windows: Window Treatments
- Has fireplace: No
Interior area
- Total structure area: 509
- Total interior livable area: 509 sqft
Property
Parking
- Total spaces: 1
- Parking features: Attached, Garage
- Attached garage spaces: 1
Features
- Levels: One
- Stories: 1
- Patio & porch: Deck, Front Porch
- Spa features: Community
Lot
- Size: 2,613 Square Feet
- Features: 0 - .5 Acre
Construction
Type & style
- Home type: SingleFamily
- Property subtype: Single Family Residence
Materials
- Foundation: Raised
Condition
- New construction: No
- Year built: 2022
Utilities & green energy
- Sewer: Private Sewer
- Water: Public
- Utilities for property: Berkeley Elect Co-Op, John IS Water Co
Community & HOA
Community
- Features: Boat Ramp, Clubhouse, Dock Facilities, Fitness Center, Lawn Maint Incl, Pool, Park, Tennis Court(s), Walk/Jog Trails, Dog Park
- Subdivision: Kiawah River
Location
- Region: Johns Island
Financial & listing details
- Price per square foot: $1,719/sqft
- Date on market: 3/6/2026
- Listing terms: Any
Estimated market value
$841,700
$800,000 - $884,000
$2,011/mo
Price history
| Date | Event | Price |
|---|---|---|
| 3/6/2026 | Listed for sale | $875,000$1,719/sqft |
Source:  CTMLS #26006289 Report a problem CTMLS #26006289 Report a problem | ||
Public tax history
Tax history is unavailable.
Monthly payment
Est. payment
Payment breakdown
Explore the cost of this home by adjusting the details. Changes won't be saved.Climate risks
Neighborhood: 29455
Nearby schools
Schools provided by the listing agent
- Elementary: Mt. Zion
- Middle: Haut Gap
- High: St. Johns
Source: CTMLS. This data may not be complete. We recommend contacting the local school district to confirm school assignments for this home.


Similar homes
- $975,0001 bd1 ba742 sqft4332 Sea Forest Dr, Johns Island, SC 29455For Sale

 MLS ID #26023129, Rob Sanderson. CTMLS
 - $669,0001 bd1 ba580 sqft3577 Shipwatch Rd, Johns Island, SC 29455For Sale
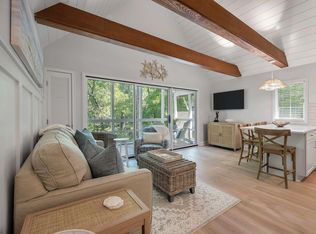 MLS ID #26026223, James Badia. CTMLS
 - $570,0001 bd1 ba704 sqft5504 Green Dolphin Way, Kiawah Island, SC 29455For Sale
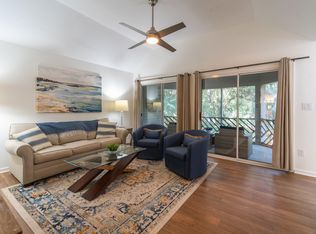 MLS ID #26019999, Cindi Rembert. CTMLS
 - $605,0001 bd1 ba664 sqft4256 Mariners Watch, Johns Island, SC 29455For Sale
 MLS ID #26021086, Holly Hamilton. CTMLS
 - $625,0001 bd1 ba320 sqft1661 Lonnie Taylor Ln, Wadmalaw Island, SC 29487For SaleMLS ID #26016459, Vance Sudano. CTMLS
- $895,0002 bd1 ba752 sqft504 E Cooper Ave, Folly Beach, SC 29439For SaleMLS ID #26024640, Roddy Matthews. CTMLS
- $519,0001 bd1 ba440 sqft85 Cumberland St APT 3, Charleston, SC 29401For SaleMLS ID #26027728, Lauren Dion. CTMLS
- $459,0001 bd1 ba569 sqft16 Strawberry Ln #B, Charleston, SC 29403For SaleMLS ID #26003425, Katy Sinkler. CTMLS
- $625,0001 bd1 ba524 sqft350 King St #301, Charleston, SC 29401For SaleMLS ID #26024955, Carey Tipple. CTMLS
- $525,0002 bd1 ba670 sqft377 King St #203, Charleston, SC 29401For SaleMLS ID #26025812, Jessica Lee. CTMLS
