Immaculately maintained 5-bedroom, 3-bath home with an additional office space, offering comfort, functionality, and incredible outdoor living. Step inside to an inviting open-concept living, kitchen, and dining area filled with natural light, highlighted by skylights and vaulted ceilings. The main level features a spacious primary suite with a recently remodeled private bath showcasing a stunning tile shower, double sinks, and a walk-in closet. An additional bedroom and full bath complete the main floor.
The attached oversized 2-stall garage offers ample storage and impressive 11-foot ceilings. The lower level provides a large second living area, three additional bedrooms (one with a walk-in closet), and a full bath with double sinks and generous vanity space. A convenient laundry room includes extra storage, closet space, and a utility sink.
Step outside and fall in love with the private, peaceful backyard—perfect for entertaining with extensive deck space, including a two-level deck with a shaded pergola. French doors off the dining room provide easy access. Enjoy a concrete basketball court, built-in firepit, and a 12x20 storage shed. Beautiful landscaping features mature shade trees, perennials, and delicious apple trees.
This move-in ready home is truly a must-see!
Active under contract
Price cut: $26K (6/19)
$599,000
303 12th Ave NE, Choteau, MT 59422
5beds
3,000sqft
:
Get pre-qualifiedN/A
Single Family Residence
Built in 2000
0.28 Acres Lot
$-- Zestimate®
$200/sqft
$-- HOA
What's special
Recently remodeled private bathPrivate peaceful backyardExtensive deck spaceWalk-in closetStunning tile showerBuilt-in firepitAdditional office space
- 78 days |
- 141 |
- 5 |
Likely to sell faster than
Zillow last checked:
Listing updated:
Listed by:
Kami Scott 406-590-3440,
Clearwater Montana Properties - Choteau
Source: MRMLS,MLS#: 30071063
Facts & features
Interior
Bedrooms & bathrooms
- Bedrooms: 5
- Bathrooms: 3
- Full bathrooms: 2
- 3/4 bathrooms: 1
Heating
- Forced Air, Gas
Cooling
- Central Air
Appliances
- Included: Dryer, Dishwasher, Microwave, Range, Refrigerator, Water Softener, Washer
- Laundry: Washer Hookup
Features
- Main Level Primary, Open Floorplan, Vaulted Ceiling(s), Walk-In Closet(s)
- Basement: Finished
- Has fireplace: No
Interior area
- Total interior livable area: 3,000 sqft
- Finished area below ground: 1,500
Property
Parking
- Total spaces: 2
- Parking features: Garage - Attached
- Attached garage spaces: 2
Features
- Levels: One
- Stories: 1
- Exterior features: Fire Pit, Sport Court
- Fencing: Back Yard,Wood
- Has view: Yes
- View description: City, Mountain(s), Residential
Lot
- Size: 0.28 Acres
- Dimensions: 100 x 120
Details
- Additional structures: Pergola, Shed(s)
- Parcel number: 31348719334030000
- Special conditions: Standard
Construction
Type & style
- Home type: SingleFamily
- Architectural style: Ranch
- Property subtype: Single Family Residence
Materials
- Foundation: Poured
Condition
- New construction: No
- Year built: 2000
Utilities & green energy
- Water: Public
Community & HOA
Community
- Security: Security System
HOA
- Has HOA: No
Location
- Region: Choteau
Financial & listing details
- Price per square foot: $200/sqft
- Annual tax amount: $2,869
- Date on market: 5/15/2026
- Listing agreement: Exclusive Right To Sell
Estimated market value
Not available
Estimated sales range
Not available
$2,787/mo
Price history
| Date | Event | Price |
|---|---|---|
| 6/19/2026 | Price change | $599,000-4.2%$200/sqft |
Source:  MRMLS #30071063 Report a problem MRMLS #30071063 Report a problem | ||
| 5/15/2026 | Listed for sale | $625,000$208/sqft |
Source: MRMLS #30071063 Report a problem | ||
Public tax history
Tax history is unavailable.
Monthly payment
Est. payment
Payment breakdown
Explore the cost of this home by adjusting the details. Changes won't be saved.Climate risks
Neighborhood: 59422
Nearby schools
GreatSchools rating
- 7/10Choteau SchoolGrades: PK-8Distance: 1.1 mi
- 6/10Choteau High SchoolGrades: 9-12Distance: 1.1 mi
- 8/10Choteau 7-8Grades: 7-8Distance: 1.1 mi
- $594,2004 bd3 ba1.5k sqft302 12th Ave NE, Choteau, MT 59422Off Market
- $288,1003 bd1 ba1k sqft311 12th Ave NE, Choteau, MT 59422Off Market
- $339,4003 bd2 ba1.7k sqft301 12th Ave NE, Choteau, MT 59422Off Market
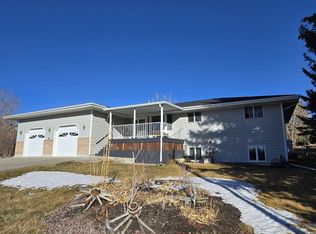
- $--5 bd3 ba3.5k sqft305 11th Ave NE, Choteau, MT 59422Sold
- $271,0002 bd1 ba1.4k sqft301 11th Ave NE, Choteau, MT 59422Off Market
- $351,4003 bd2 ba1.2k sqft303 13th Ave NE, Choteau, MT 59422Off Market
- $318,7003 bd1 ba2k sqft301 13th Ave NE, Choteau, MT 59422Off Market
- $398,5003 bd2 ba1.5k sqft305 13th Ave NE, Choteau, MT 59422Off Market
A local agent can set up tours, give advice and negotiate with sellers.
Similar homes
- $575,0004 bd2 ba2.5k sqft38 2nd Ave SW, Choteau, MT 59422Active
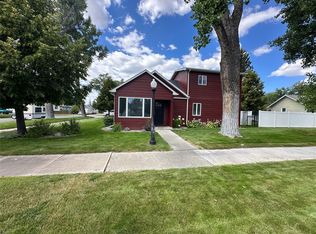
 MLS ID #30069565, Kami Scott, Clearwater Montana Properties - Choteau. MRMLS
 - $474,5005 bd2 ba2.6k sqft37 4th Ave SW, Choteau, MT 59422Active
 MLS ID #30065180, Phyllis Bechtold, Buy N Sell MT Real Estate LLC. MRMLS
 - $549,0003 bd3 ba2.4k sqft35 Othala Ln, Choteau, MT 59422Active Under Contract
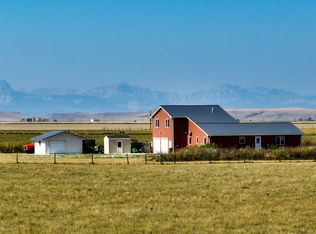 MLS ID #30057548, Lynn Kenyon, Live in Montana Real Estate. MRMLS
 - $439,0003 bd3 ba1.5k sqft805 3rd St SW, Choteau, MT 59422Active
 MLS ID #30074095, Charlie Weber, Black Diamond Realty. MRMLS
 - $499,0003 bd3 ba2k sqft630 18th Rd NW, Choteau, MT 59422ActiveMLS ID #30064997, Tawni Johns, Dahlquist Realtors. MRMLS
- $875,0005 bd3 ba3.7k sqft1981 10th Ln NW, Choteau, MT 59422ActiveMLS ID #30074276, Janette Larson, Buy N Sell MT Real Estate LLC. MRMLS
- $475,0004 bd5 ba2.9k sqft841 22nd Rd NE, Dutton, MT 59433For SaleMLS ID #413584, Trampus Corder, Corder & Associates. Big Sky Country MLS
- $669,0003 bd3 ba2.4k sqft42 W 1st Ln SE, Fairfield, MT 59436Active Under ContractMLS ID #30074146, Jen Barnett, The Front Agency. MRMLS
- $365,0005 bd2 ba2.6k sqft203 3rd Ave S, Fairfield, MT 59436ActiveMLS ID #30072544, Jen Barnett, The Front Agency. MRMLS
- $509,9993 bd2 ba1.5k sqft46 Country Squires Ln, Fairfield, MT 59436ActiveMLS ID #30069863, Kelcie Van Voast, RE/MAX of Great Falls. MRMLS
- $379,0003 bd2 ba2.5k sqft616 2nd Ave S, Fairfield, MT 59436For SaleMLS ID #412556, Lynn Kenyon, Live in Montana Real Estate. Big Sky Country MLS
