CHARMING CRAFTSMAN HOME & FREE UTILITES FOR A YEAR*!!! This charming craftsman home was designed by famed architect Ross Chapin who creates homes and pocket neighborhoods that are more than just livable, they are loveable. This incredible home was built with attention to detail and old school fit and finish. Check out the handsome tongue and groove eves and front porch ceiling. (You will be hard pressed to find these anywhere). Step from the front porch into the living room, built with high ceilings as well as a dining nook and beautiful kitchen. Nooks, crannies and bookshelves abound. The first floor includes a half bathroom for guests and master bedroom with a full bath. The second-floor features two bedrooms, one with a skylight and another with a large closet for additional storage. There is an attached portico between the home and garage for either storage or a workbench. The backyard features a patio for BBQ's and entertainment. This lot is landscaped and has full front and back sprinklers. Yes, this 3 bedroom, 2.5 bath home is a genuine craftsman home and is indeed loveable. Bailey Park by Fratelli, is a neighborhood where relationships are of value and front porch neighbors are cherished. So much to enjoy and no additional work necessary on your part. Simply move in and start living and loving its charm. The remaining lots of Phase I of Bailey Park and future phases 2 & 3 are planned to include Ross Chapin craftsman homes. Call today to schedule your showing to see if this way of life is the one you're looking for.
Active
Price cut: $50 (6/5)
$339,900
303 Art Kegler Blvd, Boardman, OR 97818
3beds
1,388sqft
:
Get pre-qualified$2,280/mo
Residential, Single Family Residence
Built in 2025
7,840 Square Feet Lot
$339,500 Zestimate®
$245/sqft
$17/mo HOA
What's special
Genuine craftsman homeCharming craftsman homeHalf bathroom for guestsBeautiful kitchenFront porchFront porch ceilingNooks crannies and bookshelves
- 286 days |
- 158 |
- 6 |
Zillow last checked:
Listing updated:
Listed by:
Maggie Rodriguez 541-314-8609,
Real Broker
Source: RMLS (OR),MLS#: 297211712
Facts & features
Interior
Bedrooms & bathrooms
- Bedrooms: 3
- Bathrooms: 3
- Full bathrooms: 2
- Partial bathrooms: 1
- Main level bathrooms: 2
Rooms
- Room types: Bedroom 2, Bedroom 3, Dining Room, Family Room, Kitchen, Living Room, Primary Bedroom
Primary bedroom
- Level: Main
Bedroom 2
- Level: Upper
Bedroom 3
- Level: Upper
Dining room
- Level: Main
Kitchen
- Level: Main
Living room
- Level: Main
Heating
- Forced Air
Cooling
- Central Air, Heat Pump
Appliances
- Included: Dishwasher, Free-Standing Range, Microwave, Stainless Steel Appliance(s), Electric Water Heater, Tank Water Heater
- Laundry: Laundry Room
Features
- High Ceilings
- Flooring: Laminate, Wall to Wall Carpet
- Windows: Double Pane Windows, Vinyl Frames
- Basement: Crawl Space
Interior area
- Total structure area: 1,388
- Total interior livable area: 1,388 sqft
Property
Parking
- Total spaces: 1
- Parking features: Driveway, On Street, Attached
- Attached garage spaces: 1
- Has uncovered spaces: Yes
Features
- Levels: Two
- Stories: 2
- Patio & porch: Patio, Porch
- Exterior features: Yard
- Has view: Yes
- View description: Territorial
Lot
- Size: 7,840 Square Feet
- Dimensions: 65' by 118'
- Features: Level, Sprinkler, SqFt 7000 to 9999
Details
- Parcel number: 12896
- Zoning: R-1
Construction
Type & style
- Home type: SingleFamily
- Architectural style: Craftsman
- Property subtype: Residential, Single Family Residence
Materials
- Lap Siding
- Foundation: Concrete Perimeter
- Roof: Composition
Condition
- New Construction
- New construction: Yes
- Year built: 2025
Details
- Warranty included: Yes
Utilities & green energy
- Sewer: Public Sewer
- Water: Public
Community & HOA
HOA
- Has HOA: Yes
- HOA fee: $200 annually
- Second HOA fee: $200 one time
Location
- Region: Boardman
Financial & listing details
- Price per square foot: $245/sqft
- Tax assessed value: $44,510
- Annual tax amount: $552
- Date on market: 10/15/2025
- Listing terms: Cash,Conventional,FHA,USDA Loan,VA Loan
- Road surface type: Paved
Estimated market value
$339,500
$323,000 - $356,000
$2,388/mo
Price history
| Date | Event | Price |
|---|---|---|
| 6/5/2026 | Price change | $339,9000%$245/sqft |
Source:  RMLS (OR) #297211712 Report a problem RMLS (OR) #297211712 Report a problem | ||
| 10/15/2025 | Listed for sale | $339,950$245/sqft |
Source: RMLS (OR) #297211712 Report a problem | ||
Public tax history
| Year | Property taxes | Tax assessment |
|---|---|---|
| 2024 | $468 +0.3% | $24,580 +3% |
| 2023 | $467 +11.1% | $23,870 +3% |
| 2022 | $420 -6.2% | $23,180 +3% |
| 2021 | $448 | $22,510 |
Find assessor info on the county website
Monthly payment
Est. payment
Payment breakdown
Explore the cost of this home by adjusting the details. Changes won't be saved.Climate risks
Neighborhood: 97818
Nearby schools
GreatSchools rating
- 2/10Windy River Elementary SchoolGrades: 4-6Distance: 0.7 mi
- 3/10Riverside Junior/Senior High SchoolGrades: 7-12Distance: 0.6 mi
- 3/10Sam Boardman Elementary SchoolGrades: K-6Distance: 0.8 mi
Schools provided by the listing agent
- Elementary: Sam Boardman,Windy River
- Middle: Riverside
- High: Riverside
Source: RMLS (OR). This data may not be complete. We recommend contacting the local school district to confirm school assignments for this home.
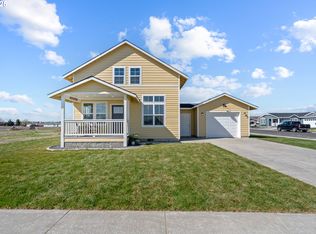
- $330,0003 bd3 ba1.3k sqft313 Art Kegler Blvd, Boardman, OR 97818Sold
- $330,000-- bd-- ba-- sqft301 Art Kegler Blvd, Boardman, OR 97818Sold
- $334,9003 bd3 ba1.3k sqft309 Art Kegler Blvd, Boardman, OR 97818New Construction
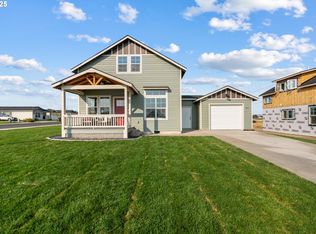
- $319,9503 bd2 ba1.5k sqft313 Clarence St, Boardman, OR 97818Sold
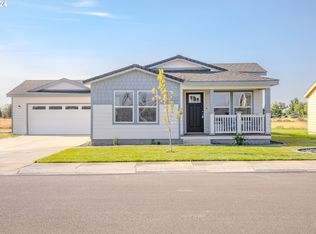
- $294,9503 bd2 ba1.3k sqft311 Clarence St, Boardman, OR 97818Sold
- $16,490-- bd-- ba-- sqft308 Art Kegler Blvd, Boardman, OR 97818Off Market
- $16,490-- bd-- ba-- sqft306 Art Kegler Blvd, Boardman, OR 97818Off Market
- $299,9503 bd2 ba1.3k sqft312 Clarence St, Boardman, OR 97818Sold
A local agent can set up tours, give advice and negotiate with sellers.
A local lender can help you make sure your offer is ready when you are.
Similar homes
- $334,9003 bd3 ba1.3k sqft309 Art Kegler Blvd, Boardman, OR 97818Active
 MLS ID #396446046, Maggie Rodriguez, Real Broker. RMLS (OR)
 - $344,9503 bd2 ba1.3k sqft122 Falcon Ct, Boardman, OR 97818Active
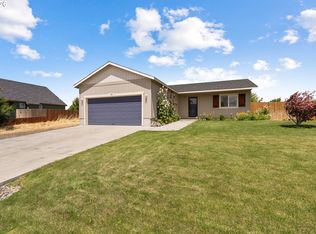 MLS ID #140813201, Leslie Pierson, Windermere Group One Columbia Basin. RMLS (OR)
 - $320,0003 bd2 ba1.6k sqft302 NW Columbia Ave, Boardman, OR 97818Active
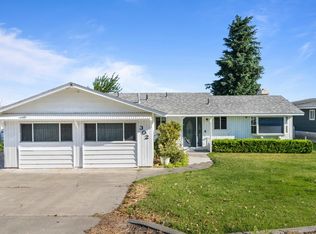 MLS ID #253091630, Katie Teas, Windermere Group One Columbia Basin. RMLS (OR)
 - $336,8503 bd2 ba1.4k sqft231 SW Goldfinch Ln, Boardman, OR 97818Active
 RMLS (OR)
 - $348,8503 bd2 ba1.4k sqft219 SW Sparrow St, Boardman, OR 97818ActiveRMLS (OR)
- $349,8503 bd2 ba1.5k sqft314 Sage St, Boardman, OR 97818ActiveRMLS (OR)
- $399,9503 bd2 ba1.8k sqft217 Rome St, Boardman, OR 97818ActiveMLS ID #271011137, Maggie Rodriguez, Real Broker. RMLS (OR)
- from $339,8504 bd2 ba1.5k sqftThe 1586 Plan, Tuscany at Boardman, Boardman, OR 97818New ConstructionPro Made Construction LLC
- $316,8503 bd2 ba1.1k sqft145 SW Eagle Dr, Boardman, OR 97818ActiveRMLS (OR)
- $335,8503 bd2 ba1.3k sqft235 SW Goldfinch Ln, Boardman, OR 97818ActiveMLS ID #706844410, Carmen Mendoza, Windermere Group One Columbia Basin. RMLS (OR)
- $354,8504 bd2 ba1.5k sqft227 SW Goldfinch Ln, Boardman, OR 97818ActiveRMLS (OR)
- from $345,8503 bd2 ba1.5k sqftThe 1598 Plan, Tuscany at Boardman, Boardman, OR 97818New ConstructionPro Made Construction LLC
- from $342,8504 bd2 ba1.5k sqftThe 1586 Plan, River Ridge Estates, Boardman, OR 97818New ConstructionPro Made Construction LLC
- from $348,8503 bd2 ba1.5k sqftThe 1598 Plan, Chaparral Park II, Boardman, OR 97818New ConstructionPro Made Construction LLC
- from $307,8503 bd2 ba1.2k sqftThe 1206 Plan, River Ridge Estates, Boardman, OR 97818New ConstructionPro Made Construction LLC
- from $348,8503 bd2 ba1.5k sqftThe 1598 Plan, River Ridge Estates, Boardman, OR 97818New ConstructionPro Made Construction LLC
- from $319,8503 bd2 ba1.4k sqftThe 1403 Plan, Tuscany at Boardman, Boardman, OR 97818New ConstructionPro Made Construction LLC
- from $342,8504 bd2 ba1.5k sqftThe 1586 Plan, Chaparral Park II, Boardman, OR 97818New ConstructionPro Made Construction LLC
- from $315,8503 bd2 ba1.3k sqftThe 1334 Plan, Tuscany at Boardman, Boardman, OR 97818New ConstructionPro Made Construction LLC
- from $309,8503 bd2 ba1.2k sqftThe 1250 Plan, Tuscany at Boardman, Boardman, OR 97818New ConstructionPro Made Construction LLC
