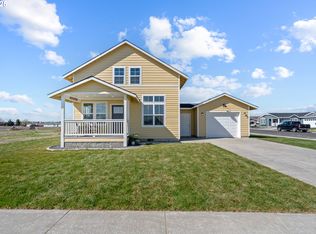
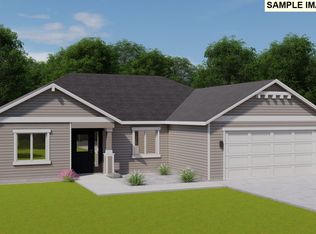
Charming Ross Chapin-Designed Craftsman on Spacious Corner Lot – New Construction in Bailey Park & FREE UTILITIES FOR A YEAR!* Don’t miss your chance to own a beautifully crafted, under-construction home in the heart of Bailey Park — a thoughtfully designed community by Fratelli where charm, connection, and classic design come together. This 3-bedroom, 2.5-bath home, designed by renowned architect Ross Chapin, sits on a generous corner lot and offers timeless craftsmanship with a modern touch.Built with Chapin’s signature attention to detail, the home will feature tongue-and-groove eaves, a classic front porch ceiling, and thoughtful architectural elements rarely found today. Inside, enjoy high ceilings, cozy nooks and built-in bookshelves, a dining nook, and a well-appointed kitchen — all designed to feel like home.The main-floor primary suite offers privacy and comfort, with its own bathroom featuring a walk-in shower. A half-bath is also on the main floor for guests. Upstairs, two additional bedrooms — one with a sunny skylight, and the other with a large closet — share a full bathroom with a tub, perfect for relaxing.The home includes a one-car garage with an attached portico, ideal for storage, a workbench, or creative use. Outside, enjoy a fully landscaped yard, a patio for BBQs, and a sprinkler system for low-maintenance living.Estimated completion is early July, and for a limited time, buyers can still choose interior colors and finishes — but only if they act fast!Located in Bailey Park by Fratelli, this is more than just a home — it’s a lifestyle. Here, neighbors become friends, and front porches foster community. With future phases planned to include more Ross Chapin homes, now is the perfect time to join this one-of-a-kind neighborhood.Schedule your private showing today and make this loveable home yours!
Active
Price cut: $50 (6/5)
$334,900
309 Art Kegler Blvd, Boardman, OR 97818
3beds
1,388sqft
:
Get pre-qualified$2,269/mo
Residential, Single Family Residence
Built in 2025
8,276 Square Feet Lot
$-- Zestimate®
$241/sqft
$17/mo HOA
What's special
Built-in bookshelvesFully landscaped yardThoughtful architectural elementsPatio for bbqsSpacious corner lotHigh ceilingsWell-appointed kitchen
- 420 days |
- 194 |
- 12 |
Zillow last checked:
Listing updated:
Listed by:
Maggie Rodriguez 541-314-8609,
Real Broker
Source: RMLS (OR),MLS#: 396446046
Facts & features
Interior
Bedrooms & bathrooms
- Bedrooms: 3
- Bathrooms: 3
- Full bathrooms: 2
- Partial bathrooms: 1
- Main level bathrooms: 2
Rooms
- Room types: Bedroom 2, Bedroom 3, Dining Room, Family Room, Kitchen, Living Room, Primary Bedroom
Primary bedroom
- Level: Main
Bedroom 2
- Level: Upper
Bedroom 3
- Level: Upper
Dining room
- Level: Main
Kitchen
- Level: Main
Living room
- Level: Main
Heating
- Forced Air, Heat Pump
Cooling
- Central Air, Heat Pump
Appliances
- Included: Dishwasher, Free-Standing Range, Microwave, Stainless Steel Appliance(s), Electric Water Heater, Tank Water Heater
- Laundry: Laundry Room
Features
- Vaulted Ceiling(s)
- Flooring: Luxury Vinyl Plank, Wall to Wall Carpet
- Windows: Double Pane Windows, Vinyl Frames
- Basement: Crawl Space
Interior area
- Total structure area: 1,388
- Total interior livable area: 1,388 sqft
Property
Parking
- Total spaces: 1
- Parking features: Driveway, On Street
- Garage spaces: 1
- Has uncovered spaces: Yes
Features
- Levels: Two
- Stories: 2
- Patio & porch: Patio, Porch
- Exterior features: Yard
Lot
- Size: 8,276 Square Feet
- Features: Sprinkler, SqFt 7000 to 9999
Details
- Parcel number: 12897
Construction
Type & style
- Home type: SingleFamily
- Architectural style: Craftsman
- Property subtype: Residential, Single Family Residence
Materials
- Cement Siding, Lap Siding
- Foundation: Concrete Perimeter
- Roof: Composition
Condition
- New Construction
- New construction: Yes
- Year built: 2025
Details
- Warranty included: Yes
Utilities & green energy
- Sewer: Public Sewer
- Water: Public
Community & HOA
HOA
- Has HOA: Yes
- HOA fee: $200 annually
Location
- Region: Boardman
Financial & listing details
- Price per square foot: $241/sqft
- Annual tax amount: $552
- Date on market: 6/2/2025
- Listing terms: Cash,Conventional,FHA,USDA Loan,VA Loan
- Road surface type: Paved
Estimated market value
Not available
Estimated sales range
Not available
Not available
Price history
| Date | Event | Price |
|---|---|---|
| 6/5/2026 | Price change | $334,9000%$241/sqft |
Source:  RMLS (OR) #396446046 Report a problem RMLS (OR) #396446046 Report a problem | ||
| 1/30/2026 | Price change | $334,950-1.5%$241/sqft |
Source: RMLS (OR) #396446046 Report a problem | ||
| 6/2/2025 | Listed for sale | $339,950$245/sqft |
Source: RMLS (OR) #396446046 Report a problem | ||
Public tax history
Tax history is unavailable.
Monthly payment
Est. payment
Payment breakdown
Explore the cost of this home by adjusting the details. Changes won't be saved.Climate risks
Neighborhood: 97818
Nearby schools
GreatSchools rating
- 2/10Windy River Elementary SchoolGrades: 4-6Distance: 0.7 mi
- 3/10Riverside Junior/Senior High SchoolGrades: 7-12Distance: 0.6 mi
- 3/10Sam Boardman Elementary SchoolGrades: K-6Distance: 0.8 mi
Schools provided by the listing agent
- Elementary: Sam Boardman
- Middle: Riverside
- High: Riverside
Source: RMLS (OR). This data may not be complete. We recommend contacting the local school district to confirm school assignments for this home.
- $330,000-- bd-- ba-- sqft301 Art Kegler Blvd, Boardman, OR 97818Sold
- $330,0003 bd3 ba1.3k sqft313 Art Kegler Blvd, Boardman, OR 97818Sold
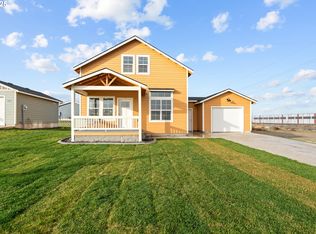
- $339,9003 bd3 ba1.3k sqft303 Art Kegler Blvd, Boardman, OR 97818New Construction
- $16,490-- bd-- ba-- sqft308 Art Kegler Blvd, Boardman, OR 97818Off Market
- $16,490-- bd-- ba-- sqft306 Art Kegler Blvd, Boardman, OR 97818Off Market
- $319,9503 bd2 ba1.5k sqft313 Clarence St, Boardman, OR 97818Sold
- $16,490-- bd-- ba-- sqft304 Art Kegler Blvd, Boardman, OR 97818Off Market
- $299,9503 bd2 ba1.3k sqft312 Clarence St, Boardman, OR 97818Sold
A local agent can set up tours, give advice and negotiate with sellers.
A local lender can help you make sure your offer is ready when you are.
Similar homes
- $339,9003 bd3 ba1.3k sqft303 Art Kegler Blvd, Boardman, OR 97818Active
 MLS ID #297211712, Maggie Rodriguez, Real Broker. RMLS (OR)
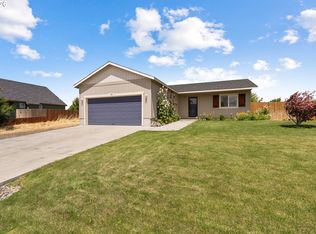
 - $344,9503 bd2 ba1.3k sqft122 Falcon Ct, Boardman, OR 97818Active
 MLS ID #140813201, Leslie Pierson, Windermere Group One Columbia Basin. RMLS (OR)
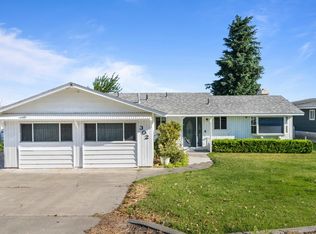
 - $320,0003 bd2 ba1.6k sqft302 NW Columbia Ave, Boardman, OR 97818Active
 MLS ID #253091630, Katie Teas, Windermere Group One Columbia Basin. RMLS (OR)
 - $336,8503 bd2 ba1.4k sqft231 SW Goldfinch Ln, Boardman, OR 97818Active
 RMLS (OR)
 - $399,9503 bd2 ba1.8k sqft217 Rome St, Boardman, OR 97818ActiveMLS ID #271011137, Maggie Rodriguez, Real Broker. RMLS (OR)
- $348,8503 bd2 ba1.4k sqft219 SW Sparrow St, Boardman, OR 97818ActiveRMLS (OR)
- $349,8503 bd2 ba1.5k sqft314 Sage St, Boardman, OR 97818ActiveRMLS (OR)
- from $339,8504 bd2 ba1.5k sqftThe 1586 Plan, Tuscany at Boardman, Boardman, OR 97818New ConstructionPro Made Construction LLC
- $316,8503 bd2 ba1.1k sqft145 SW Eagle Dr, Boardman, OR 97818ActiveRMLS (OR)
- $335,8503 bd2 ba1.3k sqft235 SW Goldfinch Ln, Boardman, OR 97818ActiveMLS ID #706844410, Carmen Mendoza, Windermere Group One Columbia Basin. RMLS (OR)
- from $307,8503 bd2 ba1.2k sqftThe 1206 Plan, River Ridge Estates, Boardman, OR 97818New ConstructionPro Made Construction LLC
- $354,8504 bd2 ba1.5k sqft227 SW Goldfinch Ln, Boardman, OR 97818ActiveRMLS (OR)
- from $345,8503 bd2 ba1.5k sqftThe 1598 Plan, Tuscany at Boardman, Boardman, OR 97818New ConstructionPro Made Construction LLC
- from $342,8504 bd2 ba1.5k sqftThe 1586 Plan, River Ridge Estates, Boardman, OR 97818New ConstructionPro Made Construction LLC
- from $319,8503 bd2 ba1.4k sqftThe 1403 Plan, Tuscany at Boardman, Boardman, OR 97818New ConstructionPro Made Construction LLC
- from $342,8504 bd2 ba1.5k sqftThe 1586 Plan, Chaparral Park II, Boardman, OR 97818New ConstructionPro Made Construction LLC
- from $348,8503 bd2 ba1.5k sqftThe 1598 Plan, Chaparral Park II, Boardman, OR 97818New ConstructionPro Made Construction LLC
- from $315,8503 bd2 ba1.3k sqftThe 1334 Plan, Tuscany at Boardman, Boardman, OR 97818New ConstructionPro Made Construction LLC
- from $309,8503 bd2 ba1.2k sqftThe 1250 Plan, Tuscany at Boardman, Boardman, OR 97818New ConstructionPro Made Construction LLC
- from $348,8503 bd2 ba1.5k sqftThe 1598 Plan, River Ridge Estates, Boardman, OR 97818New ConstructionPro Made Construction LLC
