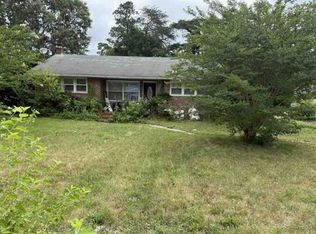
Welcome to this beautifully updated 3-bedroom, 1-bath ranch home offering modern style, comfortable living, and a fantastic outdoor space. Step inside to an open-concept layout featuring a spacious living room highlighted by a custom bay window that fills the home with natural light. The updated kitchen is sure to impress with a GE appliance package, stylish herringbone backsplash, and plenty of space for cooking and entertaining. Modern tile finishes carry throughout the kitchen and bathroom, creating a clean and contemporary feel. The oversized bathroom features a double vanity with LED mirrors, while the Bluetooth-enabled exhaust fan allows you to enjoy your favorite music while getting ready for the day. Ceiling fans in every room provide year-round comfort. Outside, you'll find a large fenced backyard and patio area, perfect for entertaining, relaxing, gardening, or enjoying time with family and friends. Convenient one-floor living, thoughtful updates throughout, and move-in-ready condition make this home an exceptional opportunity. Don't miss your chance to own this turnkey property—schedule your private tour today!
Under contract
Price cut: $5K (7/6)
$255,000
303 Columbine Ave, Millville, NJ 08332
3beds
760sqft
:
Get pre-qualified$1,876/mo
Single Family Residence
Built in 1961
7,440 Square Feet Lot
$254,600 Zestimate®
$336/sqft
$-- HOA
What's special
Updated kitchenOversized bathroomBluetooth-enabled exhaust fanStylish herringbone backsplashGe appliance packageOpen-concept layout
- 64 days |
- 386 |
- 17 |
Likely to sell faster than
Zillow last checked:
Listing updated:
Listed by:
Mathew Sickler 215-515-0104,
Keller Williams - Main Street,
Listing Team: One Team, Co-Listing Team: One Team,Co-Listing Agent: Branden Joshua Fowler-Hawkins 856-357-5925,
Keller Williams - Main Street
Source: Bright MLS,MLS#: NJCB2030866
Facts & features
Interior
Bedrooms & bathrooms
- Bedrooms: 3
- Bathrooms: 1
- Full bathrooms: 1
- Main level bathrooms: 1
- Main level bedrooms: 3
Rooms
- Room types: Living Room, Kitchen
Kitchen
- Level: Main
Living room
- Level: Main
Heating
- Forced Air, Natural Gas
Cooling
- Central Air, Electric
Appliances
- Included: Gas Water Heater
- Laundry: Main Level
Features
- Has basement: No
- Has fireplace: No
Interior area
- Total structure area: 760
- Total interior livable area: 760 sqft
- Finished area above ground: 760
- Finished area below ground: 0
Property
Parking
- Parking features: Driveway
- Has uncovered spaces: Yes
Accessibility
- Accessibility features: None
Features
- Levels: One
- Stories: 1
- Pool features: None
Lot
- Size: 7,440 Square Feet
- Dimensions: 62.00 x 120.00
Details
- Additional structures: Above Grade, Below Grade
- Parcel number: 100057400014
- Zoning: RES
- Special conditions: Standard
Construction
Type & style
- Home type: SingleFamily
- Architectural style: Ranch/Rambler
- Property subtype: Single Family Residence
Materials
- Frame
- Foundation: Crawl Space
Condition
- New construction: No
- Year built: 1961
Utilities & green energy
- Sewer: Public Sewer
- Water: Public
Community & HOA
Community
- Subdivision: Millville
HOA
- Has HOA: No
Location
- Region: Millville
- Municipality: MILLVILLE CITY
Financial & listing details
- Price per square foot: $336/sqft
- Tax assessed value: $96,700
- Annual tax amount: $3,922
- Date on market: 6/1/2026
- Listing agreement: Exclusive Agency
- Listing terms: Cash,Conventional,FHA,VA Loan
- Ownership: Fee Simple
Estimated market value
$254,600
$242,000 - $267,000
$1,810/mo
Price history
| Date | Event | Price |
|---|---|---|
| 7/16/2026 | Contingent | $255,000$336/sqft |
Source:  Bright MLS #NJCB2030866 Report a problem Bright MLS #NJCB2030866 Report a problem | ||
| 7/6/2026 | Price change | $255,000-1.9%$336/sqft |
Source: Bright MLS #NJCB2030866 Report a problem | ||
| 6/1/2026 | Listed for sale | $260,000+43.6%$342/sqft |
Source: Bright MLS #NJCB2030866 Report a problem | ||
| 4/5/2022 | Sold | $181,000$238/sqft |
Source: Public Record Report a problem | ||
| 12/22/2021 | Sold | $181,000+6.5%$238/sqft |
Source: Bright MLS #NJCB2002396 Report a problem | ||
| 11/12/2021 | Pending sale | $169,999$224/sqft |
Source: Bright MLS #NJCB2002396 Report a problem | ||
| 10/28/2021 | Contingent | $169,999$224/sqft |
Source: Bright MLS #NJCB2002396 Report a problem | ||
| 10/21/2021 | Listed for sale | $169,999+300%$224/sqft |
Source: Bright MLS #NJCB2002396 Report a problem | ||
| 12/9/2020 | Sold | $42,500+21.8%$56/sqft |
Source: Public Record Report a problem | ||
| 11/2/2020 | Pending sale | $34,900$46/sqft |
Source: RE/MAX of Cherry Hill #NJCB129342 Report a problem | ||
| 10/30/2020 | Listed for sale | $34,900$46/sqft |
Source: RE/MAX of Cherry Hill #NJCB129342 Report a problem | ||
| 10/14/2020 | Pending sale | $34,900$46/sqft |
Source: RE/MAX of Cherry Hill #NJCB129342 Report a problem | ||
| 10/9/2020 | Listed for sale | $34,900-48.9%$46/sqft |
Source: RE/MAX of Cherry Hill #NJCB129342 Report a problem | ||
| 12/12/2018 | Listing removed | $68,250-3.9%$90/sqft |
Source: Auction.com Report a problem | ||
| 11/20/2018 | Listed for sale | -- |
Source: Auction.com Report a problem | ||
| 5/21/2002 | Sold | $71,000$93/sqft |
Source: Public Record Report a problem | ||
Public tax history
| Year | Property taxes | Tax assessment |
|---|---|---|
| 2025 | $3,795 | $96,700 |
| 2024 | $3,795 +0.8% | $96,700 |
| 2023 | $3,764 +21.5% | $96,700 +18.4% |
| 2022 | $3,097 +142.1% | $81,700 |
| 2021 | $1,279 -56.6% | $81,700 |
| 2020 | $2,947 +7.2% | $81,700 |
| 2019 | $2,750 | $81,700 |
| 2018 | $2,750 +2.1% | $81,700 |
| 2017 | $2,693 +2.3% | $81,700 |
| 2016 | $2,632 -0.2% | $81,700 |
| 2015 | $2,637 +1.4% | $81,700 |
| 2014 | $2,601 +1.5% | $81,700 |
| 2013 | $2,561 -0.8% | $81,700 |
| 2012 | $2,582 -1.7% | $81,700 |
| 2011 | $2,627 +5.5% | $81,700 |
| 2010 | $2,489 +0.7% | $81,700 |
| 2009 | $2,471 +1.1% | $81,700 |
| 2008 | $2,445 | $81,700 |
| 2007 | -- | $81,700 |
| 2006 | -- | $81,700 |
| 2005 | -- | $81,700 +139.6% |
| 2003 | -- | $34,100 |
| 2002 | -- | $34,100 |
| 2001 | -- | $34,100 |
Find assessor info on the county website
Monthly payment
Est. payment
Payment breakdown
Explore the cost of this home by adjusting the details. Changes won't be saved.Climate risks
Neighborhood: 08332
Nearby schools
GreatSchools rating
- 2/10Bacon Elementary SchoolGrades: K-5Distance: 0.9 mi
- 3/10Lakeside Middle SchoolGrades: 6-8Distance: 3.2 mi
- 3/10Millville Senior High SchoolGrades: 9-12Distance: 1.6 mi
- $206,5003 bd1 ba760 sqft305 Columbine Ave, Millville, NJ 08332Off Market
- $110,7003 bd1 ba1.1k sqft301 Columbine Ave, Millville, NJ 08332Off Market

- $---- bd-- ba-- sqft1603 Lafayette St, Millville, NJ 08332Off Market
- $243,0002 bd1 ba1.5k sqft307 Columbine Ave, Millville, NJ 08332Off Market
- $280,5003 bd2 ba1k sqft1603 Lafayette Ave, Millville, NJ 08332Off Market
- $228,5003 bd1 ba928 sqft304 Columbine Ave, Millville, NJ 08332Off Market
- $155,0003 bd1 ba760 sqft306 Columbine Ave, Millville, NJ 08332Sold
- $228,500-- bd1 ba1.2k sqft302 Columbine Ave, Millville, NJ 08332Off Market
A local agent can set up tours, give advice and negotiate with sellers.
A local lender can help you make sure your offer is ready when you are.
Similar homes
- $236,9003 bd1 ba1k sqft1106 S 2nd St, Millville, NJ 08332For Sale

 MLS ID #NJCB2031708, Loretta DeTetta-Aureli, BHHS Fox & Roach-Vineland. Bright MLS
 - $--2 bd1 ba1k sqft8 Fairfield Ave, Millville, NJ 08332Auction
 Xome
Xome - $--2 bd1 ba896 sqft1009 Louis Dr, Millville, NJ 08332Auction
 Auction.com 2
 - $260,0003 bd2 ba894 sqft6611 Magnolia Drive, Commercial, NJ 08332For Sale

 MLS ID #22620412, Nicholas Bosco Jr., Prime Time Real Estate Inc.. MoreMLS
 - $250,0002 bd1 ba862 sqft22 W Oak St, Millville, NJ 08332For SaleMLS ID #NJCB2031368, Jessica Matlack, DePalma Realty. Bright MLS
- $220,0002 bd2 ba960 sqft406 Ireland Ave, Millville, NJ 08332For SaleMLS ID #NJCB2031154, Larry DePalma, DePalma Realty. Bright MLS
- $299,9003 bd2 ba1k sqft303 N 9th St, Millville, NJ 08332For SaleMLS ID #NJCB2031682, Jose Oyola, EXP Realty, LLC. Bright MLS
- $190,0002 bd1 ba880 sqft459 Mistle Rd, Millville, NJ 08332For SaleMLS ID #NJCB2032046, Rich Bradford, RE/MAX ONE Realty-Moorestown. Bright MLS
- $274,0003 bd1 ba975 sqft2413 Shelburn Rd, Millville, NJ 08332For SaleMLS ID #NJCB2030972, Joseph Lam, Real Broker, LLC. Bright MLS
- $217,5002 bd1 ba912 sqft505 E Oak St, Brigantine, NJ 08332For Sale
 MLS ID #610331, Andrew Carr, KELLER WILLIAMS REALTY ATLANTIC SHORE-BRIGANTINE. SJSRMLS
 - $192,0002 bd1 ba922 sqft403 Henderson Ave, Millville, NJ 08332For SaleMLS ID #NJCB2031012, Jordan Hess, EXIT Realty Defined. Bright MLS
- $189,9003 bd1 ba960 sqft3012 George Ave, Millville, NJ 08332For SaleMLS ID #NJCB2032004, Kelly McGrath, HomeSmart Realty Advisors. Bright MLS
- $235,0002 bd1 ba720 sqft517 W Race St, Millville, NJ 08332For SaleMLS ID #NJCB2030432, Anthony Badaracco, EXP Realty, LLC. Bright MLS
- $225,0002 bd2 ba1k sqft91 Reagan Ct, Millville, NJ 08332For SaleMLS ID #NJCB2030876, Desiree Sheppard, Coldwell Banker Excel Realty. Bright MLS
- $229,5002 bd1 ba896 sqft315 Beech Rd, Millville, NJ 08332For SaleMLS ID #NJCB2030514, Michelle Urgo, Coldwell Banker Excel Realty. Bright MLS
- $--2 bd1 ba744 sqft1551 E Elmer Rd, Vineland, NJ 08361AuctionXome
- $210,0003 bd2 ba1k sqft17 Willow Rd, Millville, NJ 08332For SaleMLS ID #261818, Skyler Edwards, BLUE HOMES REAL ESTATE LLC - CMCH. CMCAOR
- $280,0003 bd2 ba1k sqft622 3rd St N, Millville, NJ 08332For SaleMLS ID #NJCB2030766, Gregory Hennis, Coldwell Banker Excel Realty. Bright MLS
- $229,9992 bd1 ba936 sqft227 Olive Rd, Millville, NJ 08332For SaleMLS ID #609131, QIZHAN (JACK) YAO, REALMART REALTY. SJSRMLS
- $150,0002 bd1 ba852 sqft200 W Buckshutem Rd, Millville, NJ 08332For SaleMLS ID #NJCB2031552, Austin Wuest, Keller Williams - Main Street. Bright MLS
