Live the Address: Expansive Junior 4 on Billionaire’s Row
Discover a unique opportunity to transform this convertible two-bedroom, one-and-a-half-bath apartment into your ideal urban oasis. Perched on the 11th floor of the Excelsior, this residence boasts breathtaking city views from every room and features a spacious, west-facing balcony—perfect for savoring sunsets and outdoor relaxation.
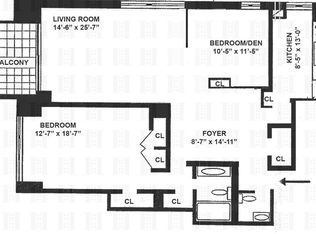
Upon entering, you’re welcomed by a roomy foyer that sets the tone for the bright and airy living space. The expansive living room invites you in with its generous proportions and ample natural light flooding through the western-facing windows. To the right, the versatile dining area can effortlessly be converted into a second bedroom while still accommodating your dining table, making it ideal for both entertaining and everyday living.
The adjoining kitchen is a culinary enthusiast’s dream, offering ample storage and plenty of room to create delicious meals. Completing the public areas is a powder room with the potential for conversion into a full bath, along with two sizable closets for additional storage solutions.
The generous primary bedroom features sunny western views, two spacious closets, and an ensuite bathroom, providing a tranquil retreat. With the option to install a washer/dryer in the kitchen or the closet adjacent to the primary bathroom, this apartment truly offers both comfort and convenience.
The Excelsior is a white glove building located on Billionaire’s Row with a circular driveway and a staff of roughly forty including a doorman and concierge. The large gym with salt water pool and sun deck is a coveted building amenity. In addition, enjoy access to a 24 hour garage (extra charge). Pied a terres, gifting, co-purchasing and pets are permitted. Washer/dryers allowed in unit.
Don’t miss your chance to make this apartment your own—schedule a viewing today and imagine your new life in this vibrant community
Active
$325,000
303 E 57th St APT 11F, New York, NY 10022
1beds
1,100sqft
Coop
Built in 1968
-- sqft lot
$-- Zestimate®
$295/sqft
$4,125/mo HOA
What's special
Powder roomSpacious west-facing balconyRoomy foyer
- 130 days |
- 1,512 |
- 103 |
Zillow last checked:
Listing updated:
Listed by:
Berkshire Hathaway HomeServices New York Properties 212-650-4804,
Lauren Schaffer,
Claire Smith
Source: StreetEasy,MLS#: S1816582
Facts & features
Interior
Bedrooms & bathrooms
- Bedrooms: 1
- Bathrooms: 2
- Full bathrooms: 1
- 1/2 bathrooms: 1
Rooms
- Room types: Bike Room
Cooling
- Central Air
Appliances
- Included: Dishwasher, Washer/Dryer
- Laundry: Inside
Features
- Flooring: Hardwood
- Has fireplace: No
Interior area
- Total structure area: 1,100
- Total interior livable area: 1,100 sqft
Property
Features
- Patio & porch: Other
- Exterior features: Balcony
- Pool features: Swimming Pool
- Has view: Yes
- View description: Skyline
Details
- Parcel number: 013500001103999711F
- Special conditions: Resale
Construction
Type & style
- Home type: Cooperative
- Property subtype: Coop
Condition
- Year built: 1968
Community & HOA
Community
- Features: Doorman, Full Time Doorman
- Security: Doorman, Full-Time Doorman
- Subdivision: Sutton Place
HOA
- Has HOA: Yes
- Amenities included: Laundry, Roof Deck, Fitness Center, Elevator(s), Concierge
- Services included: Maintenance
- HOA fee: $4,125 monthly
Location
- Region: New York
Financial & listing details
- Price per square foot: $295/sqft
- Date on market: 3/20/2026
Estimated market value
Not available
Estimated sales range
Not available
$6,108/mo
Price history
| Date | Event | Price |
|---|---|---|
| 4/7/2026 | Price change | $325,000-18.5%$295/sqft |
Source: StreetEasy #S1816582 Report a problem | ||
| 3/20/2026 | Listed for sale | $399,000-38.6%$363/sqft |
Source: StreetEasy #S1816582 Report a problem | ||
| 11/10/2007 | Sold | $650,000$591/sqft |
Source: Public Record Report a problem | ||
Public tax history
| Year | Property taxes | Tax assessment |
|---|---|---|
| 2010 | -- | -- |
| 2009 | -- | -- |
| 2008 | -- | -- |
| 2007 | -- | -- |
Find assessor info on the county website
Monthly payment
Climate risks
Neighborhood: Sutton Place
Nearby schools
GreatSchools rating
- 8/10Ps 59 Beekman Hill InternationalGrades: PK-5Distance: 0.1 mi
- 8/10Jhs 104 Simon BaruchGrades: 6-8Distance: 1.8 mi
- 8/10Art and Design High SchoolGrades: 9-12Distance: 0.1 mi
- $562,800-- bd-- ba-- sqft303 E 57th St APT 6C, New York, NY 10022Off Market
- $739,9002 bd2 ba-- sqft303 E 57th St APT 6J, New York, NY 10022Off Market
- $394,7001 bd1 ba-- sqft303 E 57th St APT 7C, New York, NY 10022Off Market
- $--2 bd2 ba1.4k sqft303 E 57th St APT 7D, New York, NY 10022Off Market
- $665,0002 bd2 ba1.4k sqft303 E 57th St APT 7G, Manhattan, NY 10022Sold
- $725,6002 bd1 ba-- sqft303 E 57th St APT 7J, New York, NY 10022Off Market
- $915,700-- bd-- ba-- sqft303 E 57th St APT 8L, New York, NY 10022Off Market
- $823,2002 bd2 ba1.4k sqft303 E 57th St APT 9D, New York, NY 10022Off Market
- $325,0001 bd2 ba1.1k sqft303 E 57th St APT 9E, New York, NY 10022For Sale
A local agent can set up tours, give advice and negotiate with sellers.
Similar homes
- $399,0001 bd2 ba1.1k sqftThe Excelsior, New York, NY 10022Active
 MLS ID #S1819379, Zach Allen, Listing by: Corcoran. StreetEasy
 - $399,0001 bd2 ba1.1k sqftThe Excelsior, New York, NY 10022Active
 MLS ID #S1827660, Emanuele Fiore, Listing by: SERHANT.. StreetEasy
 - $329,0001 bd1 ba735 sqft61-35 98th St #7G, Rego Park, NY 11374Active
 MLS ID #S1833927, Tiffany Wong, Listing by: Tiffany C Wong, LREB. StreetEasy
 - $299,9991 bd1 ba940 sqftTroy Towers, Union City, NJ 07087For Sale
 MLS ID #260010910, PAULA M BROWN. HCMLS
 - $320,0002 bd2 ba900 sqft601 Kappock St APT 4J, Bronx, NY 10463ActiveMLS ID #S1837668, Emanuel Smith, Listing by: Re/Max In The City. StreetEasy
- $328,0001 bd1 ba850 sqftVersailles, West New York, NJ 07093For SaleMLS ID #260001746, LIN PAN. HCMLS
- $329,0001 bd1 ba750 sqft6115 97th St APT 2D, Flushing, NY 11374ActiveMLS ID #S1786680, Gloria Toro, Listing by: Remax City Square. StreetEasy
- $324,0001 bd1 ba1k sqft2500 Johnson Ave APT 5F, Bronx, NY 10463ActiveMLS ID #S1810710, Lee Moskof, Listing by: Brown Harris Stevens. StreetEasy
- $319,0002 bd1 ba950 sqft139-15 83rd Ave #305, Jamaica, NY 11435ActiveMLS ID #S1831133, Gloria Toro, Listing by: Remax City Square. StreetEasy
- $410,000-- bd1 ba600 sqft241 E 76th St APT 2B, New York, NY 10021ActiveMLS ID #S1833928, Carol Breitman, Listing by: Corcoran. StreetEasy
- $345,0001 bd1 ba850 sqft6730 Dartmouth St APT 2H, Flushing, NY 11375ActiveMLS ID #S1819785, Hyun J Lee, Listing by: RE MAX Team. StreetEasy
- $399,0002 bd2 ba900 sqftSouthridge Cooperative, Section #4, Inc, Jackson Heights, NY 11372ActiveMLS ID #S1834274, William Kokoris, Listing by: Compass. StreetEasy
- $360,0002 bd2 ba1.2k sqftRiver Point Towers, Bronx, NY 10463ActiveMLS ID #S1832487, Nick Edwards, Listing by: Douglas Elliman. StreetEasy
- $349,0001 bd1 ba650 sqftGerard Towers, Forest Hills, NY 11375ActiveMLS ID #S1833951, Steven Baroumis, Listing by: SBNY RE. StreetEasy
- $320,0001 bd1 ba640 sqftThe Towers At Water's Edge, Flushing, NY 11360ActiveMLS ID #S1819723, David Legaz, Listing by: Keller Williams Realty Landmark. StreetEasy
- $319,0001 bd1 ba900 sqft1801 Ocean Ave APT 4D, Brooklyn, NY 11230ActiveMLS ID #S1814497, Margaret Calarco, Listing by: Douglas Elliman. StreetEasy
- $409,0001 bd1 ba780 sqftParker Imperial, North Bergen, NJ 07047For SaleMLS ID #260011065, MONICA CAPELLAN. HCMLS
- $448,9002 bd3 ba1.4k sqftgalaxy, West New York, NJ 07093For SaleMLS ID #260011016, EDWARD MATHIS. HCMLS
- $349,9002 bd2 ba1.2k sqft525 W 235th St APT 6E, Bronx, NY 10463ActiveMLS ID #S1834949, Edward Meltser, Listing by: Re/Max In The City. StreetEasy
- $350,0002 bd1 ba900 sqft67-87 Booth St #4C, Forest Hills, NY 11375ActiveMLS ID #S1819690, Brian Ippoliti, Listing by: EXP Realty. StreetEasy
