Welcome to your updated 2 bed, 2 Full bath Home ready for you to come and see. It has been fully remodeled including; the kitchen with gas stovetop, marble style counters, and updated cabinetry. Open dining and living area with a stylish mini bar. Remodeled laundry room with washer and dryer, matching counters and cabinets. Updated light fixtures, new ceiling fans, and remodeled bathrooms throughout. Freshly painted Exterior & Interior, with AC Unit replaced by the previous owner this year. It's Move in ready and ready for YOU.
For sale
$69,000
303 E SOUTH MOUNTAIN Avenue #91, Phoenix, AZ 85042
2beds
1,230sqft
Manufactured Home
Built in 1980
-- sqft lot
$-- Zestimate®
$56/sqft
$-- HOA
What's special
- 2 days
- 9
- 1
Zillow last checked:
Listing updated:
Listed by:
Isaac Zapata 602-756-3726,
eXp Realty
Source: ARMLS,MLS#: 7070309
Facts & features
Interior
Bedrooms & bathrooms
- Bedrooms: 2
- Bathrooms: 2
- Full bathrooms: 2
Heating
- Natural Gas, Propane
Cooling
- Central Air
Appliances
- Included: Dryer, Washer, Refrigerator, Built-in Microwave, Dishwasher, Disposal, Gas Cooktop
Features
- Breakfast Bar, Kitchen Island, Separate Shwr & Tub
- Flooring: Wood
- Has basement: No
- Number of fireplaces: 1
- Fireplace features: Family Room, Living Room
Interior area
- Total structure area: 1,230
- Total interior livable area: 1,230 sqft
Property
Parking
- Total spaces: 4
- Parking features: Attached Carport
- Carport spaces: 2
- Uncovered spaces: 2
Features
- Stories: 1
- Exterior features: Screened in Patio(s)
- Spa features: None
- Fencing: None
- Has view: Yes
- View description: Desert, Mountain(s)
Lot
- Features: Desert Front, Dirt Back, Gravel/Stone Front, Gravel/Stone Back
Details
- Parcel number: 30045128A
- On leased land: Yes
- Lease amount: $840
Construction
Type & style
- Home type: MobileManufactured
- Property subtype: Manufactured Home
Materials
- Vinyl Siding, Wood Frame, Painted
- Roof: Composition
Condition
- Year built: 1980
Utilities & green energy
- Sewer: Public Sewer
- Water: City Water
- Utilities for property: Natural Gas Connected
Community & HOA
Community
- Features: Pool, Near Light Rail Stop
- Subdivision: CASA DE FRANCISCO
HOA
- Has HOA: No
- Services included: Maintenance Grounds, Street Maint
Location
- Region: Phoenix
Financial & listing details
- Price per square foot: $56/sqft
- Annual tax amount: $251
- Date on market: 8/28/2026
- Listing terms: Cash,Conventional
- Ownership: Leasehold
- Road surface type: Asphalt
- Body type: Double Wide
Estimated market value
Not available
Estimated sales range
Not available
Not available
Price history
| Date | Event | Price |
|---|---|---|
| 8/28/2026 | Listed for sale | $69,000+31.4%$56/sqft |
Source:  ARMLS #7070309 Report a problem ARMLS #7070309 Report a problem | ||
| 7/11/2025 | Listing removed | $52,500$43/sqft |
Source: ARMLS #6859414 Report a problem | ||
| 5/9/2025 | Price change | $52,500-10.3%$43/sqft |
Source: ARMLS #6859414 Report a problem | ||
| 5/1/2025 | Listed for sale | $58,500$48/sqft |
Source: ARMLS #6859414 Report a problem | ||
Public tax history
Tax history is unavailable.
Monthly payment
Climate risks
Neighborhood: South Mountain
Nearby schools
Schools provided by the listing agent
- Elementary: C J Jorgensen School
- Middle: C J Jorgensen School
- High: South Mountain High School
- District: Roosevelt Elementary District
Source: ARMLS. This data may not be complete. We recommend contacting the local school district to confirm school assignments for this home.

Similar homes
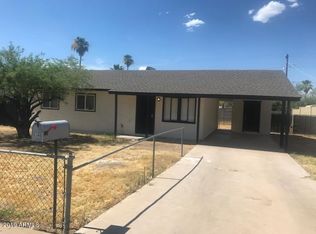
- $70,0002 bd2 ba1.3k sqft303 E SOUTH MOUNTAIN Avenue #100, Phoenix, AZ 85042For Sale
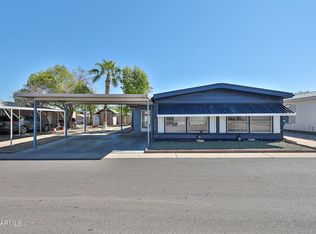 MLS ID #6925277, Sonia Lopez, eXp Realty. ARMLS
 - $43,5002 bd1 ba750 sqft303 E South Mountain Avenue #90, Phoenix, AZ 85042For Sale
 MLS ID #7067407, Isaac Abedu Kennedy, R & S PREMIER HOMES. ARMLS
 - $55,0002 bd2 ba842 sqft303 E South Mountain Avenue #170, Phoenix, AZ 85042For Sale
 MLS ID #7027362, Isaac Zapata, eXp Realty. ARMLS
 - $45,0003 bd2 ba1.2k sqft303 E SOUTH MOUNTAIN Avenue #49, Phoenix, AZ 85042For Sale
 MLS ID #7048221, Ruben Luna, eXp Realty. ARMLS
