Adorable and move-in ready ranch home! Featuring 2 bedrooms, 1 bathroom, and a convenient storage shed. Enjoy peace of mind with fresh exterior paint, Newly painted cabinets, stylish new LVP flooring, and newer microwave with a new garage door! Perfectly situated right in town, just moments away from local shopping and amenities.
Pending
$159,900
303 E Truman Ave, Clinton, MO 64735
2beds
974sqft
Single Family Residence
Built in 1968
0.6 Acres Lot
$-- Zestimate®
$164/sqft
$-- HOA
What's special
- 17 days
- 193
- 15
Likely to sell faster than
Zillow last checked:
Listing updated:
Listed by:
Katie Pennington 816-550-4347,
Keller Williams Realty Partners Inc.
Source: Heartland MLS as distributed by MLS GRID,MLS#: 2644113
Facts & features
Interior
Bedrooms & bathrooms
- Bedrooms: 2
- Bathrooms: 1
- Full bathrooms: 1
Bedroom 1
- Level: Main
Bedroom 2
- Level: Main
Bathroom 1
- Level: Main
Heating
- Natural Gas
Cooling
- Electric
Appliances
- Included: Dishwasher, Refrigerator, Electric Range
- Laundry: Main Level
Features
- Ceiling Fan(s)
- Flooring: Other, Vinyl
- Windows: Thermal Windows
- Basement: Crawl Space
- Has fireplace: No
Interior area
- Total structure area: 974
- Total interior livable area: 974 sqft
- Finished area above ground: 974
- Finished area below ground: 0
Property
Parking
- Total spaces: 1
- Parking features: Attached
- Attached garage spaces: 1
Features
- Patio & porch: Porch
Lot
- Size: 0.6 Acres
- Dimensions: 130 x 200
- Features: City Limits
Details
- Parcel number: 181.011002018011.000
Construction
Type & style
- Home type: SingleFamily
- Property subtype: Single Family Residence
Materials
- Vinyl Siding
- Roof: Composition
Condition
- Year built: 1968
Utilities & green energy
- Sewer: Public Sewer
- Water: Public
Community & HOA
Community
- Subdivision: Other
HOA
- Has HOA: No
Location
- Region: Clinton
Financial & listing details
- Price per square foot: $164/sqft
- Annual tax amount: $896
- Date on market: 10/2/2026
- Ownership: Private
Estimated market value
Not available
Estimated sales range
Not available
Not available
Price history
| Date | Event | Price |
|---|---|---|
| 10/14/2026 | Pending sale | $159,900$164/sqft |
Source:  Heartland MLS as distributed by MLS GRID #2644113 Report a problem Heartland MLS as distributed by MLS GRID #2644113 Report a problem | ||
| 10/2/2026 | Listed for sale | $159,900+14.6%$164/sqft |
Source: Heartland MLS as distributed by MLS GRID #2644113 Report a problem | ||
| 9/17/2026 | Listing removed | $139,500$143/sqft |
Source:  WCAR MO #103698 Report a problem WCAR MO #103698 Report a problem | ||
| 9/14/2026 | Price change | $139,500-12.5%$143/sqft |
Source: WCAR MO #103698 Report a problem | ||
| 7/16/2026 | Listed for sale | $159,500$164/sqft |
Source: Heartland MLS as distributed by MLS GRID #2631765 Report a problem | ||
Public tax history
Tax history is unavailable.
Monthly payment
Est. payment
Payment breakdown
Explore the cost of this home by adjusting the details. Changes won't be saved.Climate risks
Neighborhood: 64735


Similar homes
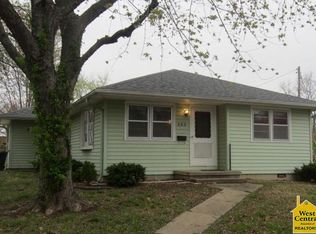
- $159,5003 bd2 ba960 sqft701 W Ohio St, Clinton, MO 64735For Sale

 MLS ID #102583, Lora D Anstine, Anstine Realty & Auction, LLC. WCAR MO
 - $175,0002 bd1 ba1.2k sqft307 N Mable St, Clinton, MO 64735For Sale
 MLS ID #103918, John D Hill, RE/MAX TRUMAN LAKE. WCAR MO
 - $--2 bd1 ba677 sqft905 S Washington St, Clinton, MO 64735Auction
 ServiceLink Auction
 - $220,0003 bd2 ba1.4k sqft2106 N Antioch St, Clinton, MO 64735For Sale
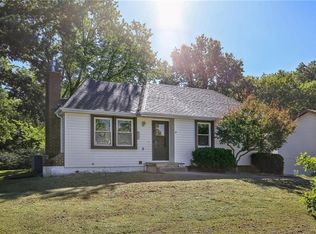 MLS ID #2647013, Kerrie Shumate, Midwest Realty & Auction. Heartland MLS as distributed by MLS GRID
 - $219,9004 bd2 ba1.4k sqft435 N Water St, Clinton, MO 64735For SaleMLS ID #104348, Dawnde A Robbins, Townsend Real Estate LLC. WCAR MO
- $189,5003 bd1 ba1.2k sqft1301 E Franklin St, Clinton, MO 64735For SaleMLS ID #103607, John D Hill, RE/MAX TRUMAN LAKE. WCAR MO
- $220,0003 bd2 ba1.4k sqft2106 Antioch Rd, Clinton, MO 64735For SaleMLS ID #104347, Kerrie C Shumate, Midwest Realty and Auction. WCAR MO
- $116,5002 bd1 ba1k sqft313 E Ohio St, Clinton, MO 64735For SaleMLS ID #103721, Angela Rittenberg, EXP Realty LLC. WCAR MO
- $219,5003 bd2 ba1.4k sqft305 N Mable St, Clinton, MO 64735For SaleMLS ID #104246, Dawn D Eastridge, EXP Realty LLC. WCAR MO
- $99,9002 bd2 ba1k sqft320 E Ohio St, Clinton, MO 64735For SaleMLS ID #103542, Emily Burke, Golden Valley Realty Group. WCAR MO
- $89,5002 bd1 ba956 sqft103 W Fairview St, Clinton, MO 64735For SaleMLS ID #104199, Gerad Wombles, EXP Realty LLC. WCAR MO
- $210,0003 bd2 ba1.3k sqft210 E Swisher Dr, Clinton, MO 64735For SaleMLS ID #103061, Kerrie C Shumate, Midwest Realty and Auction. WCAR MO
- $145,0003 bd1 ba900 sqft101 N 8th St, Clinton, MO 64735For SaleMLS ID #103506, Lora D Anstine, Anstine Realty & Auction, LLC. WCAR MO
- $94,9004 bd2 ba1.4k sqft1005 E Franklin St, Clinton, MO 64735For SaleMLS ID #102327, Lora D Anstine, Anstine Realty & Auction, LLC. WCAR MO
- $115,0002 bd2 ba864 sqft362 NW 649p Rd, Clinton, MO 64735For SaleMLS ID #102625, Emily Burke, Golden Valley Realty Group. WCAR MO
