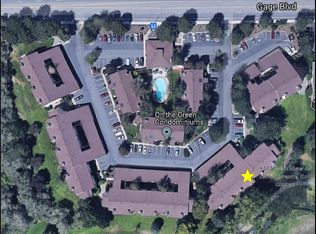
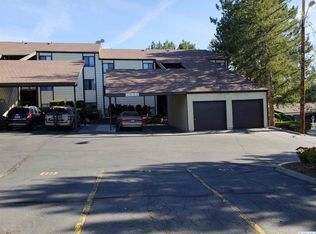
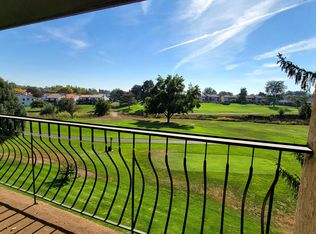
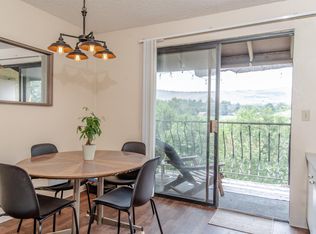
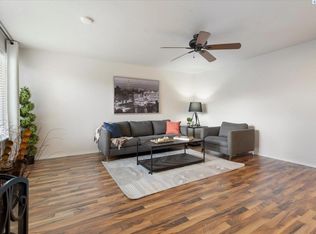
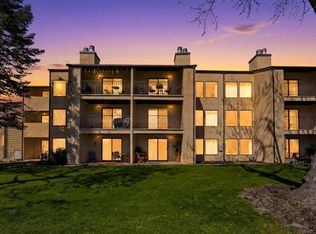
MLS# 293024 Beautiful condo in the highly desirable South Richland area with stunning golf course and panoramic views! This inviting home offers 898 sq. ft. of comfortable living space featuring 2 spacious bedrooms, 1 full bathroom, and a large living room centered around a cozy fireplace — perfect for relaxing evenings at home. The open kitchen has been updated with new appliances and flows seamlessly into the living and dining areas, creating a bright and functional layout ideal for everyday living or entertaining. Recent updates include fresh interior paint and beautiful new LVT flooring throughout, giving the home a clean, modern feel.Step outside to the covered patio where you can unwind and enjoy the peaceful views year-round. Additional features include covered carport parking and low-maintenance living in a prime location just minutes from shopping, restaurants, parks, entertainment, and everything Gage Blvd has to offer.The HOA provides exceptional value at only $297. per month and includes pool and clubhouse access, exterior maintenance, groundskeeping, city water, and trash service.Whether you’re looking for a primary residence, downsizing opportunity, or investment property, this condo offers comfort, convenience, and location all in one package. Call today to schedule your private showing!
Pending
$219,900
303 Gage Blvd APT 224, Richland, WA 99352
2beds
898sqft
:
Get pre-qualified$1,710/mo
Condominium
Built in 1979
-- sqft lot
$215,500 Zestimate®
$245/sqft
$297/mo HOA
What's special
Cozy fireplaceCovered carport parkingBright and functional layoutFresh interior paint
- 71 days |
- 74 |
- 1 |
Zillow last checked:
Listing updated:
Listed by:
Brian Shymatta 509-460-8567,
Brian Shymatta & Associates LL
Source: PACMLS,MLS#: 293024
Facts & features
Interior
Bedrooms & bathrooms
- Bedrooms: 2
- Bathrooms: 1
- Full bathrooms: 1
Bedroom
- Level: Main
- Area: 165
- Dimensions: 11 x 15
Bedroom 1
- Level: Main
- Area: 121
- Dimensions: 11 x 11
Dining room
- Level: Main
- Area: 121
- Dimensions: 11 x 11
Kitchen
- Level: Main
- Area: 99
- Dimensions: 11 x 9
Living room
- Level: Main
- Area: 435
- Dimensions: 15 x 29
Heating
- Forced Air
Cooling
- Central Air
Appliances
- Included: Dishwasher, Microwave, Range/Oven, Refrigerator
Features
- Storage
- Flooring: Laminate, Vinyl, See Remarks
- Windows: Drapes/Curtains/Blinds
- Basement: None
- Number of fireplaces: 1
- Fireplace features: 1, Insert, Wood Burning, Living Room
Interior area
- Total structure area: 898
- Total interior livable area: 898 sqft
Property
Parking
- Parking features: Carport
- Has carport: Yes
Features
- Levels: 1 Story
- Stories: 1
- Patio & porch: Patio/Covered
- Exterior features: Balcony
- Pool features: Community, In Ground
- Has spa: Yes
- Spa features: Exterior Hot Tub
Lot
- Features: Located in City Limits
Details
- Parcel number: 136982120005224
- Zoning description: Multi - Family Re
Construction
Type & style
- Home type: Condo
- Property subtype: Condominium
Materials
- Stucco
- Foundation: Concrete
- Roof: Comp Shingle
Condition
- Existing Construction (Not New)
- New construction: No
- Year built: 1979
Utilities & green energy
- Water: Public
- Utilities for property: Sewer Connected
Community & HOA
Community
- Subdivision: On The Green Co,Richland South
HOA
- Has HOA: Yes
- HOA fee: $297 monthly
Location
- Region: Richland
Financial & listing details
- Price per square foot: $245/sqft
- Tax assessed value: $207,290
- Annual tax amount: $1,893
- Date on market: 5/15/2026
- Listing terms: Cash,Conventional
- Inclusions: All Kitchen Appliances
- Electric utility on property: Yes
Estimated market value
$215,500
$205,000 - $226,000
$1,565/mo
Price history
| Date | Event | Price |
|---|---|---|
| 6/25/2026 | Pending sale | $219,900$245/sqft |
Source:  PACMLS #293024 Report a problem PACMLS #293024 Report a problem | ||
| 5/15/2026 | Listed for sale | $219,900+15.7%$245/sqft |
Source: PACMLS #293024 Report a problem | ||
| 9/5/2023 | Sold | $190,000+0%$212/sqft |
Source: PACMLS #270267 Report a problem | ||
| 8/1/2023 | Listed for sale | $189,990+18.8%$212/sqft |
Source: PACMLS #270267 Report a problem | ||
| 11/13/2019 | Listing removed | $159,990$178/sqft |
Source: Retter & Company Sotheby's International Realty #240999 Report a problem | ||
| 10/24/2019 | Price change | $159,990-3.6%$178/sqft |
Source: Retter & Company Sotheby's International Realty #240999 Report a problem | ||
| 10/1/2019 | Listed for sale | $165,990+122.8%$185/sqft |
Source: Retter & Company Sotheby's International Realty #240999 Report a problem | ||
| 8/3/2006 | Sold | $74,500$83/sqft |
Source: Public Record Report a problem | ||
Public tax history
| Year | Property taxes | Tax assessment |
|---|---|---|
| 2024 | $1,940 +18.9% | $207,290 +20% |
| 2023 | $1,631 +44.1% | $172,740 +54.5% |
| 2022 | $1,132 +3.1% | $111,820 +14.3% |
| 2021 | $1,098 -14.4% | $97,850 -12.5% |
| 2020 | $1,283 -6.5% | $111,820 |
| 2019 | $1,373 +43.4% | $111,820 +33.3% |
| 2018 | $958 -16.2% | $83,870 |
| 2017 | $1,143 +17.8% | $83,870 +2.5% |
| 2016 | $970 | $81,810 |
| 2015 | $970 -1.9% | $81,810 |
| 2014 | $989 | $81,810 |
| 2013 | $989 | $81,810 |
| 2012 | -- | $81,810 |
| 2011 | -- | $81,810 +8.3% |
| 2010 | -- | $75,530 |
| 2009 | -- | $75,530 |
| 2008 | -- | -- |
| 2007 | -- | -- |
| 2006 | -- | -- |
Find assessor info on the county website
Monthly payment
Est. payment
Payment breakdown
Explore the cost of this home by adjusting the details. Changes won't be saved.Climate risks
Neighborhood: 99352
Nearby schools
GreatSchools rating
- 7/10Badger Mountain Elementary SchoolGrades: K-5Distance: 0.8 mi
- 4/10Carmichael Middle SchoolGrades: 6-8Distance: 3.5 mi
- 8/10Richland High SchoolGrades: 9-12Distance: 3.8 mi
- $228,8002 bd2 ba1.1k sqft303 Gage Blvd APT 306, Richland, WA 99352Off Market
- $245,0002 bd2 ba1k sqft303 Gage Blvd, Richland, WA 99352Sold
- $315,9003 bd2 ba1.2k sqft303 Gage Blvd APT 316, Richland, WA 99352Off Market
- $224,8002 bd2 ba1k sqft303 Gage Blvd APT 135, Richland, WA 99352Off Market
- $333,9003 bd2 ba1.2k sqft303 Gage Blvd APT 317, Richland, WA 99352Off Market
- $174,0001 bd1 ba704 sqft303 Gage Blvd APT 135, Richland, WA 99352Off Market
- $331,7002 bd2 ba1k sqft303 Gage Blvd APT 120, Richland, WA 99352Off Market
- $225,0002 bd1 ba898 sqft303 Gage Blvd APT 324, Richland, WA 99352For Sale
A local agent can set up tours, give advice and negotiate with sellers.
A local lender can help you make sure your offer is ready when you are.
Similar homes
- $225,0002 bd1 ba898 sqft303 Gage Blvd APT 324, Richland, WA 99352For Sale
 MLS ID #294898, Marlee Pettit, Retter and Company Sotheby's. PACMLS
 - $245,0002 bd2 ba1k sqft303 Gage Blvd APT 220, Richland, WA 99352For Sale
 MLS ID #293568, Paula Duranceau, Windermere Group One/Tri-Cities. PACMLS
 - $295,0002 bd2 ba1k sqft303 Gage Blvd APT 309, Richland, WA 99352For Sale
 MLS ID #291872, Carol Fuller, Retter and Company Sotheby's. PACMLS
 - $--3 bd1 ba1.1k sqft1305 Goethals Dr APT E, Richland, WA 99354Auction
 Auction.com 2
 - $250,0002 bd1 ba609 sqft804 Davenport St, Richland, WA 99352For SaleMLS ID #294724, Londa Sherwood-Austin, Real Broker, LLC. PACMLS
- $--3 bd1 ba902 sqft4203 W Kennewick Ave APT 28, Kennewick, WA 99336AuctionAuction.com 2
- $209,9003 bd2 ba1.2k sqft3121 W Hood Ave APT A207, Kennewick, WA 99336For SaleMLS ID #293072, Shannon Jones, Berkshire Hathaway Hm Serv Central WA Real Estate. PACMLS
- $189,9002 bd1 ba1.1k sqft1305 Goethals Dr APT H, Richland, WA 99354For SaleMLS ID #290532, Patrick Scacco, Beacon Realty & Property Manag. PACMLS
- $197,0002 bd2 ba1k sqft2313 W Sylvester St APT C8, Pasco, WA 99301For SaleMLS ID #294491, Pedro Andrade, Windermere Group One/Tri-Cities. PACMLS
- $--3 bd1 ba1.1k sqft7221 W Arrowhead Ave, Kennewick, WA 99336AuctionAuction.com 2
- $215,0002 bd2 ba1.1k sqft1217 N Union St, Kennewick, WA 99336For SaleMLS ID #293804, Jane Fallon-Brown, Century 21-Tri-Cities. PACMLS
- $199,5002 bd1 ba775 sqft526 S 40th Ave APT D210, West Richland, WA 99353For SaleMLS ID #292159, Jayme Krueger, Coldwell Banker Tomlinson. PACMLS
- $223,0001 bd1 ba761 sqft2401 W Canal Dr APT 9c, Kennewick, WA 99336For SaleMLS ID #291836, Lacey Blackman, EXP Realty, LLC Tri Cities. PACMLS
- $294,0003 bd1 ba774 sqft413 Winslow Ave, Richland, WA 99352For SaleMLS ID #293988, Heidi Mortensen, Realty One Group Ignite. PACMLS
- $169,0002 bd1 ba850 sqft3121 W Hood Ave APT E202, Kennewick, WA 99336For SaleMLS ID #294546, Dina Mendoza, HomeSmart Elite Brokers. PACMLS
- $230,0002 bd2 ba1.2k sqft2912 W Hood Ave Unit D103, Kennewick, WA 99336For SaleMLS ID #290303, Bev Hollenbeck, HomeSmart Elite Brokers. PACMLS
- $288,5002 bd1 ba774 sqft803 Smith Ave, Richland, WA 99352For SaleMLS ID #293388, Kristin Griffin, The Management Group, LLC. PACMLS
- $180,0002 bd1 ba867 sqft3121 W Hood Ave APT E103, Kennewick, WA 99336For SaleMLS ID #293671, Mike Corrado, Celski & Associates, Inc.. PACMLS
- $190,0001 bd1 ba792 sqft4203 W Kennewick Ave APT 25, Kennewick, WA 99336For SaleMLS ID #290804, Carol Fuller, Retter and Company Sotheby's. PACMLS
- $270,0002 bd2 ba1k sqft2401 W Canal Dr #D-1, Kennewick, WA 99336For SaleMLS ID #293434, Kristine Connolly, Coldwell Banker Tomlinson. PACMLS
