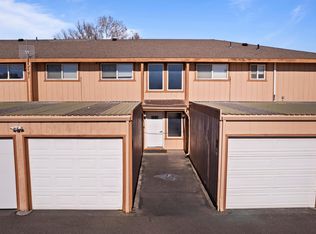
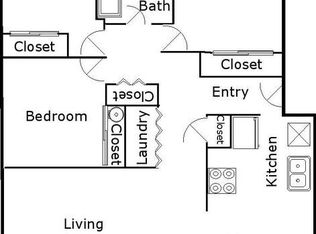
$320,7003 bd2 ba1.3k sqft3023 W Hood Ave, Kennewick, WA 99336Off MarketSaveNo image available for this property
$292,800-- bd-- ba912 sqft521 N Green Pl, Kennewick, WA 99336Off MarketSaveNo image available for this property
$310,0003 bd1 ba912 sqft517 N Green Pl, Kennewick, WA 99336SoldSaveNo image available for this property
$290,0003 bd1 ba912 sqft3019 W Hood Ave, Kennewick, WA 99336SoldSaveNo image available for this property
$215,0003 bd2 ba1.2k sqft3121 W Hood Ave APT C101, Kennewick, WA 99336For SaleSaveMLS ID #294816, Melissa Montgomery, RE/MAX Northwest REALTORS. PACMLS as distributed by MLS GRID
$136,5003 bd2 ba1.2k sqft2906 W 7th Ave Trailer 32, Kennewick, WA 99336For SaleSaveMLS ID #296008, Isidro Nava, VRG Realty LLC. PACMLS as distributed by MLS GRID
$204,9003 bd2 ba1.2k sqft3121 W Hood Ave APT A207, Kennewick, WA 99336For SaleSaveMLS ID #293072, Shannon Jones, Berkshire Hathaway Hm Serv Central WA Real Estate. PACMLS as distributed by MLS GRID
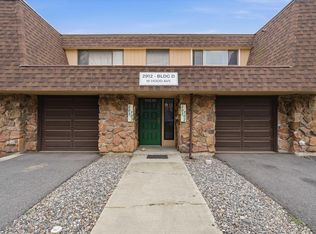
$230,0002 bd2 ba1.2k sqft2912 W Hood Ave Unit D103, Kennewick, WA 99336For SaleSaveMLS ID #290303, Bev Hollenbeck, HomeSmart Elite Brokers. PACMLS as distributed by MLS GRID
$133,0002 bd2 ba1.1k sqft700 N Road 32 Trailer 1, Pasco, WA 99301For SaleSaveNo image available for this propertyMLS ID #296007, Chelsea Garza, Windermere Group One/Tri-Cities. PACMLS as distributed by MLS GRID
$218,0001 bd1 ba761 sqft2401 W Canal Dr APT 9c, Kennewick, WA 99336For SaleSaveNo image available for this propertyMLS ID #291836, Lacey Blackman, EXP Realty, LLC Tri Cities. PACMLS as distributed by MLS GRID
$190,0002 bd2 ba924 sqft305 N 23rd Ave, Pasco, WA 99301For SaleSaveNo image available for this propertyMLS ID #293935, W. Brad Chandler, John L Scott Yakima. PACMLS as distributed by MLS GRID
$117,9002 bd2 ba1.1k sqft7901 W Clearwater Avenue #182, Kennewick, WA 99336ActiveSaveNo image available for this propertyMLS ID #2441115, Clifford Lowell Martin III. NWMLS as distributed by MLS GRID
$130,0003 bd2 ba1.1k sqft200802 E Game Farm Rd #148, Kennewick, WA 99337For SaleSaveNo image available for this propertyMLS ID #295891, Caroline Couture, Windermere Group One/Tri-Cities. PACMLS as distributed by MLS GRID
$197,0002 bd2 ba1k sqft2313 W Sylvester St APT C8, Pasco, WA 99301For SaleSaveNo image available for this propertyMLS ID #294491, Pedro Andrade, Windermere Group One/Tri-Cities. PACMLS as distributed by MLS GRID
$89,9002 bd2 ba980 sqft1421 S Cedar St #8, Kennewick, WA 99337For SaleSaveNo image available for this propertyMLS ID #295434, Tracy Backus, Desert Hills Realty Inc. PACMLS as distributed by MLS GRID
$--3 bd1 ba1.1k sqft1305 Goethals Dr APT E, Richland, WA 99354AuctionSaveNo image available for this propertyAuction.com 2
$78,5002 bd1 ba728 sqft3324 W 19th Ave Trailer 180, Kennewick, WA 99338For SaleSaveNo image available for this propertyMLS ID #293395, Juan Arriaga, Realty One Group Eclipse. PACMLS as distributed by MLS GRID
$214,9002 bd1 ba898 sqft303 Gage Blvd APT 125, Richland, WA 99352For SaleSaveNo image available for this propertyMLS ID #295974, Jared Fielding, Cornerstone Real Estate. PACMLS as distributed by MLS GRID
$225,0002 bd1 ba898 sqft303 Gage Blvd APT 324, Richland, WA 99352For SaleSaveNo image available for this propertyMLS ID #294898, Marlee Pettit, Retter and Company Sotheby's. PACMLS as distributed by MLS GRID
$209,0002 bd1 ba784 sqft26 Off Pl, Burbank, WA 99323For SaleSaveNo image available for this propertyMLS ID #293829, Skyler Cantrell, Berkshire Hathaway Hm Serv Central WA Real Estate. PACMLS as distributed by MLS GRID
$114,9004 bd2 ba1.2k sqft3517 Road 84 Space 110C, Pasco, WA 99301For SaleSaveNo image available for this propertyMLS ID #292280, Pamela J Caldwell, Results Realty Group Tri-Citie. PACMLS as distributed by MLS GRID
$109,9003 bd2 ba1k sqft85 Ridgecliff Dr, Richland, WA 99352For SaleSaveNo image available for this propertyMLS ID #294541, Kaidin Tasci, Coldwell Banker Tomlinson. PACMLS as distributed by MLS GRID
$189,9002 bd1 ba1.1k sqft1305 Goethals Dr APT H, Richland, WA 99354For SaleSaveNo image available for this propertyMLS ID #290532, Patrick B Scacco, Beacon Realty & Property Manag. PACMLS as distributed by MLS GRID
$84,5002 bd1 ba576 sqft1505 S Road 40 E Trailer 804, Pasco, WA 99301For SaleSaveNo image available for this propertyMLS ID #293828, Manuel Ochoa, Realty One Group Ignite. PACMLS as distributed by MLS GRID