With all the best that Liseter has to offer, and so much more, this 4 bedroom 3.2 bath extended Chelsea model with $800,000 in upgrades and extras on a quiet, beautifully landscaped lot is a must-see! From the stone pathway, enter the magnificent 2-story foyer, and take in the turned staircase, upgraded hardwood flooring and lovely mill work, including extensive wainscoting and multi-piece crown molding. On your left is the splendid dining room with a chandelier-studded tray ceiling extended for better furniture placement, while on your right is the living room with its own wainscoting and sparkling chandelier. Continue on to the rest of large, open downstairs, which offers a step-down family room with gas fireplace. The family room extends to the breakfast area and on to the expanded island kitchen with over-island pendant lighting, Century cabinetry, stainless steel appliances, granite counter tops and a lovely palladian window. The kitchen is easily accessed from the 3-car garage with overhead storage, or from either of the 2 mudrooms, one that enters from the front of the home, and the other with great built-ins that was added from the driveway. Completing the downstairs is an office with french doors on 2 sides, a gorgeous, high-ceilinged sunroom with a palladian window and French doors opening into the family room, a powder room and hall closet. Both the family room and the breakfast area have doors that exit to the multi-tiered deck with pergolas and outdoor appliances, and a stone patio with fire pit was later added to even further enhance the serene back yard. Up the turned staircase is the expansive primary bedroom. Among its most notable features is a sitting room with a marble-topped coffee station, an attached laundry room/dressing area, and a massive main closet with center island. Remote-controlled blackout shades contribute to the room's privacy and peacefulness. The primary bath incorporates an impressive walk-in multi-shower system, as beautiful as it is functional, whose operation and temperature are controlled from an electronic wall panel. The shower anchors the room, while each side of the bath has its own wall-length, mirrored vanity and separate toilet closet. The upper level includes an additional en suite bedroom with a full tiled bath with tub/shower combo, and two additional bedrooms that share a double-sink vanity jack-and-jill bath. A landing with linen closet, hardwood floors and a back stairway to the kitchen/mudroom area complete the upper level. The walk-out lower level, made for fun, is a real treat! Golfers or aspiring golfers in your sphere will love the full-swing golf simulator at one end of this level, which doubles as a wall-sized TV, while the movie buffs will delight in the theater seating large-screen TV viewing at the other end. The area in between offers a u-shaped bar with lots of seating, temperature-controlled wine storage, and a pool table for game enthusiasts. Those taking a break from the fun can relax in the seating area. This level also includes mechanical and storage rooms, 2 closets and a powder room. Control any of the home media, lighting, sound and temperature from the matrix audio-video system panels throughout the home. A whole house generator will keep everything working. Part of the Liseter community, this home, with its high-end upgrades and craftsmanship, also benefits from Liseter's many offerings, including the clubhouse, carriage barn, swimming pool, gym, sports courts and walking trails, along with an outstanding location convenient to highways, schools, dining and shopping. A true gem!
Sold for $2,050,000
$2,050,000
303 Greenbank Ln, Newtown Square, PA 19073
4beds
6,740sqft
Single Family Residence
Built in 2017
0.69 Acres Lot
$2,088,500 Zestimate®
$304/sqft
$7,408 Estimated rent
Home value
$2,088,500
$1.88M - $2.32M
$7,408/mo
Zestimate® history
Owner options
List your home for rent
$7,408/mo
Rent Zestimate®
Find your next renter with Zillow Rental Manager. Plus, with online applications, you can quickly screen prospective tenants – for free.
$7,408/mo
Rent Zestimate®
Refinance and save
$12,012/mo
Est. payment
Refinancing to a lower rate could help reduce your monthly payments and save thousands over the life of the loan.
$12,012/mo
Est. payment
Explore your selling options
Work with a Zillow partner agent
Leverage their expertise and Zillow's premium Showcase listings to get your home seen by more buyers.
Get startedList with your own agent
Get your home in front of millions of buyers by listing it on Zillow.
Learn how to do itSell it yourself
Take full control of how buyers see your home on Zillow by listing For Sale by Owner (FSBO).
List your homeWhat's special
Zillow last checked:
Listing updated:
Listed by:
Susan Ellis 610-203-7333,
BHHS Fox & Roach-Rosemont,
Listing Team: The Pat O'donnell Team, Co-Listing Team: The Pat O'donnell Team,Co-Listing Agent: Patricia D O'donnell 610-613-9488,
BHHS Fox & Roach-Rosemont
Bought with:
Maria Doyle, RS315593
Compass RE
Source: Bright MLS,MLS#: PADE2091048
Facts & features
Interior
Bedrooms & bathrooms
- Bedrooms: 4
- Bathrooms: 5
- Full bathrooms: 3
- 1/2 bathrooms: 2
- Main level bathrooms: 1
Basement
- Area: 0
Heating
- Forced Air, Central, Natural Gas
Cooling
- Central Air, Electric
Appliances
- Included: Microwave, Down Draft, Cooktop, Dishwasher, Disposal, Dryer, Oven, Range Hood, Refrigerator, Stainless Steel Appliance(s), Washer, Water Heater, Gas Water Heater
- Laundry: Upper Level
Features
- Additional Stairway, Attic, Bathroom - Walk-In Shower, Breakfast Area, Built-in Features, Bathroom - Tub Shower, Ceiling Fan(s), Chair Railings, Crown Molding, Curved Staircase, Family Room Off Kitchen, Open Floorplan, Formal/Separate Dining Room, Kitchen Island, Pantry, Recessed Lighting, Store/Office, Upgraded Countertops, Walk-In Closet(s), Wainscotting, Bar, Wine Storage
- Flooring: Hardwood, Carpet, Ceramic Tile, Wood
- Doors: French Doors
- Windows: Energy Efficient, Palladian, Skylight(s)
- Basement: Full,Heated,Finished,Walk-Out Access
- Number of fireplaces: 1
- Fireplace features: Gas/Propane
Interior area
- Total structure area: 6,740
- Total interior livable area: 6,740 sqft
- Finished area above ground: 6,740
- Finished area below ground: 0
Property
Parking
- Total spaces: 7
- Parking features: Storage, Garage Faces Side, Garage Door Opener, Attached, Driveway, Off Street
- Attached garage spaces: 3
- Uncovered spaces: 4
Accessibility
- Accessibility features: None
Features
- Levels: Three
- Stories: 3
- Exterior features: Barbecue, Chimney Cap(s), Extensive Hardscape, Lighting, Lawn Sprinkler
- Pool features: Community
Lot
- Size: 0.69 Acres
Details
- Additional structures: Above Grade, Below Grade
- Parcel number: 30000107926
- Zoning: RESIDENTIAL
- Special conditions: Standard
Construction
Type & style
- Home type: SingleFamily
- Architectural style: Colonial
- Property subtype: Single Family Residence
Materials
- Vinyl Siding, Aluminum Siding
- Foundation: Concrete Perimeter
- Roof: Asphalt,Shingle
Condition
- New construction: No
- Year built: 2017
Utilities & green energy
- Sewer: Public Sewer
- Water: Public
Community & HOA
Community
- Security: Security System, Fire Sprinkler System
- Subdivision: Liseter
HOA
- Has HOA: Yes
- HOA fee: $407 monthly
Location
- Region: Newtown Square
- Municipality: NEWTOWN TWP
Financial & listing details
- Price per square foot: $304/sqft
- Tax assessed value: $1,143,520
- Annual tax amount: $20,522
- Date on market: 5/25/2025
- Listing agreement: Exclusive Agency
- Listing terms: Cash,Conventional
- Ownership: Fee Simple
Price history
| Date | Event | Price |
|---|---|---|
| 8/21/2025 | Sold | $2,050,000-1.2%$304/sqft |
Source:  Bright MLS #PADE2091048 Report a problem Bright MLS #PADE2091048 Report a problem | ||
| 8/16/2025 | Pending sale | $2,075,000+50.8%$308/sqft |
Source: Bright MLS #PADE2091048 Report a problem | ||
| 7/18/2017 | Sold | $1,375,744$204/sqft |
Source: Public Record Report a problem | ||
Public tax history
| Year | Property taxes | Tax assessment |
|---|---|---|
| 2026 | $22,012 +7.5% | $1,143,520 |
| 2025 | $20,479 +7.6% | $1,143,520 |
| 2024 | $19,030 +3.3% | $1,143,520 |
| 2023 | $18,430 +2.2% | $1,143,520 |
| 2022 | $18,026 +0.1% | $1,143,520 |
| 2021 | $18,001 +292.1% | $1,143,520 +36% |
| 2020 | $4,590 -79.8% | $840,579 |
| 2019 | $22,692 +1.1% | $840,579 |
| 2018 | $22,448 +3860.5% | $840,579 +713.9% |
| 2017 | $567 -2% | $103,280 |
| 2016 | $578 | $103,280 |
| 2015 | $578 | $103,280 |
Find assessor info on the county website
Neighborhood: 19073
Nearby homes
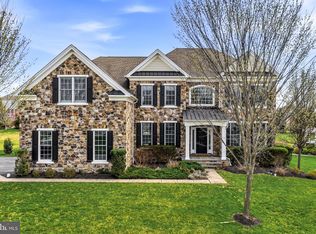
- $1,895,0004 bd-- ba7.9k sqft305 Greenbank Ln, Newtown Square, PA 19073Sold
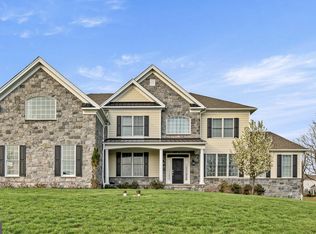
- $1,568,0006 bd7 ba6.2k sqft301 Greenbank Ln, Newtown Square, PA 19073Sold
- $1,801,0004 bd5 ba4.2k sqft298 Greenbank Ln, Newtown Square, PA 19073Off Market
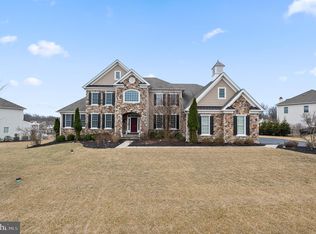
- $1,786,5005 bd5 ba5.7k sqft300 Greenbank Ln, Newtown Square, PA 19073Sold
- $1,830,8004 bd4 ba4.8k sqft307 Greenbank Ln, Newtown Square, PA 19073Sold
- $1,707,6004 bd4 ba4.5k sqft302 Greenbank Ln, Newtown Square, PA 19073Off Market
- $1,811,6004 bd4 ba-- sqft302 Greenbank, Newtown Square, PA 19073Off Market
- $2,509,9005 bd4 ba5.8k sqft3901 Dutton Farm Rd, Newtown Square, PA 19073Off Market
Nearby schools
GreatSchools rating
- 6/10Culbertson Elementary SchoolGrades: K-5Distance: 0.7 mi
- 7/10Paxon Hollow Middle SchoolGrades: 6-8Distance: 3.8 mi
- 9/10Marple Newtown Senior High SchoolGrades: 9-12Distance: 1.8 mi
Schools provided by the listing agent
- Elementary: Culbertson
- Middle: Paxon Hollow
- High: Marple Newtown
- District: Marple Newtown
Source: Bright MLS. This data may not be complete. We recommend contacting the local school district to confirm school assignments for this home.
Get a cash offer in 3 minutes
Find out how much your home could sell for in as little as 3 minutes with a no-obligation cash offer.
Estimated market value
$2,088,500
Get a cash offer in 3 minutes
Find out how much your home could sell for in as little as 3 minutes with a no-obligation cash offer.
Estimated market value
$2,088,500
- Pennsylvania
- Delaware County
- Newtown Square
- 19073
- 303 Greenbank Ln
Nearby cities
Nearby zip codes
Other Newtown Square Topics
