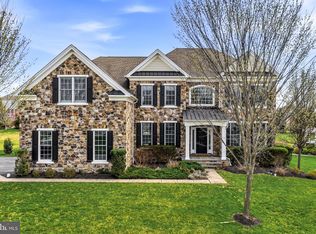
Welcome to 307 Green Bank Lane in the sought-after community of Liseter. This expanded Duke model was built with nearly every structural upgrade, offering thoughtful spaces for both everyday living and entertaining. Step inside to a bright two-story foyer with a sweeping staircase. To the right is the dining room, perfect for holidays and gatherings, while to the left sits a living room that can also serve as a home office or study. At the heart of the home, the two-story family room with fireplace opens into a gourmet kitchen and additional flex spaces. Just off the family room is a sun-filled playroom (ideal as a second office or homework space) and a sunroom that walks out to the deck for easy indoor-outdoor living. The kitchen is designed for both style and function, anchored by an oversized island large enough for seating, prep, and serving. Outfitted with top-tier appliances, it features a gas range top, double wall oven, and a built-in Sub-Zero refrigerator, along with quartz countertops, custom cabinetry, and designer lighting — making it a true centerpiece for gatherings. A well-sized laundry room and separate mudroom with built-ins add everyday convenience. Upstairs, the primary suite feels like a retreat with a double-door entry, a spacious sitting room, and a tray ceiling. A dedicated vanity area leads to the spa-like bathroom, which features two separate vanities, a soaking tub, and a large glass-enclosed shower. Two bright bedrooms share a full bath, while the fourth bedroom offers the privacy of its own en-suite. Outdoors, this home invites you to relax on the front porch overlooking a charming pocket park just across the street. The property sits on almost an acre, providing a sizable, flat backyard with private backing — perfect for play, gardening, or quiet relaxation. The expansive deck creates multiple areas for entertaining, from outdoor dining to cozy lounge setups. Curb appeal is elevated with upgraded Hardie board siding and real cut stone, blending timeless architecture with low-maintenance durability. Liseter residents enjoy access to a clubhouse, pool, fitness center, walking trails, and pocket parks — all just minutes from shopping, dining, top-rated schools, and major commuter routes. 307 Green Bank Lane combines nearly every structural upgrade with a premier lot and high-end finishes, making it one of the most desirable homes in Liseter.
Sold for $1,830,800
$1,830,800
307 Greenbank Ln, Newtown Square, PA 19073
4beds
4,887sqft
Single Family Residence
Built in 2015
0.88 Acres Lot
$1,858,400 Zestimate®
$375/sqft
$7,479 Estimated rent
Home value
$1,858,400
$1.67M - $2.06M
$7,479/mo
Zestimate® history
Owner options
List your home for rent
$7,479/mo
Rent Zestimate®
Find your next renter with Zillow Rental Manager. Plus, with online applications, you can quickly screen prospective tenants – for free.
$7,479/mo
Rent Zestimate®
Refinance and save
$10,771/mo
Est. payment
Refinancing to a lower rate could help reduce your monthly payments and save thousands over the life of the loan.
$10,771/mo
Est. payment
Explore your selling options
Work with a Zillow partner agent
Leverage their expertise and Zillow's premium Showcase listings to get your home seen by more buyers.
Get startedList with your own agent
Get your home in front of millions of buyers by listing it on Zillow.
Learn how to do itSell it yourself
Take full control of how buyers see your home on Zillow by listing For Sale by Owner (FSBO).
List your homeWhat's special
Real cut stoneSizable flat backyardQuartz countertopsSitting roomDining roomCustom cabinetryPrimary suite
Zillow last checked:
Listing updated:
Listed by:
Lauren Woods 201-753-0379,
Compass RE
Bought with:
Chiu Bai, RS326082
McFadden Real Estate Group, LLC.
Source: Bright MLS,MLS#: PADE2100880
Facts & features
Interior
Bedrooms & bathrooms
- Bedrooms: 4
- Bathrooms: 4
- Full bathrooms: 3
- 1/2 bathrooms: 1
- Main level bathrooms: 1
Rooms
- Room types: Bedroom 2, Bedroom 3, Bedroom 4, Bedroom 1, Bathroom 1, Bathroom 2, Bathroom 3, Half Bath
Bedroom 1
- Level: Upper
Bedroom 2
- Level: Upper
Bedroom 3
- Level: Upper
Bedroom 4
- Level: Upper
Bathroom 1
- Level: Upper
Bathroom 2
- Level: Upper
Bathroom 3
- Level: Upper
Half bath
- Level: Main
Heating
- Forced Air, Natural Gas
Cooling
- Central Air, Electric
Appliances
- Included: Microwave, Range, Cooktop, Dishwasher, Disposal, Dryer, Double Oven, Self Cleaning Oven, Oven, Oven/Range - Electric, Range Hood, Refrigerator, Six Burner Stove, Stainless Steel Appliance(s), Washer, Water Heater, Gas Water Heater
- Laundry: Main Level
Features
- Attic, Soaking Tub, Bathroom - Stall Shower, Bathroom - Walk-In Shower, Breakfast Area, Curved Staircase, Dining Area, Family Room Off Kitchen, Eat-in Kitchen, Kitchen - Gourmet, Kitchen Island, Kitchen - Table Space, Pantry, Primary Bath(s), Walk-In Closet(s), Upgraded Countertops, Recessed Lighting
- Flooring: Carpet, Ceramic Tile, Engineered Wood, Laminate, Wood
- Windows: Window Treatments
- Basement: Full
- Number of fireplaces: 1
- Fireplace features: Gas/Propane
Interior area
- Total structure area: 4,887
- Total interior livable area: 4,887 sqft
- Finished area above ground: 4,887
- Finished area below ground: 0
Property
Parking
- Total spaces: 9
- Parking features: Built In, Garage Faces Side, Garage Door Opener, Inside Entrance, Attached, Driveway, On Street
- Attached garage spaces: 3
- Uncovered spaces: 6
Accessibility
- Accessibility features: None
Features
- Levels: Two
- Stories: 2
- Patio & porch: Deck
- Exterior features: Bump-outs, Play Equipment, Sidewalks, Street Lights
- Pool features: Community
Lot
- Size: 0.88 Acres
- Features: Backs to Trees, Front Yard, Level, Rear Yard
Details
- Additional structures: Above Grade, Below Grade
- Parcel number: 30000107928
- Zoning: RES
- Special conditions: Standard
Construction
Type & style
- Home type: SingleFamily
- Architectural style: Traditional
- Property subtype: Single Family Residence
Materials
- Cement Siding, HardiPlank Type, Stone
- Foundation: Concrete Perimeter
- Roof: Architectural Shingle
Condition
- Excellent
- New construction: No
- Year built: 2015
Utilities & green energy
- Sewer: Public Sewer
- Water: Public
Community & HOA
Community
- Security: Security System, Smoke Detector(s)
- Subdivision: Liseter
HOA
- Has HOA: Yes
- Amenities included: Bike Trail, Clubhouse, Common Grounds, Community Center, Fitness Center, Jogging Path, Lake, Party Room, Pool
- Services included: Health Club, Pool(s), Recreation Facility, Snow Removal, Trash
- HOA fee: $407 monthly
Location
- Region: Newtown Square
- Municipality: NEWTOWN TWP
Financial & listing details
- Price per square foot: $375/sqft
- Tax assessed value: $1,090,650
- Annual tax amount: $20,027
- Date on market: 9/26/2025
- Listing agreement: Exclusive Right To Sell
- Inclusions: Kitchen Refrigerator, Washer, Dryer, Swing Set, Shelves In Playroom And Silver Trays Hung In Family Room
- Exclusions: Light Over Kitchen Table
- Ownership: Fee Simple
Price history
| Date | Event | Price |
|---|---|---|
| 11/18/2025 | Sold | $1,830,800+3.1%$375/sqft |
Source:  Bright MLS #PADE2100880 Report a problem Bright MLS #PADE2100880 Report a problem | ||
| 10/12/2025 | Pending sale | $1,775,000$363/sqft |
Source: Bright MLS #PADE2100880 Report a problem | ||
| 9/29/2025 | Contingent | $1,775,000$363/sqft |
Source: Bright MLS #PADE2100880 Report a problem | ||
| 9/26/2025 | Listed for sale | $1,775,000+54.7%$363/sqft |
Source: Bright MLS #PADE2100880 Report a problem | ||
| 11/6/2015 | Sold | $1,147,680$235/sqft |
Source: Public Record Report a problem | ||
Public tax history
| Year | Property taxes | Tax assessment |
|---|---|---|
| 2026 | $20,994 +7.5% | $1,090,650 |
| 2025 | $19,532 +7.6% | $1,090,650 |
| 2024 | $18,150 +3.3% | $1,090,650 |
| 2023 | $17,578 +2.2% | $1,090,650 |
| 2022 | $17,193 +0.1% | $1,090,650 |
| 2021 | $17,168 +304% | $1,090,650 +40.2% |
| 2020 | $4,249 -79.8% | $778,127 |
| 2019 | $21,006 +1.1% | $778,127 |
| 2018 | $20,780 +386.6% | $778,127 |
| 2017 | $4,270 +638.5% | $778,127 +653.6% |
| 2016 | $578 | $103,260 |
| 2015 | $578 | $103,260 |
Find assessor info on the county website
Neighborhood: 19073
Nearby homes
- $2,121,0006 bd6 ba5.5k sqft309 Greenbank Ln, Newtown Square, PA 19073Off Market
- $1,895,0004 bd-- ba7.9k sqft305 Greenbank Ln, Newtown Square, PA 19073Sold
- $1,925,0005 bd5 ba5.8k sqft3901 Greenbank Ln, Newtown Square, PA 19073Sold

- $2,679,9005 bd5 ba7k sqft300 Liseter Rd, Newtown Square, PA 19073Off Market
- $2,050,0004 bd5 ba6.7k sqft303 Greenbank Ln, Newtown Square, PA 19073Sold
- $2,500,0005 bd4 ba7.4k sqft3909 Greenbank Ln, Newtown Square, PA 19073Off Market
- $2,409,1004 bd4 ba7.3k sqft3907 Greenbank Ln, Newtown Square, PA 19073Off Market
- $1,870,0004 bd5 ba6.4k sqft3905 Greenbank Ln, Newtown Square, PA 19073Sold
Nearby schools
GreatSchools rating
- 6/10Culbertson Elementary SchoolGrades: K-5Distance: 0.7 mi
- 7/10Paxon Hollow Middle SchoolGrades: 6-8Distance: 3.8 mi
- 9/10Marple Newtown Senior High SchoolGrades: 9-12Distance: 1.8 mi
Schools provided by the listing agent
- Elementary: Culbertson
- Middle: Paxon Hollow
- High: Marple Newtown
- District: Marple Newtown
Source: Bright MLS. This data may not be complete. We recommend contacting the local school district to confirm school assignments for this home.
Get a cash offer in 3 minutes
Find out how much your home could sell for in as little as 3 minutes with a no-obligation cash offer.
Estimated market value
$1,858,400
Get a cash offer in 3 minutes
Find out how much your home could sell for in as little as 3 minutes with a no-obligation cash offer.
Estimated market value
$1,858,400
- Pennsylvania
- Delaware County
- Newtown Square
- 19073
- 307 Greenbank Ln
Nearby cities
Nearby zip codes
Other Newtown Square Topics
